














Address
9785 Niagara River Parkway, Niagara Falls (Lyons Creek), ON
Price
$ 2,298,800
Property Attributes
- ID#X13762680
- TypeSingle Family
- Listing Status Active
- MunicipalityNiagara Falls (Lyons Creek)
- CityNiagara Falls (Lyons Creek)
- Area224 - Lyons Creek
- Neighbourhood224 - Lyons Creek
- Postal CodeL2E 6S6
- Style
- Price$ 2,298,800
- Bedrooms4+2
- Bathrooms5
- Half Bathrooms0
Data Source:
Canadian Real Estate Association (CREA)
Property Description
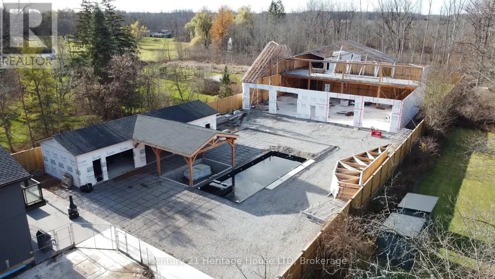
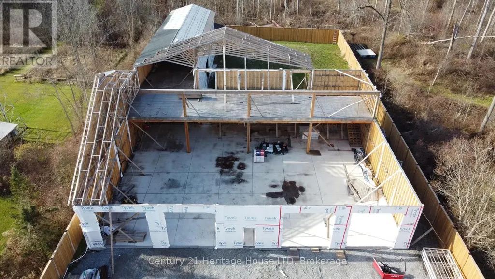
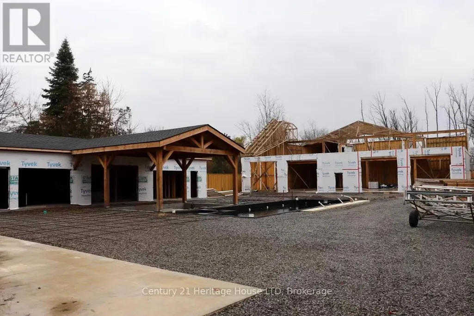
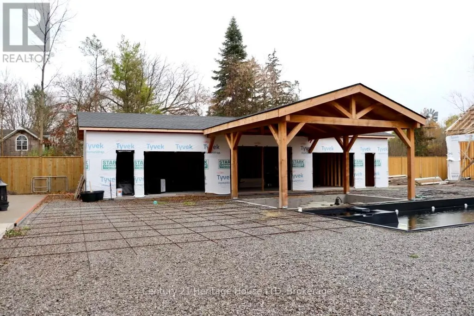
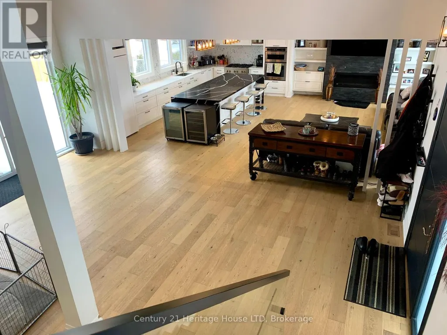
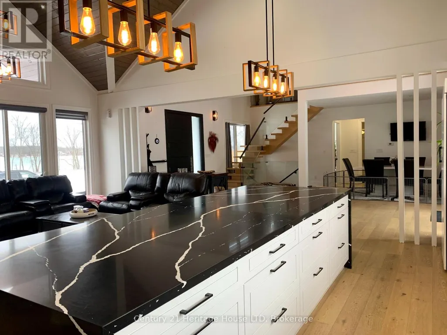
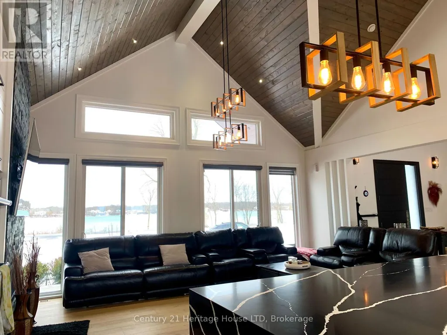
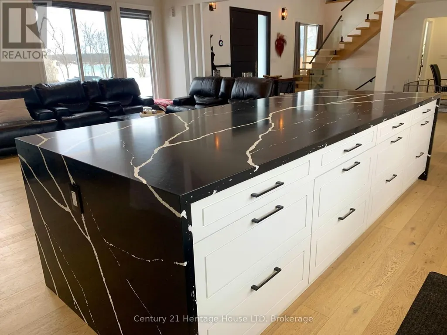
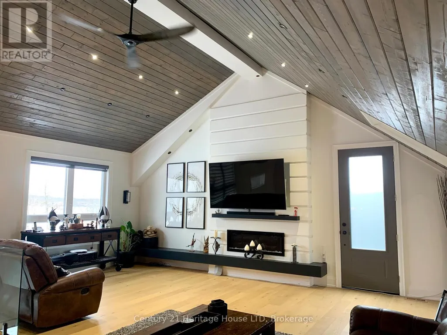
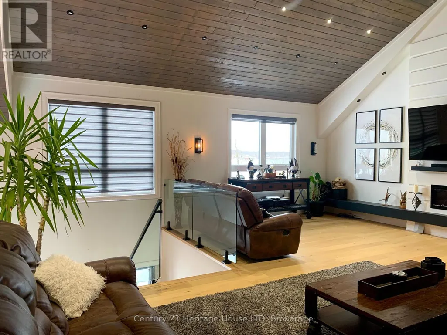
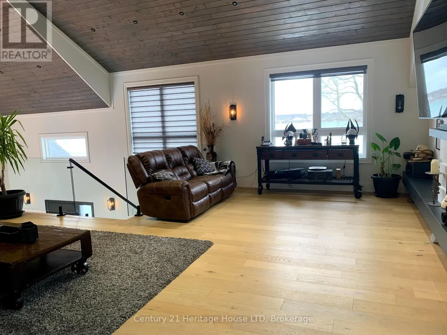
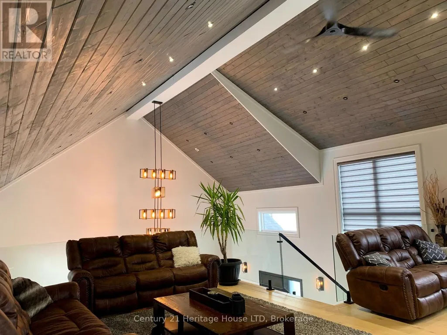
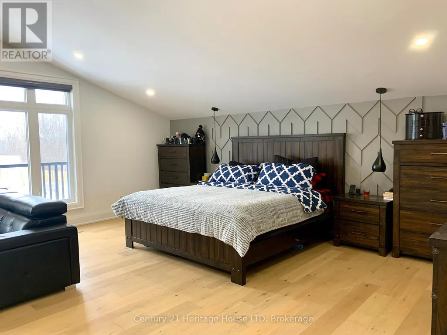
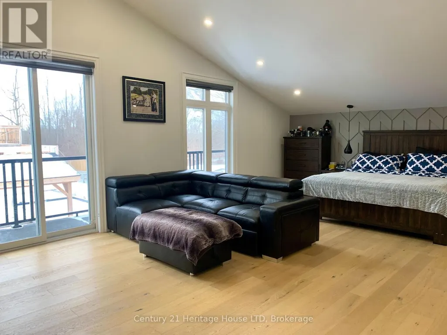
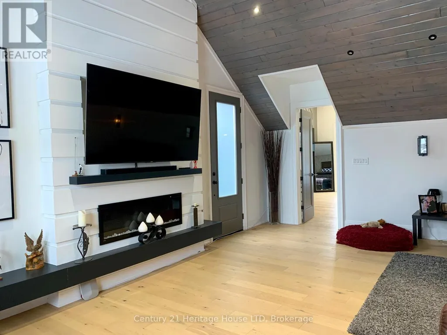
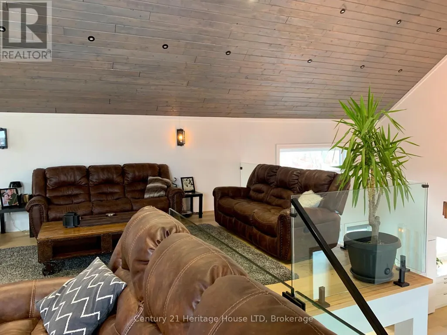
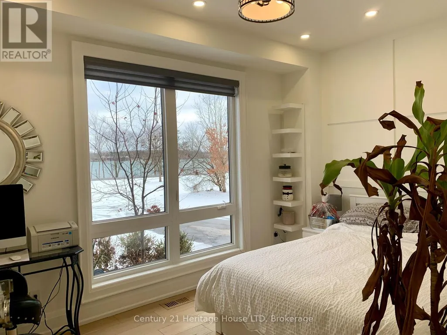
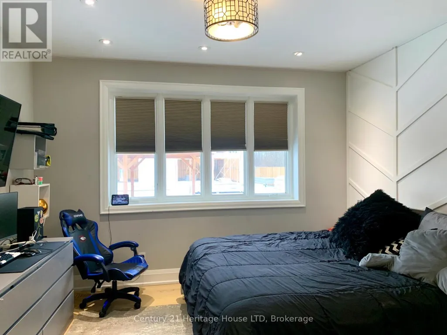
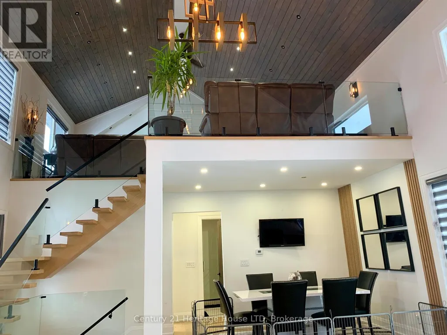
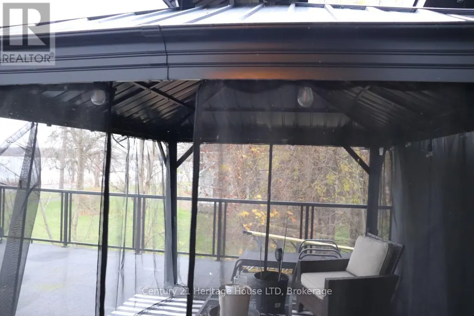
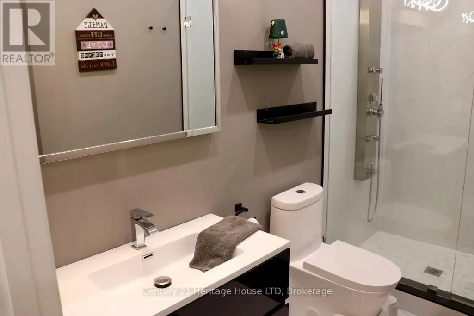
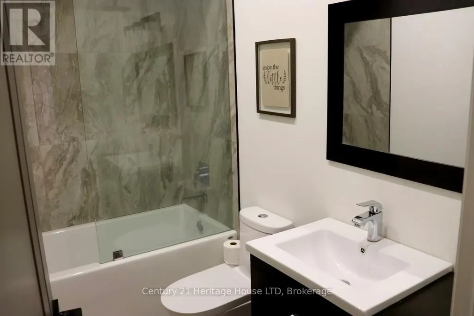
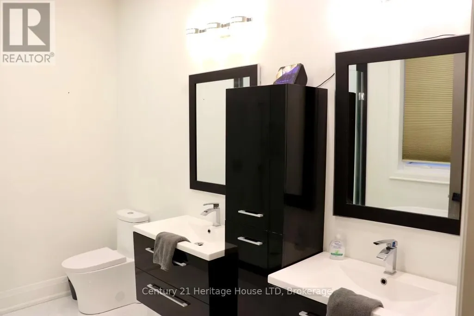
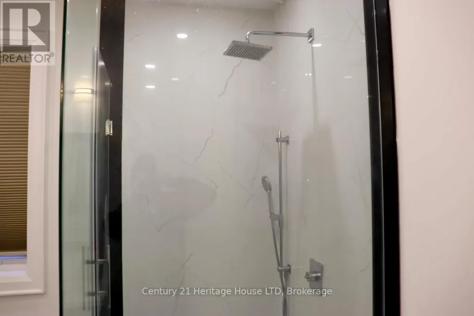
A Rare Opportunity on The Prestige Niagara River Parkway! Situated on 1 Acre of Prime Real Estate Overlooking Stunning Niagara River, with Boat Dock and River Privileges. Enjoy Nature & Peace No Rear Neighbours. Private Fenced Resort Backyard . Construction was started to build an additional Building of Approximately 9200 SQFT which Includes a 10 Car Garage, with Loft above & Bar, Games Rm, Lounge, Family Room Overlooking River with Amazing Views, watch the Sun Rise & Sunsets! Plus Additional 60 ft x 25 ft Pool House, Inground Pool with built in Hot Tub/Spa, Sunken Firepit & Pergola. The Family home was Renovated 3 yrs ago with Top of the Line Modern Materials & Like Brand New Inside & Out! New Septic Tank & Basement walkout. This is NOT a drive-by Must be seen inside along with the Backyard Resort! Seller Relocating Price Aggressive to Sell Fast. "Opportunities Do Not Last" Act Fast! (id:7434)
General Features
| Features | Sump Pump |
|---|---|
| Easement | Unknown |
| Property Type | Single Family |
| CommunityName | 224 - Lyons Creek |
| Building Age | 0 to 5 years |
| Building Appliances | Water Heater, Water Treatment, Garage door opener remote(s), Oven - Built-In |
| Building Cooling Type | Central air conditioning |
| Location Description | Cross Streets: Weaver Rd & Legends Way. ** Directions: Niagara River Parkway between Service Road 26 & Service Road 27. |
| Parking Space Total | 14 |
| Foundation Type | Poured Concrete |
| Building Type | House |
| Ownership Type | Freehold |
| Building.StoriesTotal | 2 |
Interior Features
| Building Fireplace Present | True |
|---|---|
| Building Fireplace Total | 2 |
| Building Heating Type | Forced air |
| Building Heating Fuel | Natural gas |
| Basement Development | Partially finished |
| Basement Type | N/A (Partially finished) |
| Construction Style Attachment | Detached |
| Living Area Range | 3000 |
| Bedrooms | 4+2 |
Exterior Features
| Pool Type | Inground pool |
|---|---|
| Structure | Dock |
| Water Front Name | Niagara River |
| Water Front Type | Waterfront on river |
| ViewType | River view, View of water, Direct Water View, Unobstructed Water View |
| Sewer | Septic System |
| Exterior Finish | Brick |
Room Details
| Room | Dimensions | Level | Flooring | Details |
|---|---|---|---|---|
| Bedroom | 14 m x 10 m | Main level | 10 m | |
| Bedroom 2 | 12.4 m x 13 m | Main level | 13 m | |
| Bedroom 3 | 17 m x 15 m | Main level | 15 m | |
| Bedroom 5 | 12 m x 12 m | Basement | 12 m | |
| Dining room | 12.6 m x 13.6 m | Main level | 13.6 m | |
| Family room | 21 m x 15 m | Sub-basement | 15 m | |
| Foyer | 10 m x 13 m | Main level | 13 m | |
| Kitchen | 31.6 m x 12 m | Main level | 12 m | |
| Laundry room | 10 m x 7.2 m | Main level | 7.2 m | |
| Living room | 13.4 m x 21 m | Main level | 21 m | |
| Office | 13.6 m x 10 m | Second level | 10 m |
Amenities
- Views
- New Construction
- Adult 55+
- Lease To Own
- No Strata Fees
- Furnished
- Primary On Main
- Air Conditioning
- Seller Finance
- Green
- Fixer Upper
- Horse
- Golf
- Fireplace
- Deck
- Garage
- Basement
- Pool

Property vs Single Family Average in L2E 6S6
Price
In The Neighbourhood
Niagara Falls (Lyons Creek)
$ 3,299,000
- Type
- Single Family
- Rooms
- 6 Beds + 5.5 Baths
RE/MAX NIAGARA REALTY LTD, BROKERAGE
Niagara Falls (Lyons Creek)
$ 919,000
- Type
- Single Family
- Rooms
- 4 Beds + 4.5 Baths
UNION CAPITAL REALTY
Niagara Falls (Lyons Creek)
$ 1,299,900
- Type
- Single Family
- Rooms
- 4 Beds + 2 Baths
MASTERSON REALTY LTD,BROKERAGE
Niagara Falls (Lyons Creek)
$ 1,799,900
- Type
- Single Family
- Rooms
- 5 Beds + 4 Baths
SOTHEBY'S INTERNATIONAL REALTY CANADA
Niagara Falls (Lyons Creek)
$ 499,000
- Type
- Single Family
- Rooms
- 4 Beds + 1.5 Baths
ROYAL LEPAGE CERTIFIED REALTY
Niagara Falls (Lyons Creek)
$ 1,199,900
- Type
- Single Family
- Rooms
- 3 Beds + 4 Baths
BOSLEY REAL ESTATE LTD.,
Niagara Falls (Lyons Creek)
$ 784,900
- Type
- Single Family
- Rooms
- 3 Beds + 3.5 Baths
ROYAL LEPAGE REALTY PLUS
Niagara Falls (Lyons Creek)
$ 699,900
- Type
- Single Family
- Rooms
- 3 Beds + 1.5 Baths
BOLDT REALTY INC., BROKERAGE
Niagara Falls (Lyons Creek)
$ 699,900
- Type
- Single Family
- Rooms
- 3 Beds + 2 Baths
KELLER WILLIAMS COMPLETE REALTY
Niagara Falls (Lyons Creek)
$ 879,000
- Type
- Single Family
- Rooms
- 4 Beds + 3.5 Baths
ENGEL & VOLKERS NIAGARA
