



Address
9397 Tallgrass Avenue, Niagara Falls (Lyons Creek), ON
Price
$ 829,900
Property Attributes
- ID#X13700932
- TypeSingle Family
- Listing Status Active
- MunicipalityNiagara Falls (Lyons Creek)
- CityNiagara Falls (Lyons Creek)
- Area224 - Lyons Creek
- Neighbourhood224 - Lyons Creek
- Postal CodeL2G 0Y2
- Style
- Price$ 829,900
- Bedrooms4
- Bathrooms3
- Half Bathrooms1
Data Source:
Canadian Real Estate Association (CREA)
Property Description
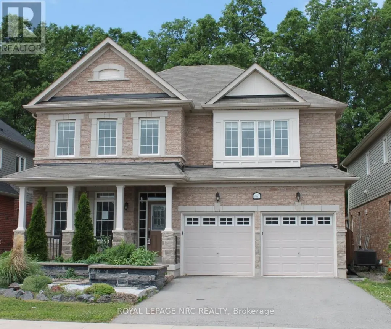
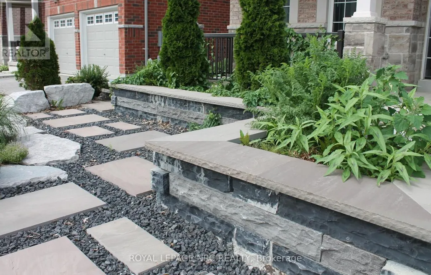
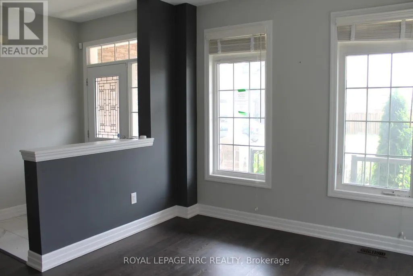
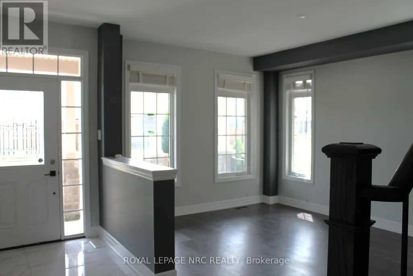
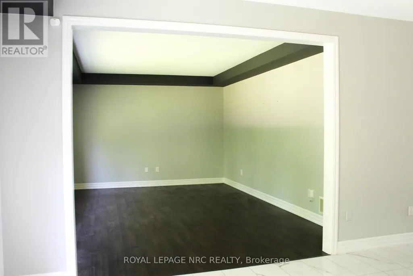
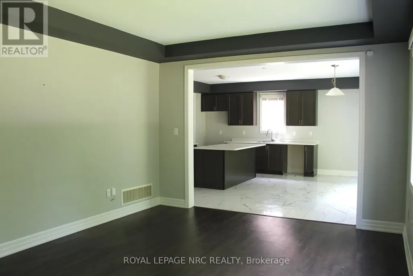
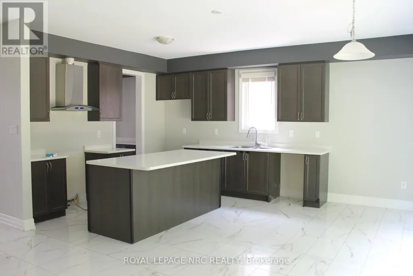
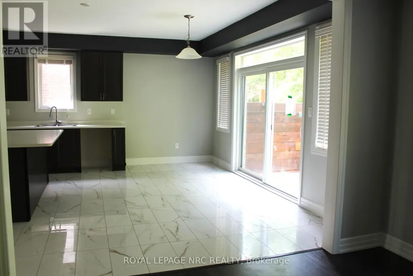
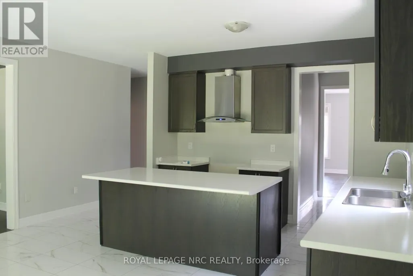
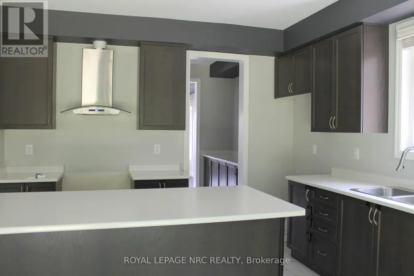
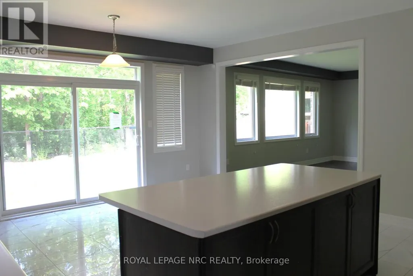
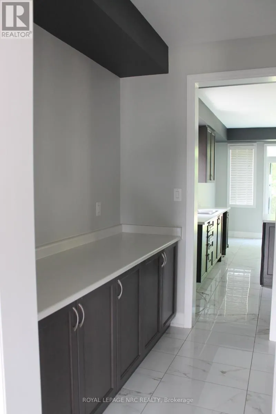
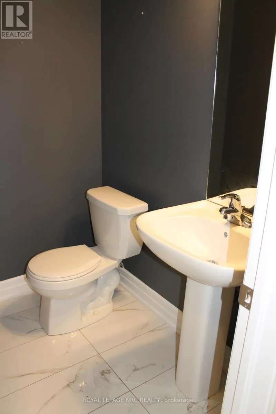
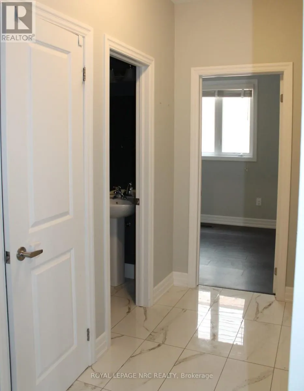
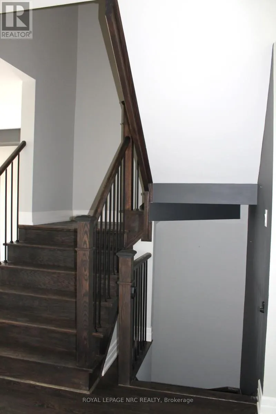
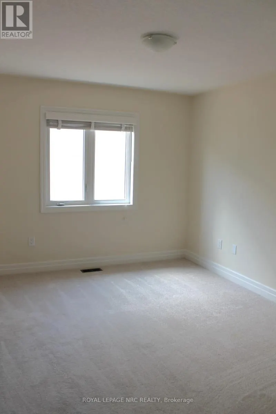
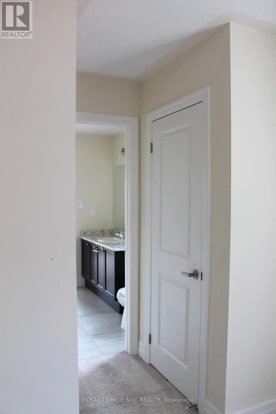
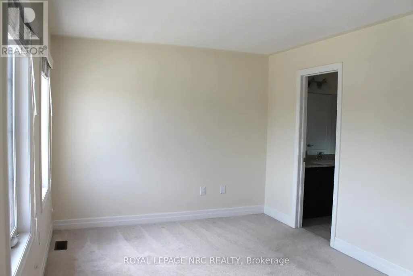
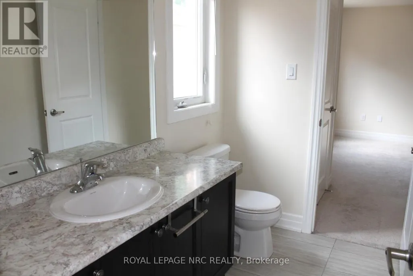
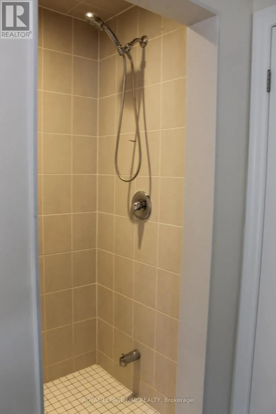
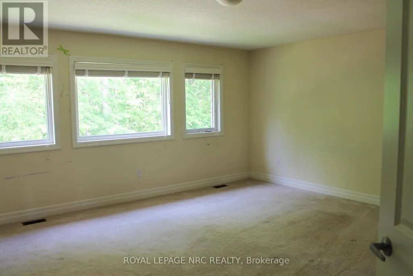
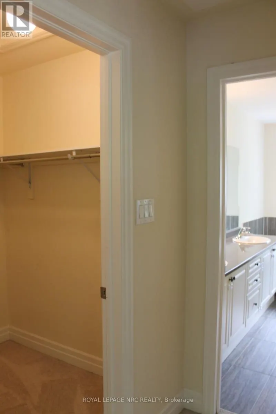
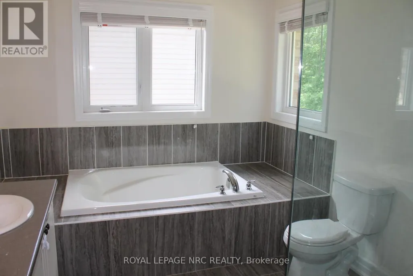
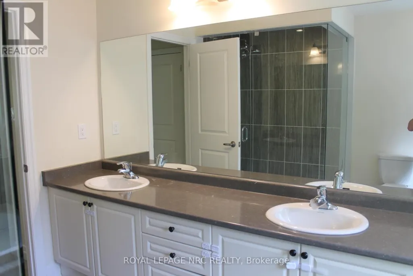
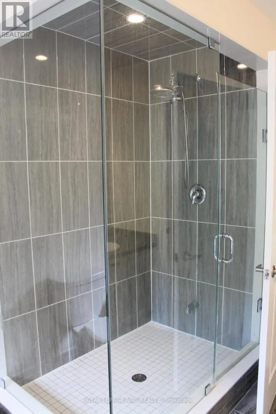
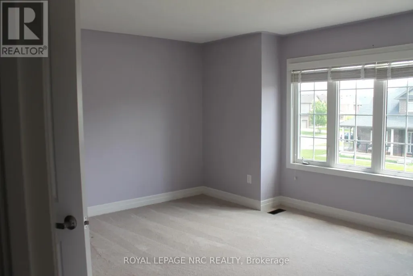
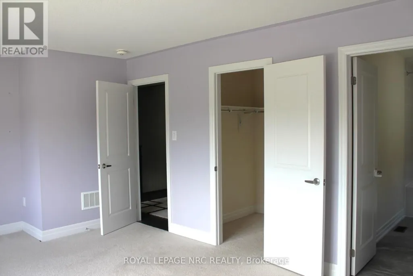
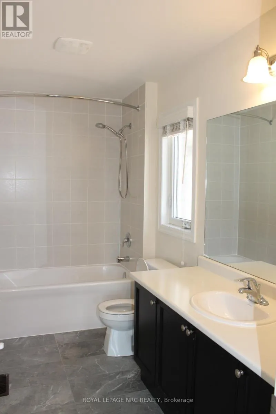
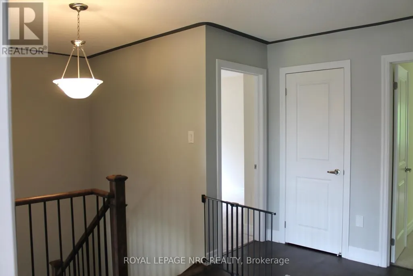
Welcome to 9397 Tallgrass Avenue, large family home situated in the sought-after Lyons Creek/Chippawa community. Backing onto peaceful greenspace with no rear neighbours, this beautifully situated residence offers close to 3,000 sq. ft. of living space featuring 4 spacious bedrooms, 4 bathrooms, a main-floor office, formal living and dining areas, and a large family room with fireplace. The chef-inspired kitchen includes , ample cabinetry, pantry space, and a bright breakfast area with walkout to the backyard. The oversized primary suite boasts a luxurious 5-piece ensuite and walk-in closet, while a convenient Jack-and-Jill bathroom serves the additional bedrooms. Enjoy a private backyard retreat complete with mature landscaping and gas BBQ hookup. Located minutes from Niagara Falls, golf courses, schools, parks, and major amenities, this exceptional home offers the perfect blend of comfort, elegance, and location. (id:7434)
General Features
| Features | Wooded area, Conservation/green belt, Sump Pump |
|---|---|
| Property Type | Single Family |
| Zoning Description | No zone,OS,R3 |
| CommunityName | 224 - Lyons Creek |
| Amenities | Hospital, Schools |
| Building Appliances | Water Heater |
| Building Cooling Type | Central air conditioning |
| Location Description | Cross Streets: Sodom/Lyons Creek. ** Directions: Sodom Rd to Willick Rd turn left on Tallgrass Ave. |
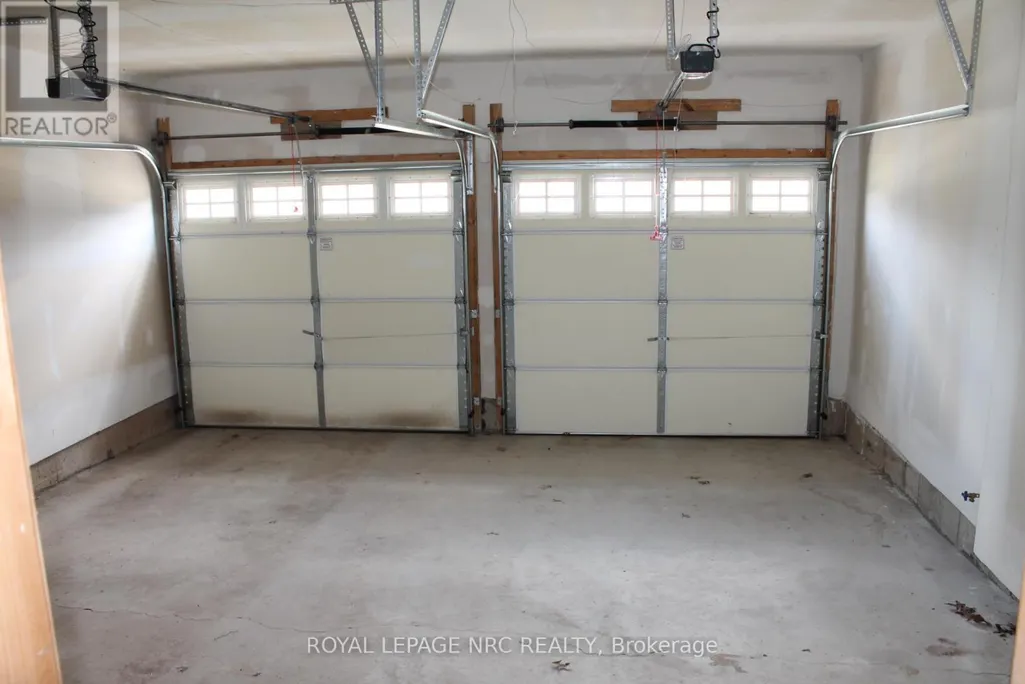
| Parking Space Total | 6 |
| Foundation Type | Concrete |
| Building Type | House |
| Ownership Type | Freehold |
| Building.StoriesTotal | 2 |
Interior Features
| Building Fireplace Present | False |
|---|---|
| Building Heating Type | Forced air |
| Building Heating Fuel | Natural gas |
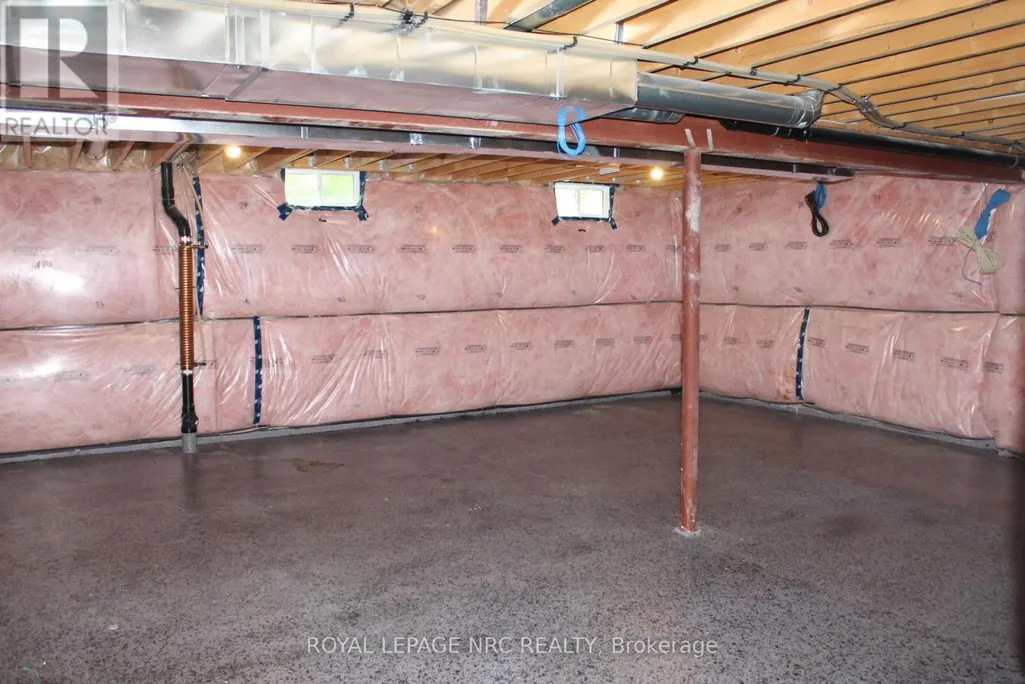
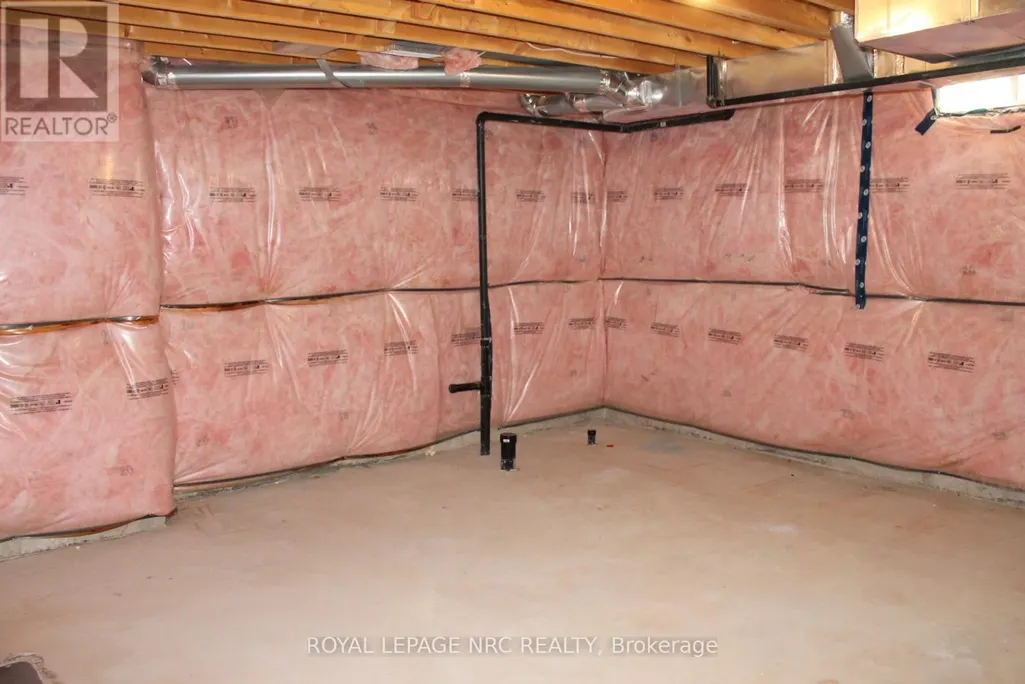
| Basement Development | Unfinished |
| Basement Type | Full (Unfinished) |
| Construction Style Attachment | Detached |
| Living Area Range | 2500 |
| Bedrooms | 4 |
Exterior Features
| Structure | Shed |
|---|---|
| Land Amenities | Hospital, Schools |
| Sewer | Sanitary sewer |
| Exterior Finish | Brick |
| Fence Type | Fenced yard |
Room Details
| Room | Dimensions | Level | Flooring | Details |
|---|---|---|---|---|
| Bedroom | 3.68 m x 3.05 m | Second level | 3.05 m | |
| Dining room | 4.37 m x 3.25 m | Main level | 3.25 m | |
| Eating area | 4.98 m x 3.17 m | Main level | 3.17 m | |
| Family room | 4.09 m x 5.66 m | Main level | 5.66 m | |
| Kitchen | 5.11 m x 2.69 m | Main level | 2.69 m | |
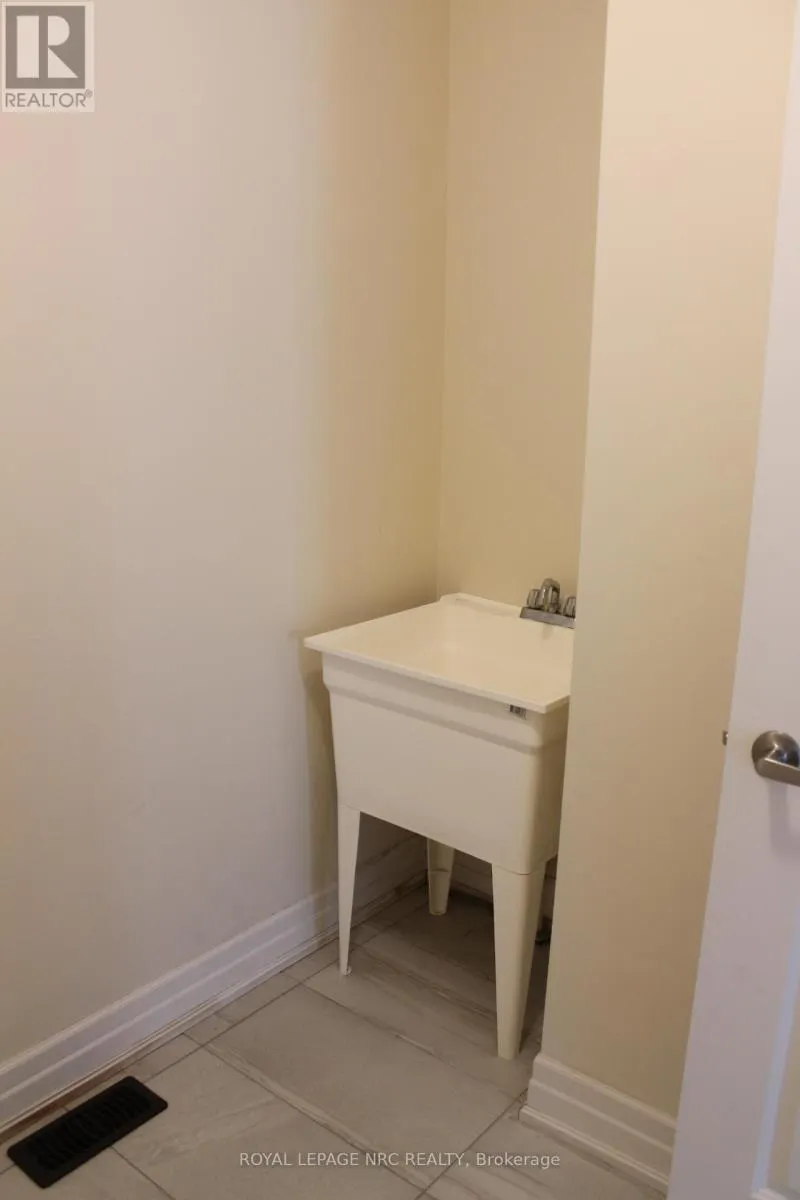
| Laundry room | 2.5 m x 2 m | Second level | 2 m | |
| Living room | 4.37 m x 3.25 m | Main level | 3.25 m | |
| Office | 3.05 m x 2.87 m | Main level | 2.87 m | |
| Primary Bedroom | 5.31 m x 4.6 m | Second level | 4.6 m |
Amenities
- Views
- New Construction
- Adult 55+
- Lease To Own
- No Strata Fees
- Furnished
- Primary On Main
- Air Conditioning
- Seller Finance
- Green
- Fixer Upper
- Horse
- Golf
- Fireplace
- Deck
- Garage
- Basement
- Pool

Property vs Single Family Average in L2G 0Y2
Price
In The Neighbourhood
Niagara Falls (Lyons Creek)
$ 3,299,000
- Type
- Single Family
- Rooms
- 6 Beds + 5.5 Baths
RE/MAX NIAGARA REALTY LTD, BROKERAGE
Niagara Falls (Lyons Creek)
$ 919,000
- Type
- Single Family
- Rooms
- 4 Beds + 4.5 Baths
UNION CAPITAL REALTY
Niagara Falls (Lyons Creek)
$ 1,299,900
- Type
- Single Family
- Rooms
- 4 Beds + 2 Baths
MASTERSON REALTY LTD,BROKERAGE
Niagara Falls (Lyons Creek)
$ 1,799,900
- Type
- Single Family
- Rooms
- 5 Beds + 4 Baths
SOTHEBY'S INTERNATIONAL REALTY CANADA
Niagara Falls (Lyons Creek)
$ 499,000
- Type
- Single Family
- Rooms
- 4 Beds + 1.5 Baths
ROYAL LEPAGE CERTIFIED REALTY
Niagara Falls (Lyons Creek)
$ 2,298,800
- Type
- Single Family
- Rooms
- 6 Beds + 5 Baths
Century 21 Heritage House LTD
Niagara Falls (Lyons Creek)
$ 1,199,900
- Type
- Single Family
- Rooms
- 3 Beds + 4 Baths
BOSLEY REAL ESTATE LTD.,
Niagara Falls (Lyons Creek)
$ 784,900
- Type
- Single Family
- Rooms
- 3 Beds + 3.5 Baths
ROYAL LEPAGE REALTY PLUS
Niagara Falls (Lyons Creek)
$ 699,900
- Type
- Single Family
- Rooms
- 3 Beds + 1.5 Baths
BOLDT REALTY INC., BROKERAGE
Niagara Falls (Lyons Creek)
$ 699,900
- Type
- Single Family
- Rooms
- 3 Beds + 2 Baths
KELLER WILLIAMS COMPLETE REALTY
