
Address
8018 Cathedral Drive, Niagara Falls (Mt. Carmel), ON
Price
$ 1,900,000
Property Attributes
- ID#X13109754
- TypeSingle Family
- Listing Status Active
- MunicipalityNiagara Falls (Mt. Carmel)
- CityNiagara Falls (Mt. Carmel)
- Area208 - Mt. Carmel
- Neighbourhood208 - Mt. Carmel
- Postal CodeL2H 2Z2
- Style
- Price$ 1,900,000
- Bedrooms4+2
- Bathrooms3
- Half Bathrooms1
Data Source:
Canadian Real Estate Association (CREA)
Property Description
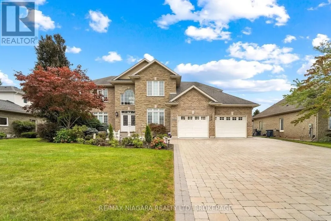
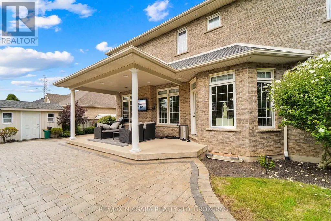
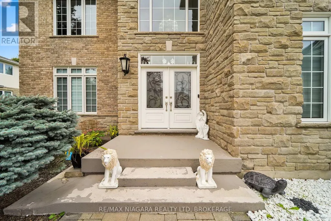
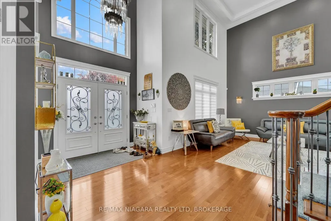
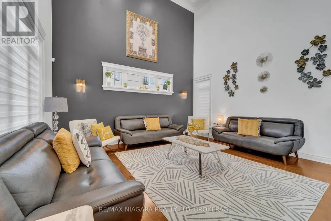
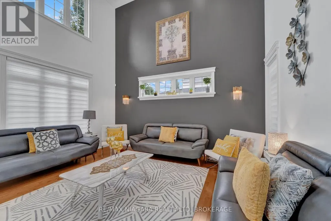
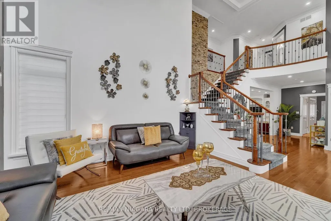
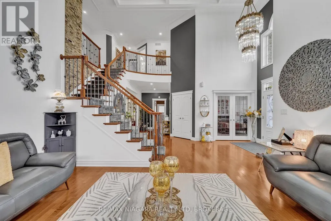
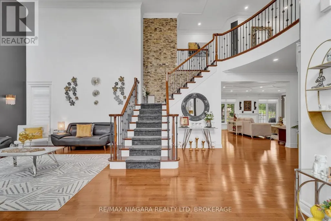
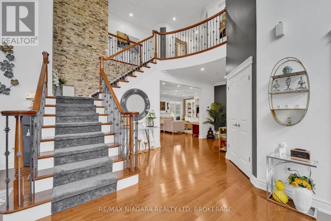
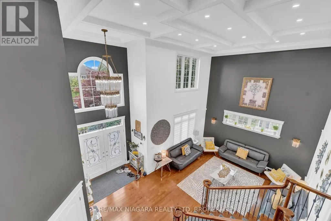
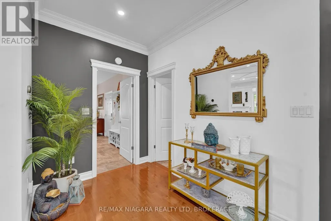
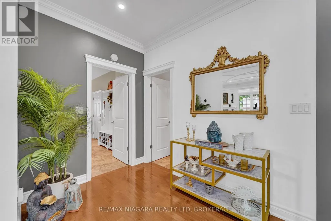
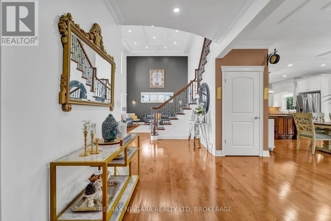
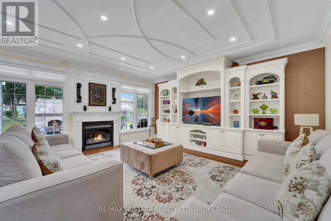
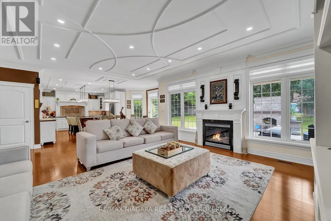
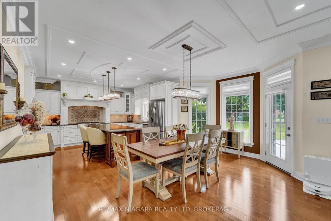
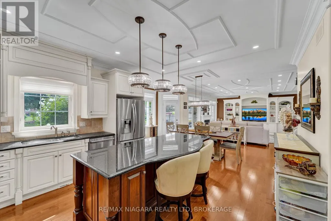
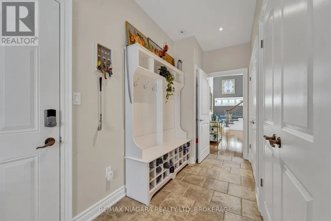
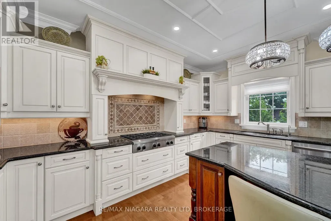
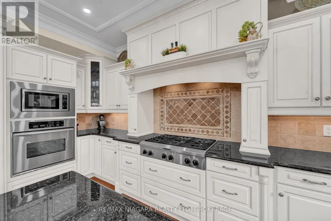
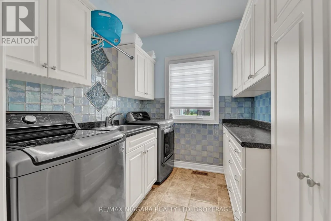
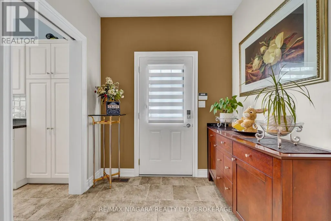
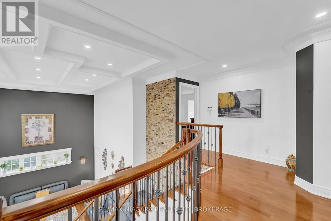
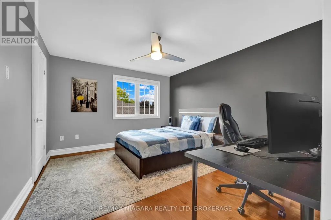
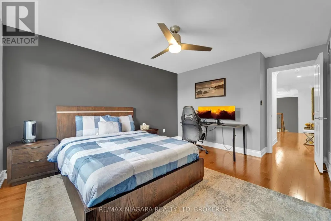
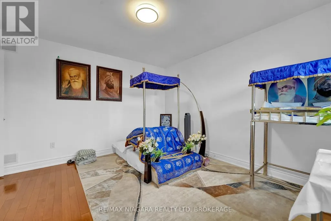
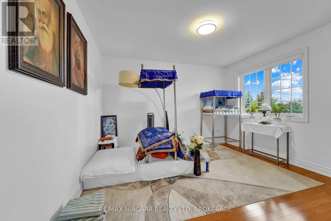
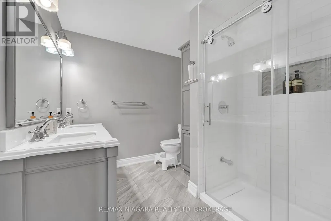
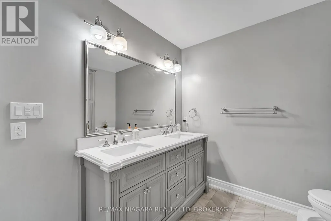
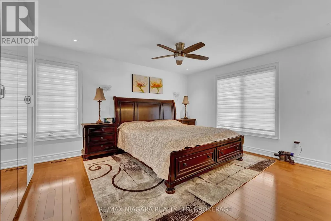
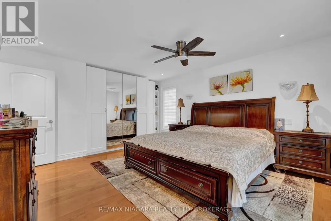
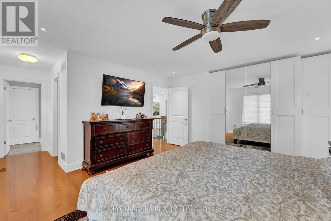
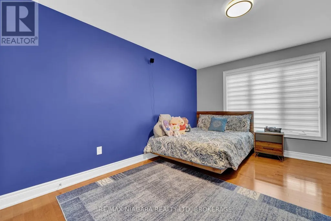
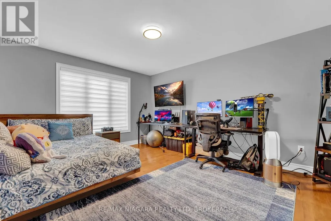
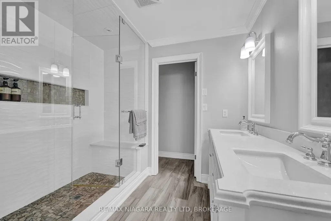
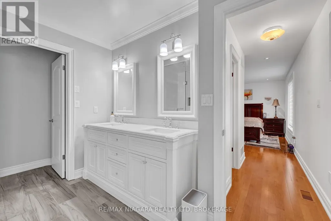
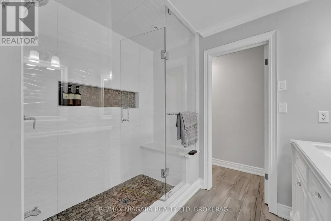
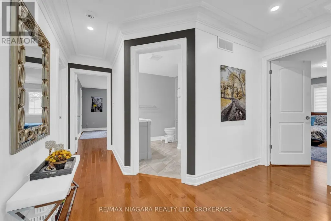
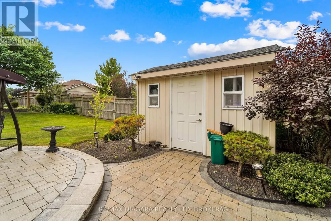
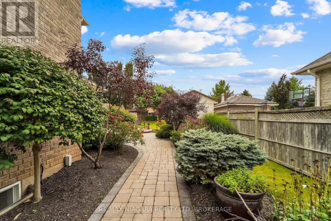
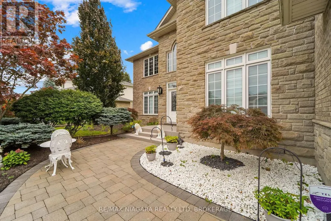
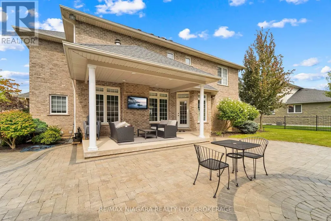
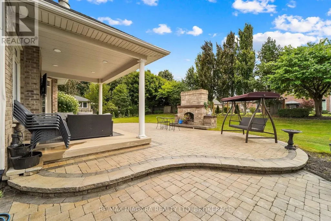
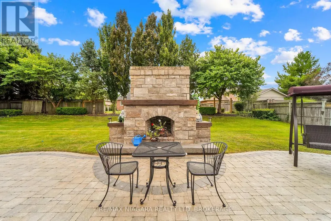
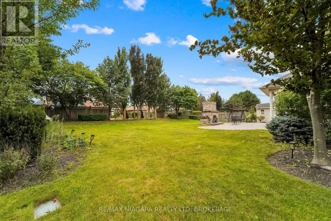
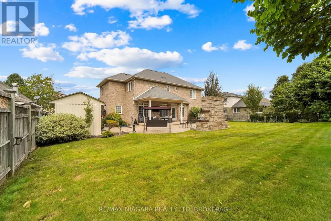
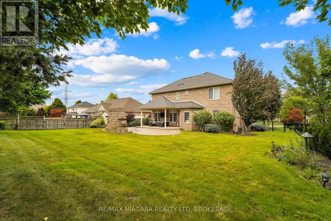
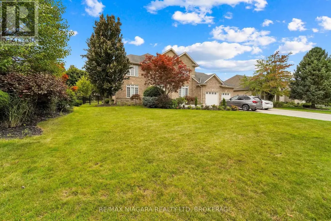
Welcome to 8018 Cathedral Drive, Niagara Falls. Absolutely stunning mansion located it prestigious Mount Carmel. This Custom Built 2 Storey home full of love features 5 bedrooms and 4 bathrooms with 5000 sq ft of finished living space. When you walk into this home you are greeted with amazing soaring ceiling height with designer finishes and soothing natural light. Main floor features huge chefs' kitchen with breakfast island, granite counter tops, gas stove with covered hood range, and tons of counter and cupboard space. The kitchen flows into dining area and living room with gas fireplace, Main floor office, laundry and massive amount of storage in the entry way from the double garage. Upper level is a natural 4-bedroom layout with grand master bedroom & huge ensuite and walk in closet. All the bedrooms are generous in size and light. Lower level is massive ideal for inlaw suite with rec room, family room, 2 additional bedrooms and 3pc bath with an extraordinary amount of storage space. Take advantage of this rare opportunity to reside in Niagara's most sought-after location, when you pull into the driveway, you will know you are home. Luxury Certified. (id:7434)
General Features
| Features | Sump Pump |
|---|---|
| Property Type | Single Family |
| Zoning Description | R1A |
| CommunityName | 208 - Mt. Carmel |
| Building Age | 16 to 30 years |
| Building Appliances | Water meter, Water Heater, Water softener, Central Vacuum, All |
| Building Cooling Type | Central air conditioning |
| Location Description | Matthews to Cathedral |
| Parking Space Total | 11 |
| Foundation Type | Concrete |
| Building Type | House |
| Ownership Type | Freehold |
| Building.StoriesTotal | 2 |
Interior Features
| Building Fireplace Present | True |
|---|---|
| Building Heating Fuel | Natural gas |
| Basement Development | Finished |
| Basement Type | Full (Finished) |
| Construction Style Attachment | Detached |
| Living Area Range | 3000 |
| Bedrooms | 4+2 |
Exterior Features
| Sewer | Sanitary sewer |
|---|---|
| Exterior Finish | Stone, Brick |
Room Details
| Room | Dimensions | Level | Flooring | Details |
|---|---|---|---|---|
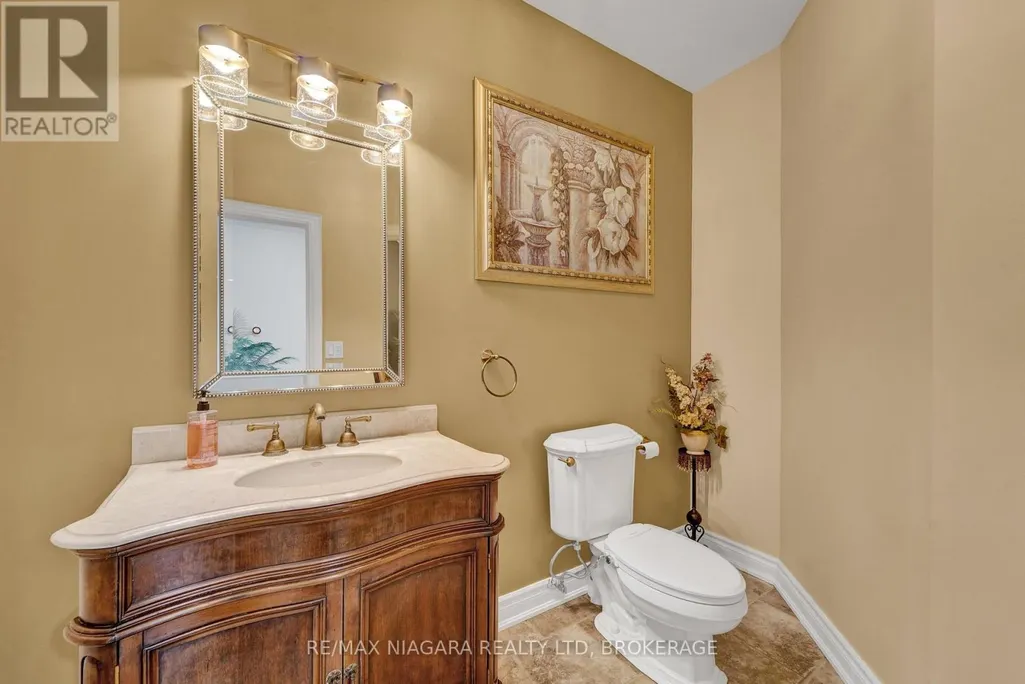
| Bathroom | Measurements not available | Main level | ||
| Bedroom | 4.72 m x 3.98 m | Basement | 3.98 m | |
| Dining room | 7.21 m x 4.9 m | Main level | 4.9 m | |
| Family room | 6.85 m x 0.43 m | Main level | 0.43 m | |
| Games room | 9.01 m x 4.03 m | Basement | 4.03 m | |
| Kitchen | 7.21 m x 4.9 m | Main level | 4.9 m | |
| Living room | 4.9 m x 4.21 m | Main level | 4.21 m | |
| Office | 3.68 m x 3.37 m | Main level | 3.37 m | |
| Primary Bedroom | 4.82 m x 3.98 m | Second level | 3.98 m |
Amenities
- Views
- New Construction
- Adult 55+
- Lease To Own
- No Strata Fees
- Furnished
- Primary On Main
- Air Conditioning
- Seller Finance
- Green
- Fixer Upper
- Horse
- Golf
- Fireplace
- Deck
- Garage
- Basement
- Pool

Property vs Single Family Average in L2H 2Z2
Price
In The Neighbourhood
Just Listed
Niagara Falls (Mt. Carmel)
$ 1,199,000
- Type
- Single Family
- Rooms
- 4 Beds + 3 Baths
EXP REALTY
Just Listed
Niagara Falls
$ 1,449,888
- Type
- Single Family
- Size
- 3,666 SqFt
- Rooms
- 4 Beds + 3.5 Baths
Right at Home Realty
Niagara Falls (Mt. Carmel)
$ 999,900
- Type
- Single Family
- Rooms
- 4 Beds + 3 Baths
COLDWELL BANKER ADVANTAGE REAL ESTATE INC, BROKERAGE
Niagara Falls (Mt. Carmel)
$ 2,699,999
- Type
- Single Family
- Rooms
- 6 Beds + 4.5 Baths
RE/MAX NIAGARA REALTY LTD, BROKERAGE
Niagara Falls (Mt. Carmel)
$ 1,350,000
- Type
- Single Family
- Rooms
- 3 Beds + 3.5 Baths
RE/MAX NIAGARA REALTY LTD, BROKERAGE
Niagara Falls (Mt. Carmel)
$ 829,900
- Type
- Single Family
- Rooms
- 5 Beds + 3 Baths
ROYAL LEPAGE NRC REALTY
Niagara Falls (Mt. Carmel)
$ 599,999
- Type
- Single Family
- Rooms
- 5 Beds + 2 Baths
ONE PERCENT REALTY LTD.
Niagara Falls (Mt. Carmel)
$ 1,495,000
- Type
- Single Family
- Rooms
- 4 Beds + 7 Baths
ROYAL LEPAGE NRC REALTY
Niagara Falls (Mt. Carmel)
$ 1,449,888
- Type
- Single Family
- Rooms
- 4 Beds + 3.5 Baths
RIGHT AT HOME REALTY, BROKERAGE
Niagara Falls (Mt. Carmel)
$ 999,999
- Type
- Single Family
- Rooms
- 4 Beds + 3 Baths
RE/MAX NIAGARA REALTY LTD, BROKERAGE
