
Just Listed















Address
7775 St. Augustine Crescent, Niagara Falls, ON
Price
$ 1,449,888
Property Attributes
- ID#40864061
- TypeSingle Family
- Listing Status Active
- MunicipalityNiagara Falls
- CityNiagara Falls
- AreaNiagara Falls
- Neighbourhood208 - Mt. Carmel
- Postal CodeL2H 2X3
- StyleContemporary
- Year Built1991
- Price$ 1,449,888
- Bedrooms4
- Bathrooms3
- Half Bathrooms1
- Sqr Footage3666
Data Source:
Canadian Real Estate Association (CREA)
Property Description
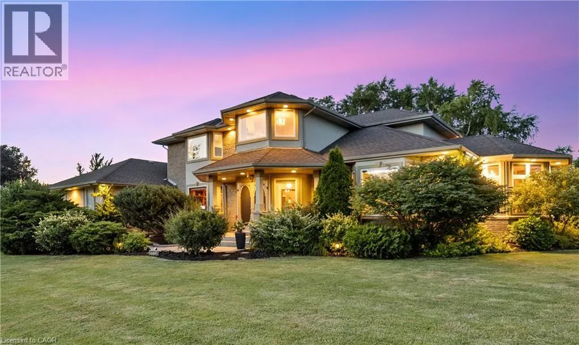
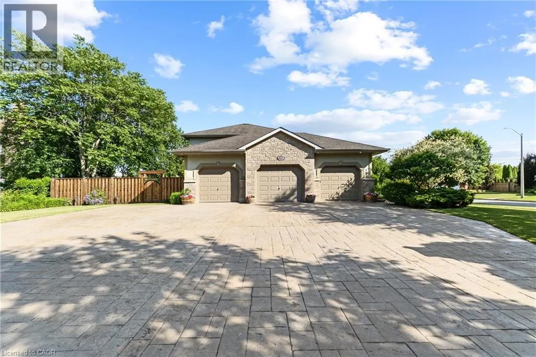
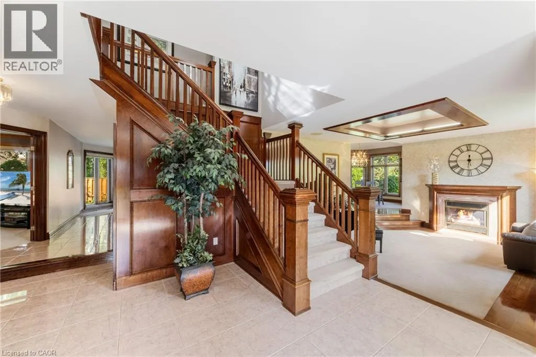
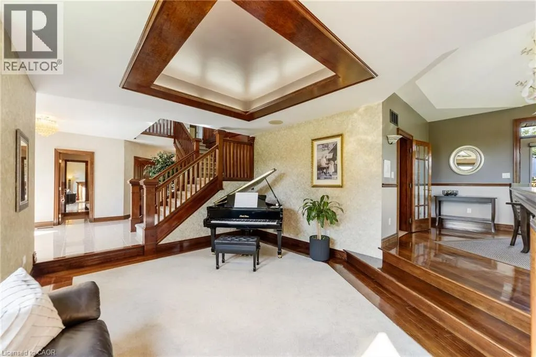
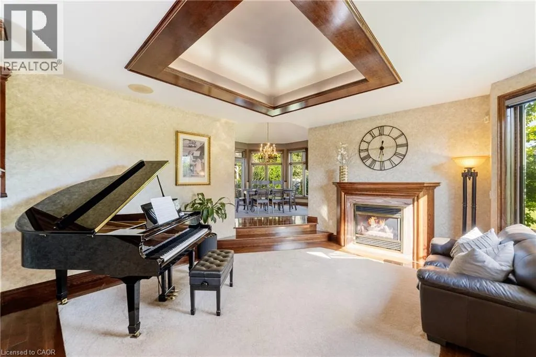
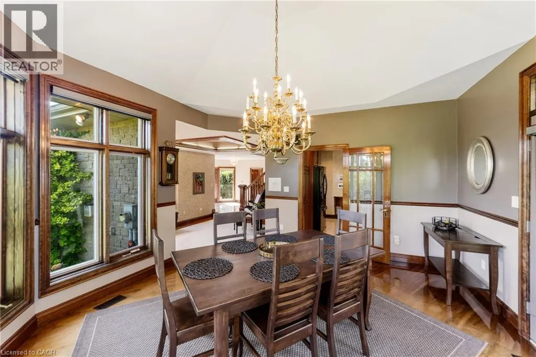
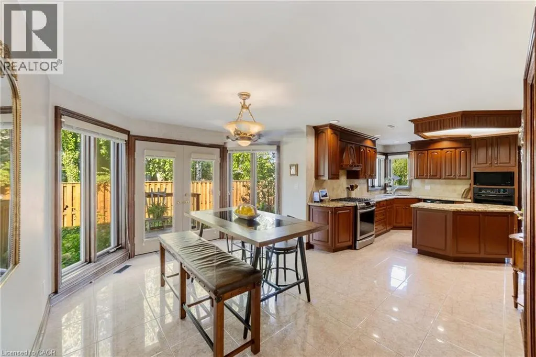
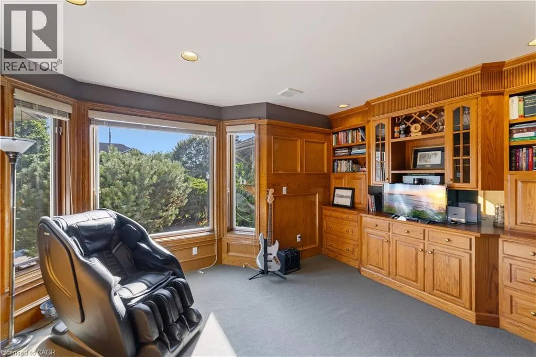
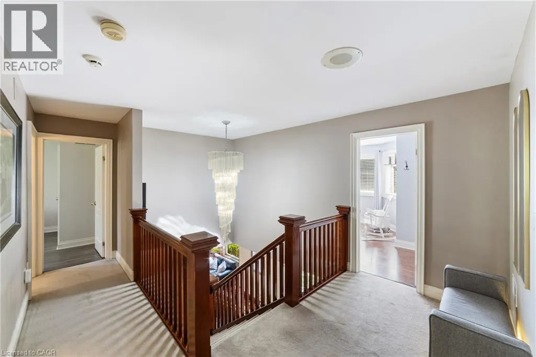
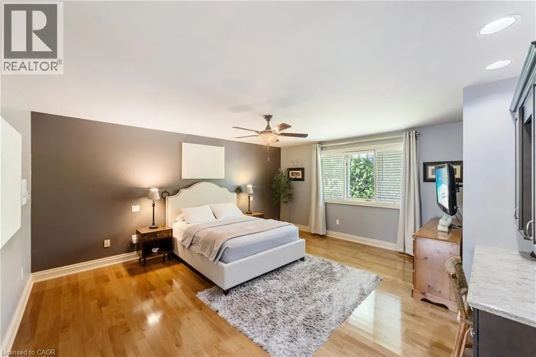
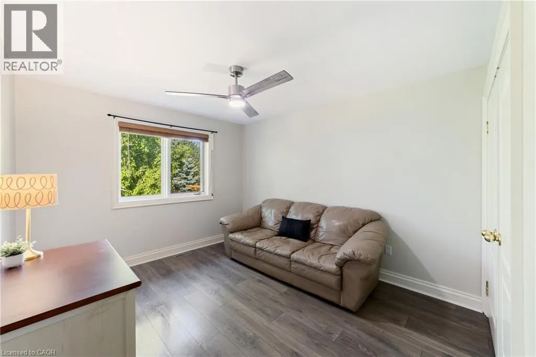
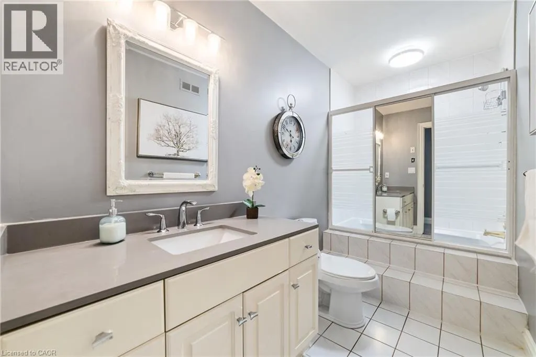
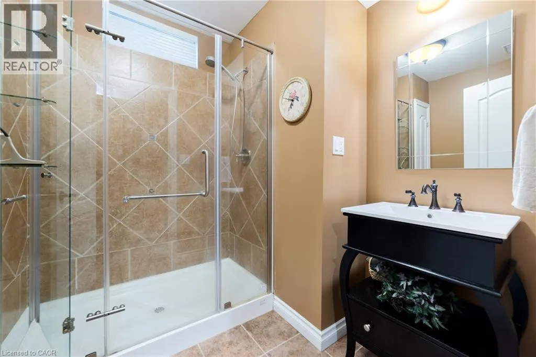
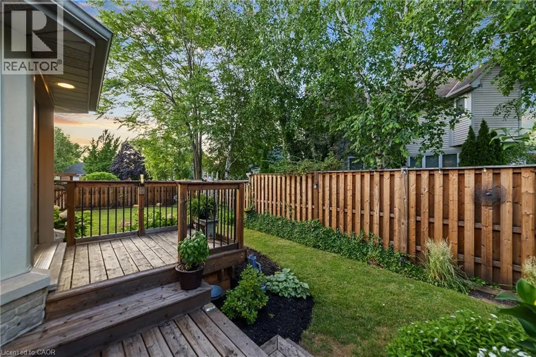
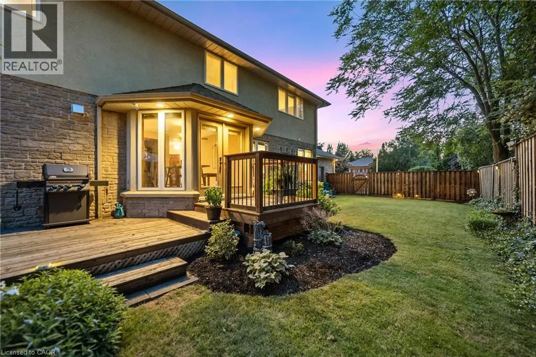
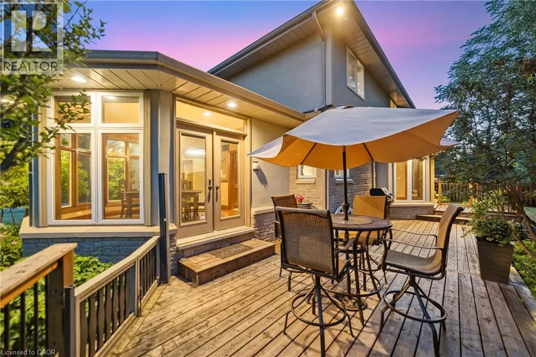
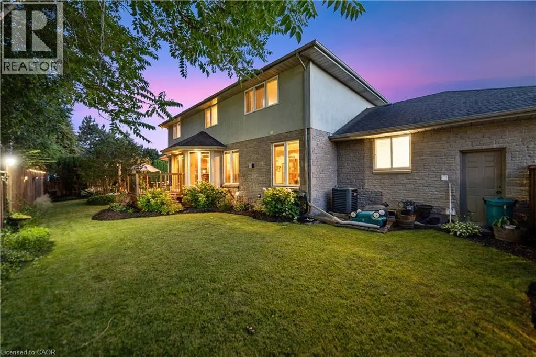
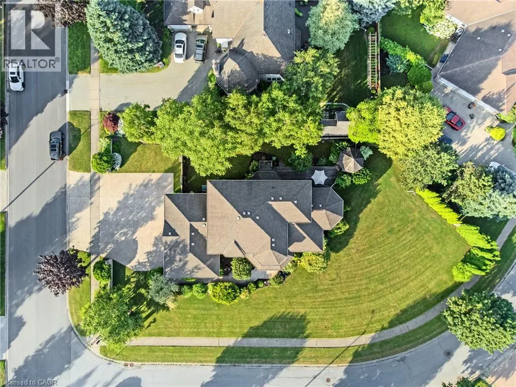
This pristine property nestled in the sought-after Mount Carmel community of Niagara Falls offers upscale living, family friendly amenities and proximity to both nature and city conveniences. This location is privy to mature landscaping, surrounded by well-maintained properties and quiet streets resulting in a desirable location for those seeking a peaceful yet connected lifestyle. With over 3,600 sq ft of impeccably finished living space that seamlessly combines style, comfort, and functionality, this home stands out. Its oversized lot offers both privacy and a multitude of outdoor living or outdoor activities for you to explore including a potential pool, tennis, basketball or pickleball court. The tranquil and private backyard is a peaceful escape complete with an inviting gazebo, a large deck ideal for family gatherings as well as lush perennial gardens surrounding the home that bloom beautifully throughout the season. Inside, the home showcases impressive upgrades including beautiful solid wood doors and trim on the main level, central vacuum, water and air filtration systems, an air exchange as well as a built-in intercom system given its expansive square footage. Recent updates include select bathroom amenities and numerous upgraded windows. With 4 generously sized bedrooms, 4 bathrooms, and more room to expand for a potential in-law suite, there’s plenty of space to enjoy. For the wine lover, a custom-built wine cellar offers the perfect haven to store and display your valuable collection. Upgraded stamped driveway, parking for up to 12 cars and the generous 2.5-car garage with added 600 sq ft of additional storage space blends design and efficiency. This classic, spacious home means years of further enjoyment. Don’t wait to check this one out, it won’t last long! (id:7434)
General Features
| Features | Paved driveway, Gazebo, Automatic Garage Door Opener |
|---|---|
| Community Features | Quiet Area |
| Property Type | Single Family |
| Zoning Description | R1A |
| Amenities | Airport, Hospital, Place of Worship, Public Transit, Schools, Shopping |
| Building Appliances | Central Vacuum, Dishwasher, Dryer, Oven - Built-In, Refrigerator, Water purifier, Washer, Microwave Built-in, Gas stove(s), Window Coverings, Garage door opener |
| Building Architectural Style | Contemporary |
| Building Cooling Type | Central air conditioning |
| Location Description | Take the QEW Niagara, exit 34 Mountain Road, turn left onto Kalar Rd, left onto Montrose Rd, right onto Cardinal Dr, left onto St. Augustine Cresecent |
| Parking Space Total | 14 |
| Fixture | Ceiling fans |
| Foundation Type | Poured Concrete |
| Building Type | House |
| Ownership Type | Freehold |
| Building.StoriesTotal | 2 |
Interior Features
| Building Fireplace Present | True |
|---|---|
| Building Fireplace Total | 2 |
| Building Heating Type | Forced air |
| Basement Development | Partially finished |
| Basement Type | Full (Partially finished) |
| Construction Style Attachment | Detached |
| Living Area Range | 3666 |
| Bedrooms | 4 |
Exterior Features
| Structure | Workshop |
|---|---|
| Land Amenities | Airport, Hospital, Place of Worship, Public Transit, Schools, Shopping |
| Landscape Features | Lawn sprinkler, Landscaped |
| Sewer | Municipal sewage system |
| Exterior Finish | Stone, Stucco |
| Fence Type | Partially fenced |
Room Details
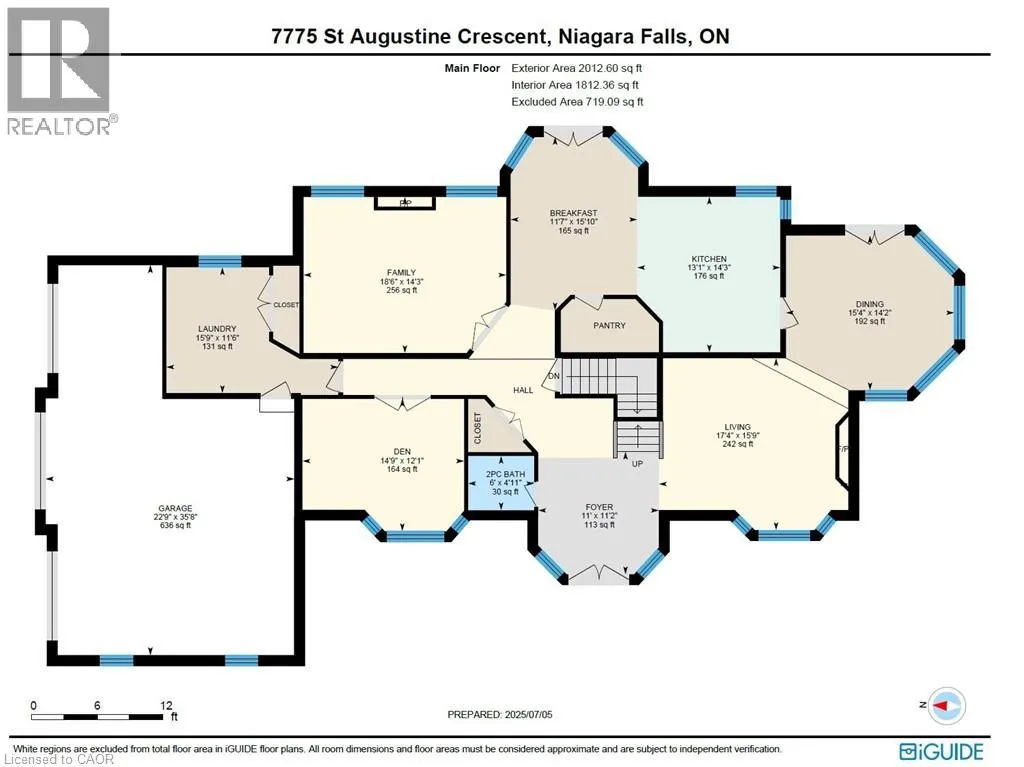
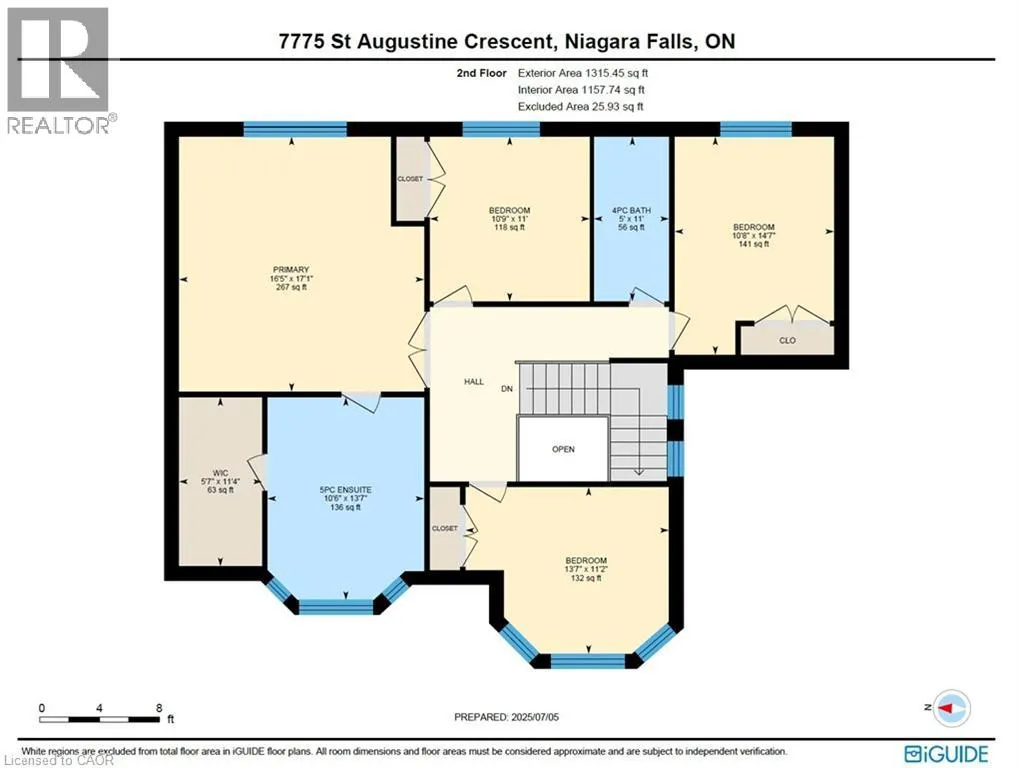
| Room | Dimensions | Level | Flooring | Details |
|---|---|---|---|---|
| 2pc Bathroom | 4'11'' x 6' | Main level | ||
| 3pc Bathroom | 7'2'' x 8'7'' | Basement | ||
| 4pc Bathroom | 11'0'' x 5'0'' | Second level | ||
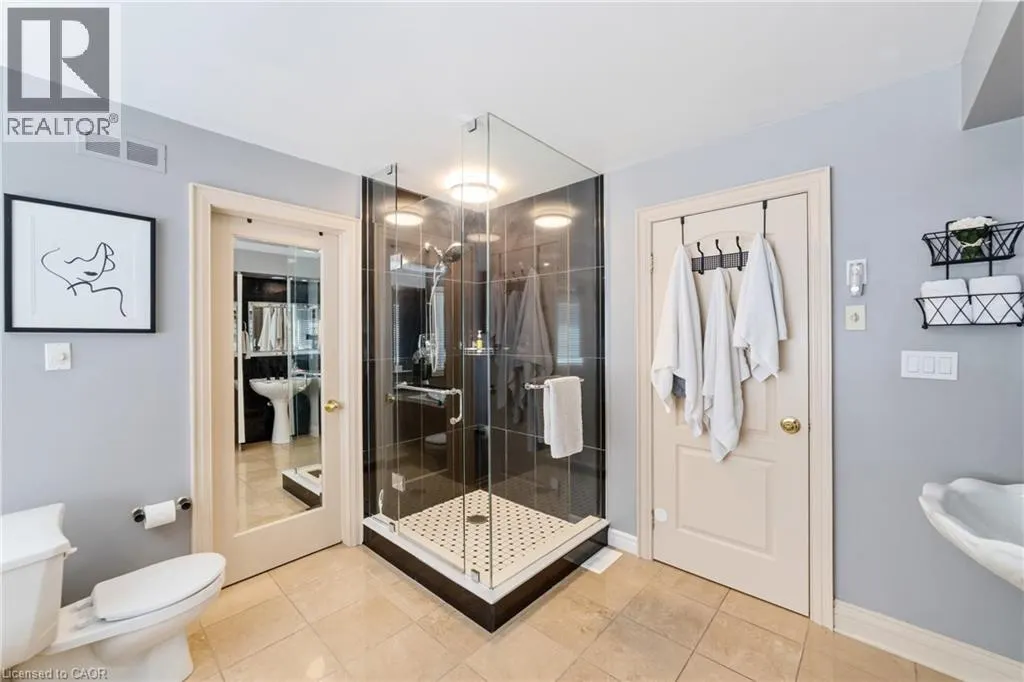
| 5pc Ensuite bath | 13'7'' x 10'6'' | Second level | ||
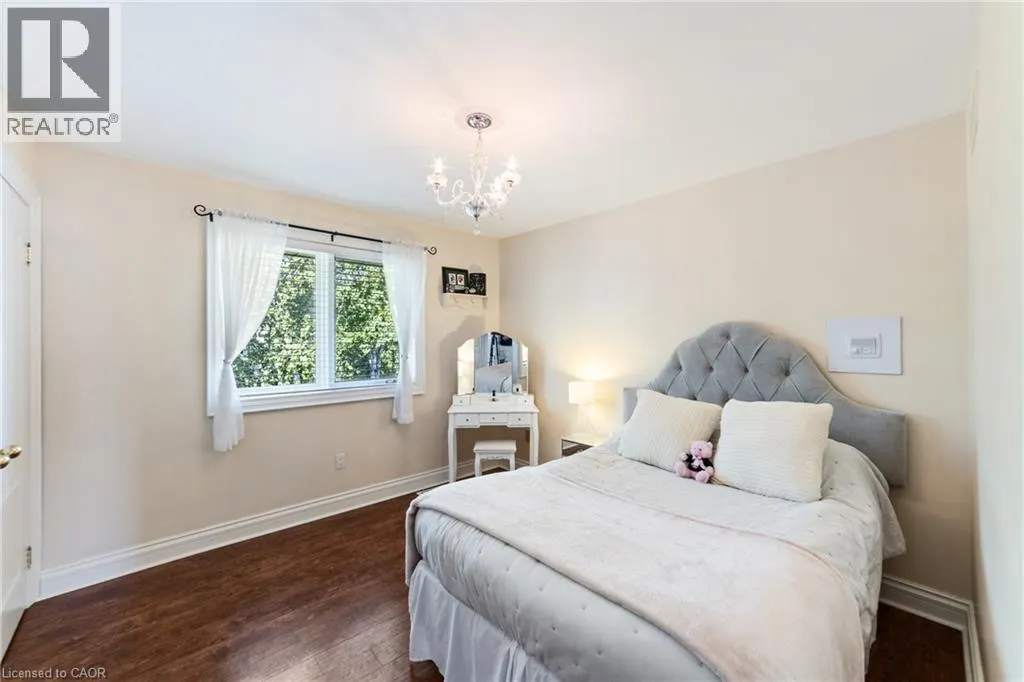
| Bedroom | 11'2'' x 13'7'' | Second level | ||
| Den | 12'1'' x 14'9'' | Main level | ||
| Dinette | 15'10'' x 11'7'' | Main level | ||
| Dining room | 14'2'' x 15'4'' | Main level | ||
| Family room | 14'3'' x 18'6'' | Main level | ||
| Foyer | 11'2'' x 11' | Main level | ||
| Kitchen | 14'3'' x 13'1'' | Main level | ||
| Laundry room | 11'6'' x 15'9'' | Main level | ||
| Living room | 15'9'' x 17'4'' | Main level | ||
| Other | 35'8'' x 22'9'' | Main level | ||
| Primary Bedroom | 17'1'' x 16'5'' | Second level | ||
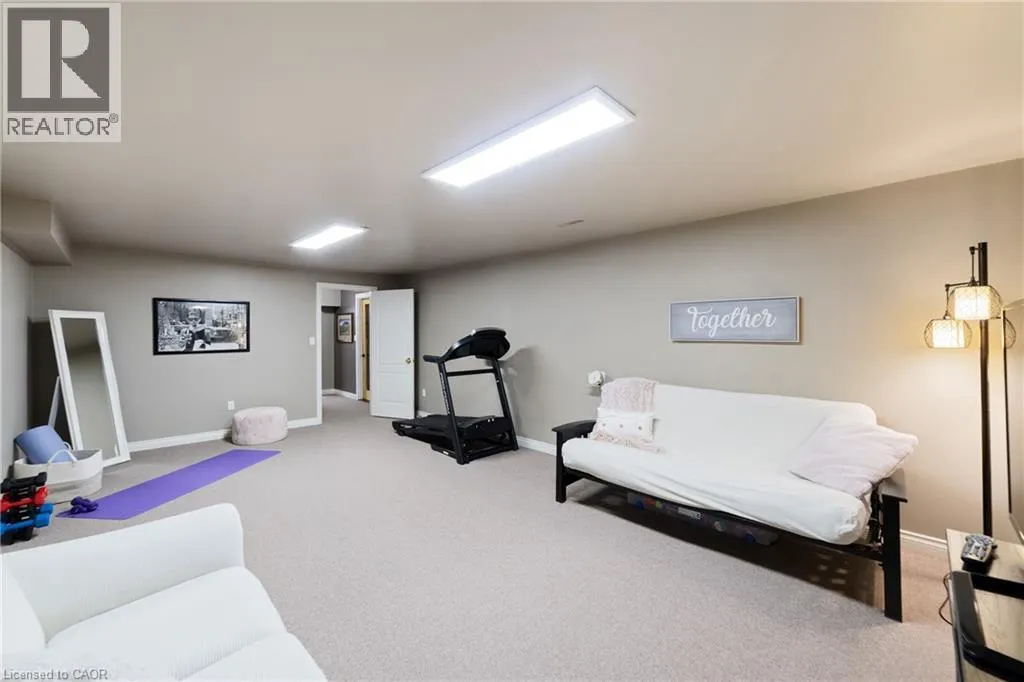
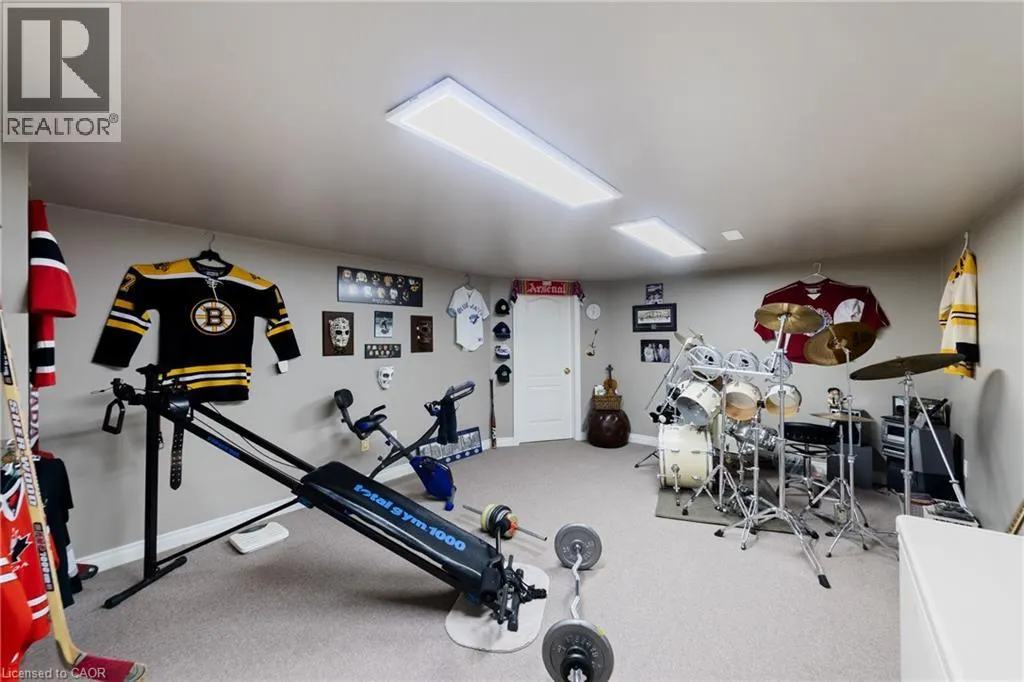
| Recreation room | 13'7'' x 16'10'' | Basement | ||
| Storage | 3'10'' x 5'0'' | Basement |
Amenities
- Views
- New Construction
- Adult 55+
- Lease To Own
- No Strata Fees
- Furnished
- Primary On Main
- Air Conditioning
- Seller Finance
- Green
- Fixer Upper
- Horse
- Golf
- Fireplace
- Deck
- Garage
- Basement
- Pool

Property vs Single Family Average in L2H 2X3
Price
Year Built
In The Neighbourhood
Just Listed
Niagara Falls (Mt. Carmel)
$ 1,199,000
- Type
- Single Family
- Rooms
- 4 Beds + 3 Baths
EXP REALTY
Niagara Falls (Mt. Carmel)
$ 999,900
- Type
- Single Family
- Rooms
- 4 Beds + 3 Baths
COLDWELL BANKER ADVANTAGE REAL ESTATE INC, BROKERAGE
Niagara Falls (Mt. Carmel)
$ 2,699,999
- Type
- Single Family
- Rooms
- 6 Beds + 4.5 Baths
RE/MAX NIAGARA REALTY LTD, BROKERAGE
Niagara Falls (Mt. Carmel)
$ 1,350,000
- Type
- Single Family
- Rooms
- 3 Beds + 3.5 Baths
RE/MAX NIAGARA REALTY LTD, BROKERAGE
Niagara Falls (Mt. Carmel)
$ 829,900
- Type
- Single Family
- Rooms
- 5 Beds + 3 Baths
ROYAL LEPAGE NRC REALTY
Niagara Falls (Mt. Carmel)
$ 599,999
- Type
- Single Family
- Rooms
- 5 Beds + 2 Baths
ONE PERCENT REALTY LTD.
Niagara Falls (Mt. Carmel)
$ 1,495,000
- Type
- Single Family
- Rooms
- 4 Beds + 7 Baths
ROYAL LEPAGE NRC REALTY
Niagara Falls (Mt. Carmel)
$ 1,449,888
- Type
- Single Family
- Rooms
- 4 Beds + 3.5 Baths
RIGHT AT HOME REALTY, BROKERAGE
Niagara Falls (Mt. Carmel)
$ 999,999
- Type
- Single Family
- Rooms
- 4 Beds + 3 Baths
RE/MAX NIAGARA REALTY LTD, BROKERAGE
Niagara Falls (Mt. Carmel)
$ 849,900
- Type
- Single Family
- Rooms
- 4 Beds + 2.5 Baths
SUTTON GROUP-ADMIRAL REALTY INC.
