
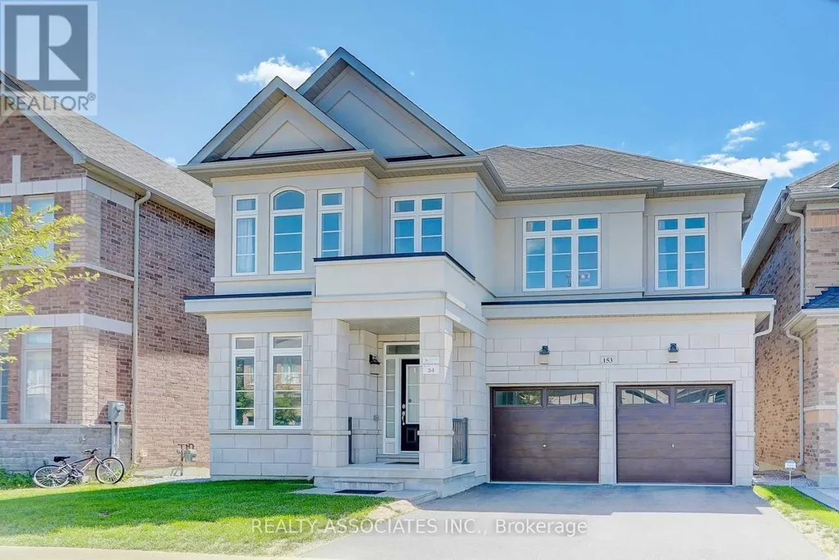
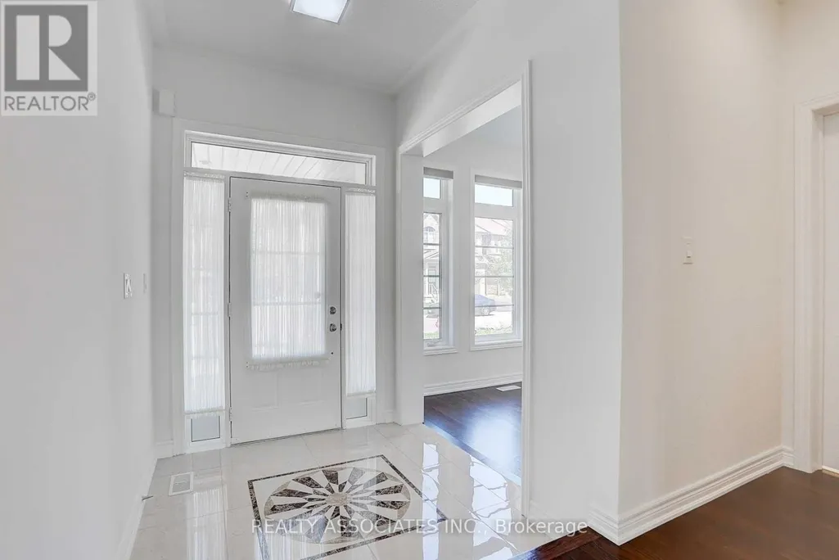
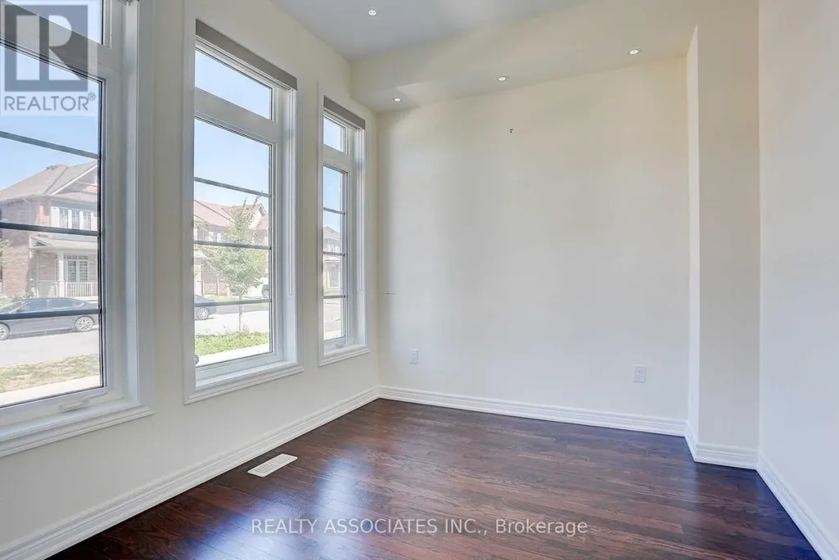
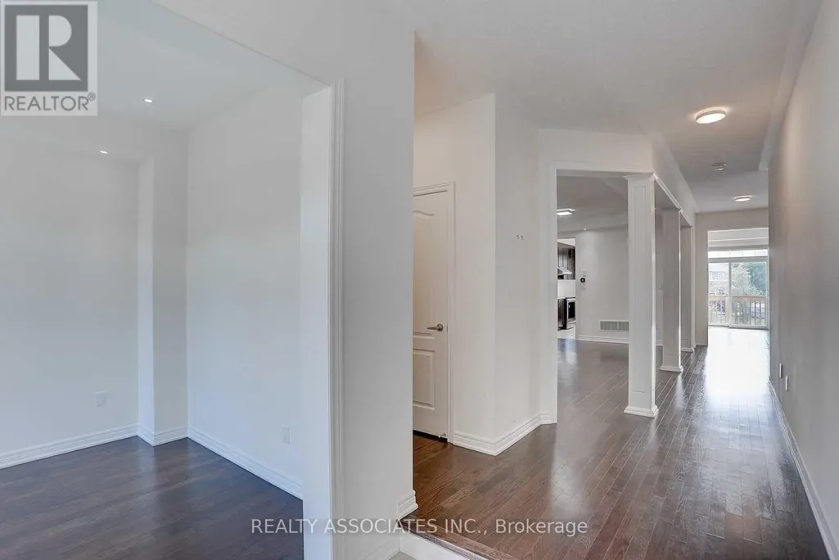
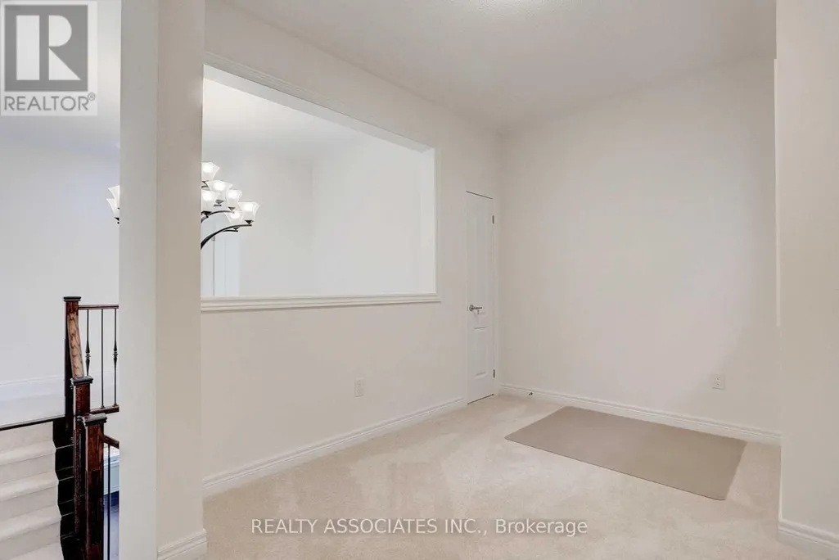
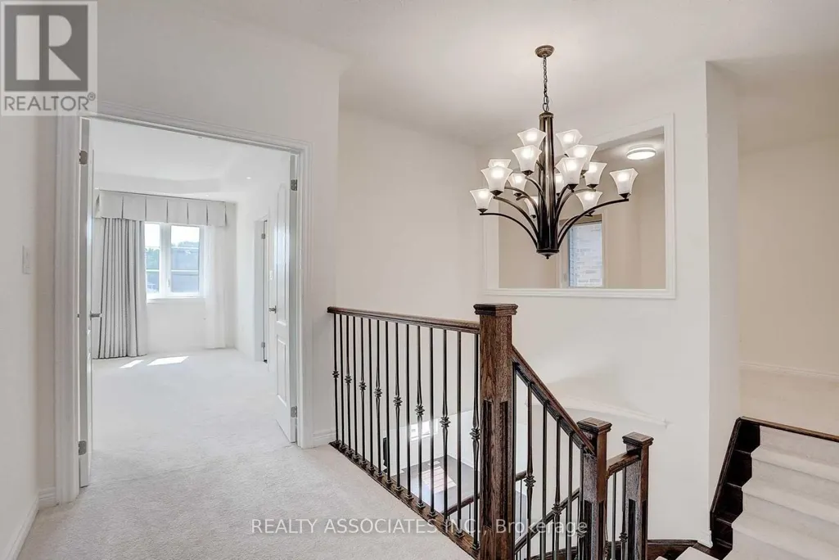
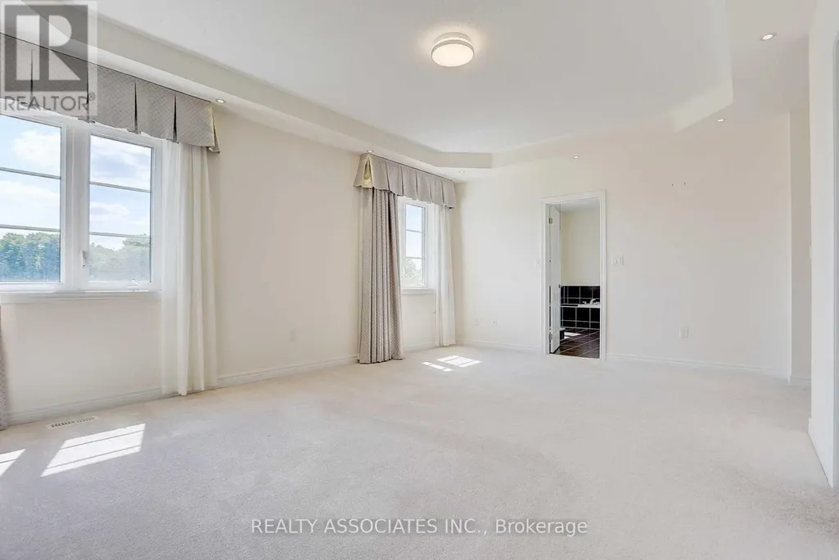
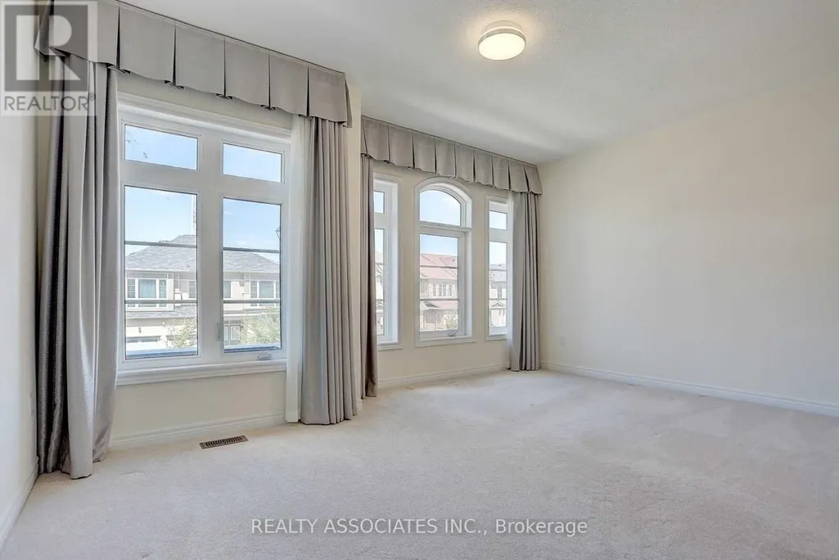

Address
153 Roy Harper Avenue, Aurora, ON
Price
$ 4,200
Property Attributes
- ID#N13777608
- TypeSingle Family
- Listing Status Active
- MunicipalityAurora
- CityAurora
- AreaRural Aurora
- NeighbourhoodRural Aurora
- Postal CodeL4G 0V6
- Style
- Price$ 4,200
- Bedrooms5+1
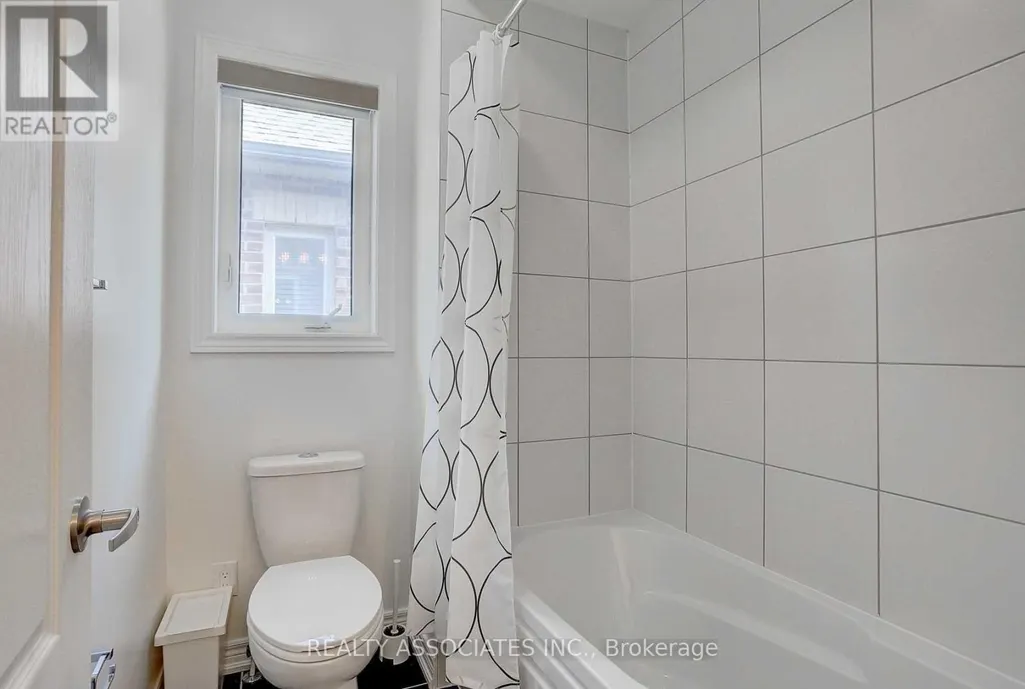
- Bathrooms4
- Half Bathrooms1
Data Source:
Canadian Real Estate Association (CREA)
Property Description
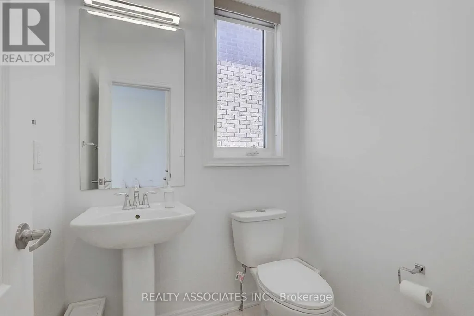
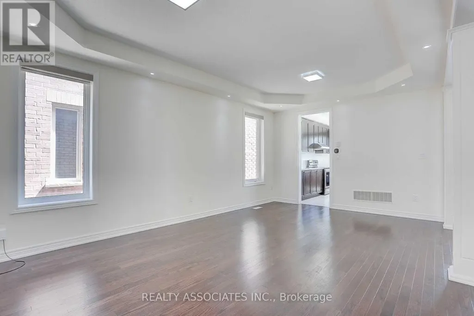
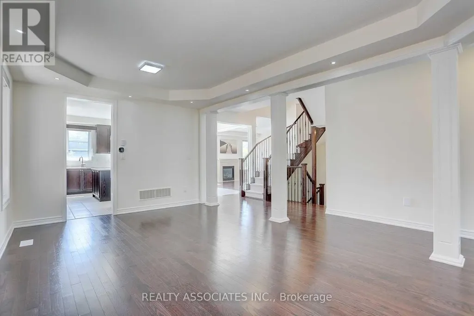
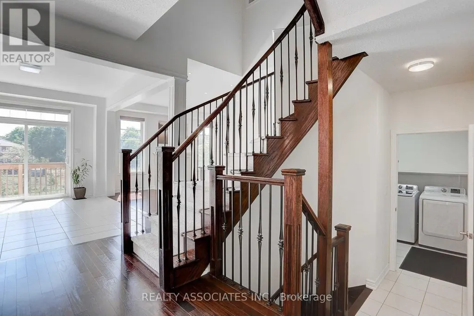
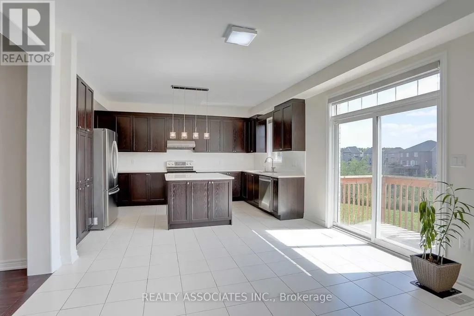
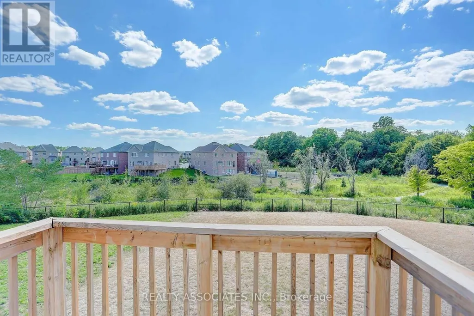
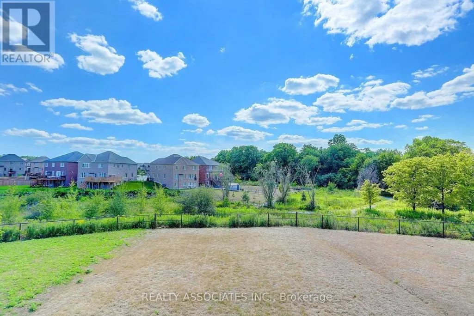
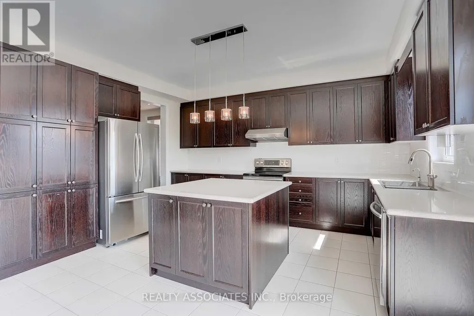
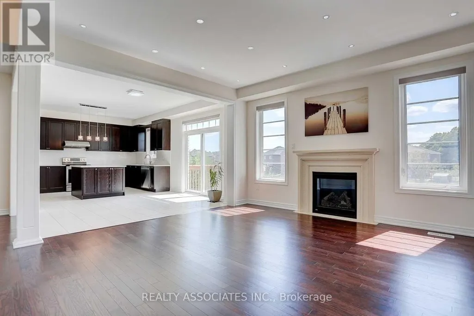
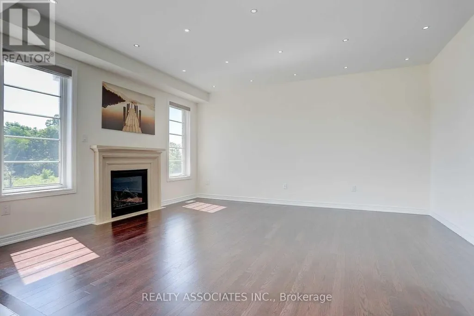
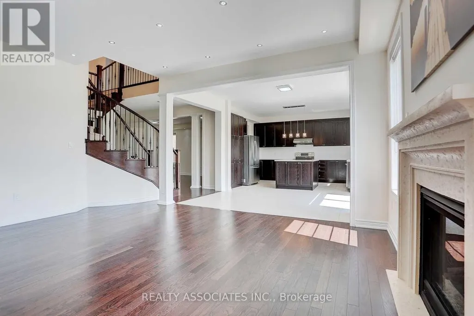
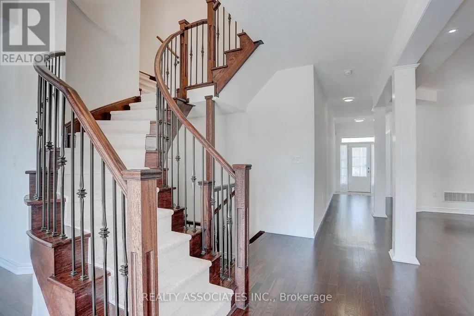
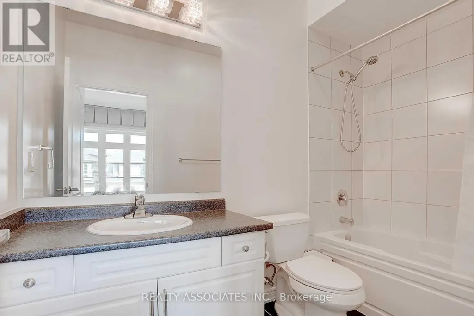
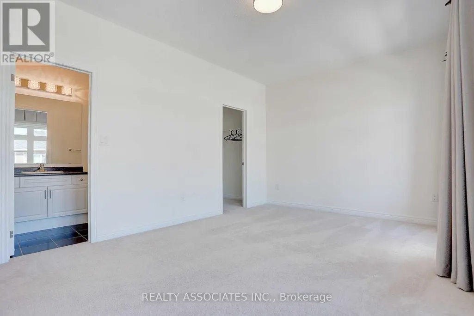
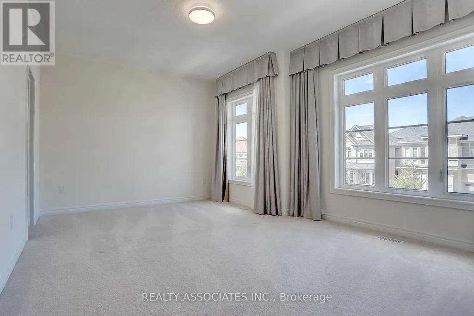
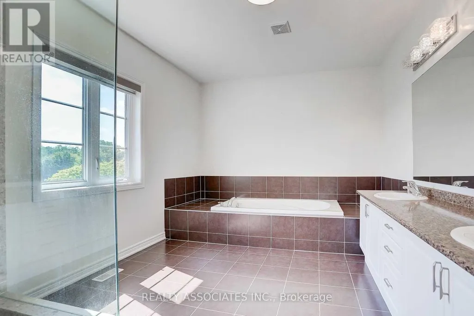
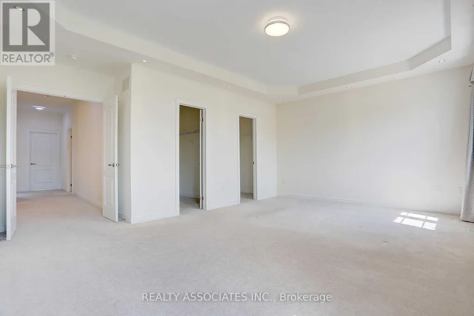
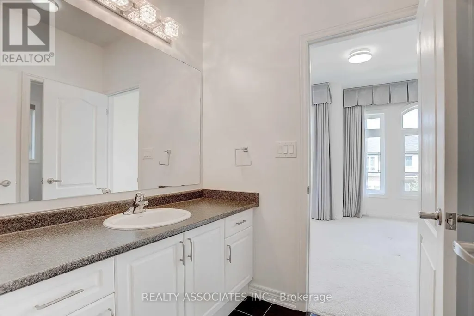
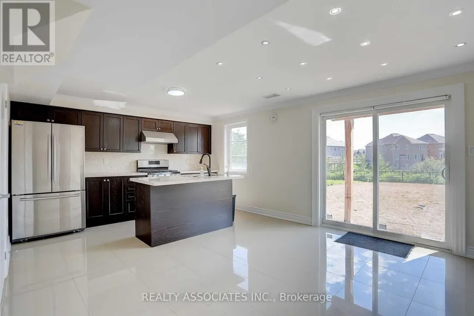
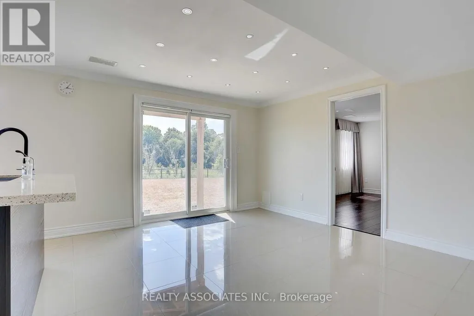
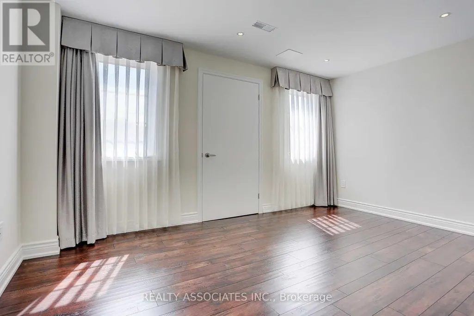
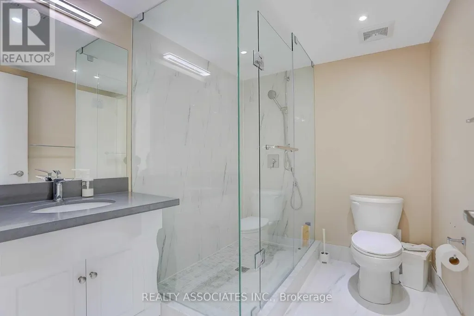
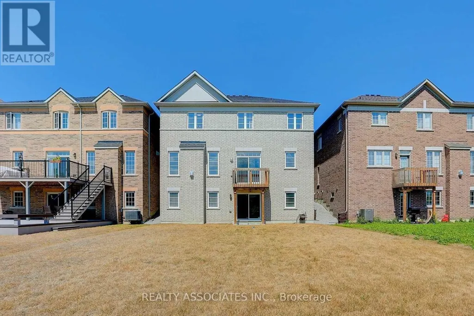
Stunning Aurora Trails Home With Extra Deep Lot Back Onto Ravine, Over 5000 Sqft Living Space. Walk-Out Basement. Well Maintained Hardwood Floors, Granite Counters, Backsplash, Pot Lights Through Out. 9' Ceiling Both On Main And 2nd.$$upgraded Kitchen With S/S Appl. 5Pc Ensuite Master Room With His And Her Closet. Finished And Walk-Out Basement With Extra Full Kitchen With S/S Appl. 5th Bedroom With 3Pc Frameless Glass Shower Room. Close To Hwy404&Go Station.Close To Banks, And Highly Ranked Public School. Large Yard (id:7434)
General Features
| Features | Ravine, In-Law Suite |
|---|---|
| Property Type | Single Family |
| Lease | 4200.00 |
| CommunityName | Rural Aurora |
| Amenities | Park, Schools |
| Building Basement Features | Walk out |
| Building Cooling Type | Central air conditioning |
| Location Description | Leslie/Wellington |
| Parking Space Total | 5 |
| Foundation Type | Concrete |
| Building Type | House |
| Ownership Type | Freehold |
| Building.StoriesTotal | 2 |
Interior Features
| Building Fireplace Present | True |
|---|---|
| Building Heating Type | Forced air |
| Building Heating Fuel | Natural gas |
| Basement Development | Finished |
| Basement Type | N/A (Finished), N/A |
| Construction Style Attachment | Detached |
| Flooring Type | Hardwood, Ceramic |
| Living Area Range | 3000 |
| Bedrooms | 5+1 |
Exterior Features
| ViewType | View |
|---|---|
| Land Amenities | Park, Schools |
| Sewer | Sanitary sewer |
| Exterior Finish | Stone, Stucco |
Room Details
| Room | Dimensions | Level | Flooring | Details |
|---|---|---|---|---|
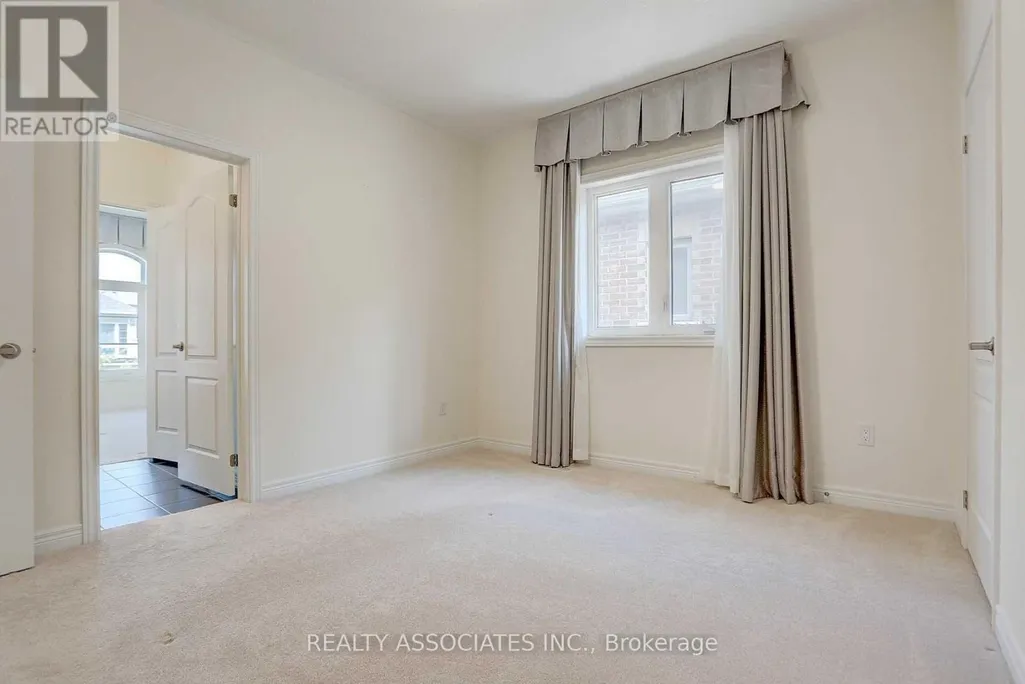
| Bedroom 2 | 5.2 m x 3.68 m | Second level | 3.68 m | |
| Bedroom 3 | 5 m x 3.68 m | Second level | 3.68 m | |
| Bedroom 4 | 3.34 m x 3.8 m | Second level | 3.8 m | |
| Bedroom 5 | 4.2 m x 5 m | Basement | 5 m | |
| Dining room | 2.56 m x 3.73 m | Ground level | 3.73 m | |
| Eating area | 3.4 m x 4.5 m | Ground level | 4.5 m | |
| Family room | 4.6 m x 5.1 m | Ground level | 5.1 m | |
| Kitchen | 4.1 m x 5.1 m | Ground level | 5.1 m | |
| Library | 2.93 m x 2.76 m | Ground level | 2.76 m | |
| Living room | 3.3 m x 3.73 m | Ground level | 3.73 m | |
| Office | 4.35 m x 2.8 m | Second level | 2.8 m | |
| Primary Bedroom | 5.8 m x 4.1 m | Second level | 4.1 m |
Amenities
- Views
- New Construction
- Adult 55+
- Lease To Own
- No Strata Fees
- Furnished
- Primary On Main
- Air Conditioning
- Seller Finance
- Green
- Fixer Upper
- Horse
- Golf
- Fireplace
- Deck
- Garage
- Basement
- Pool

Property vs Single Family Average in L4G 0V6
Price
In The Neighbourhood
Open House
Aurora
$ 1,299,900
- Type
- Single Family
- Rooms
- 4 Beds + 3.5 Baths
RE/MAX HALLMARK REALTY LTD.
