

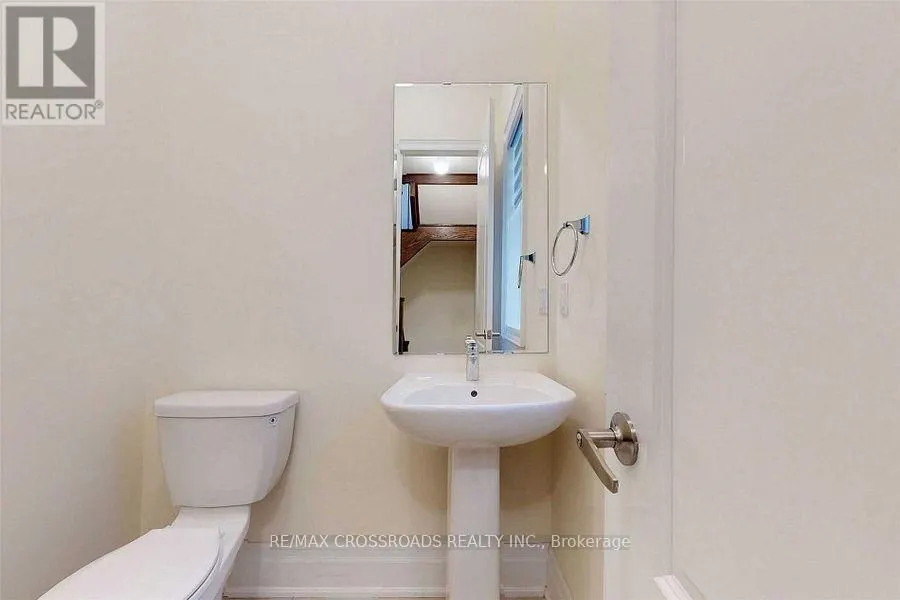
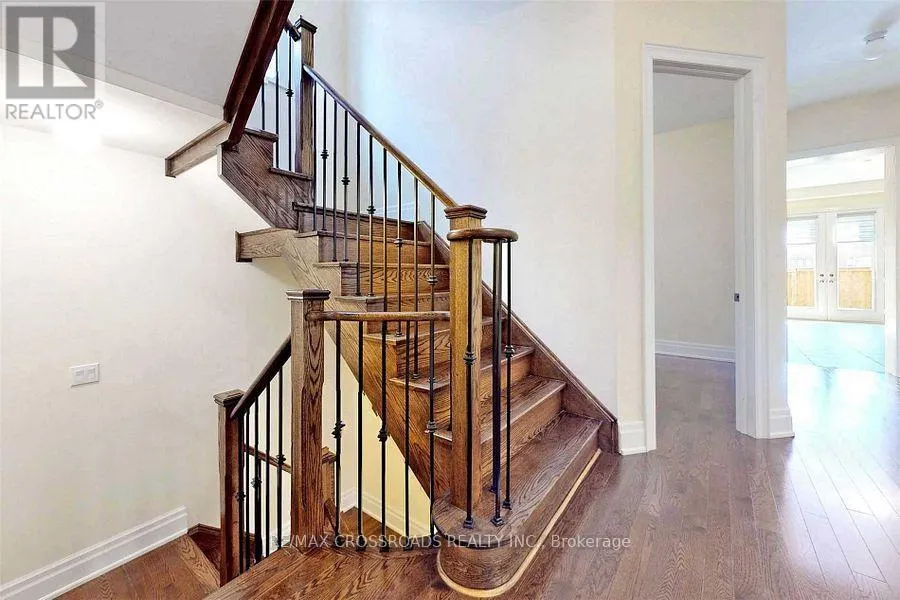
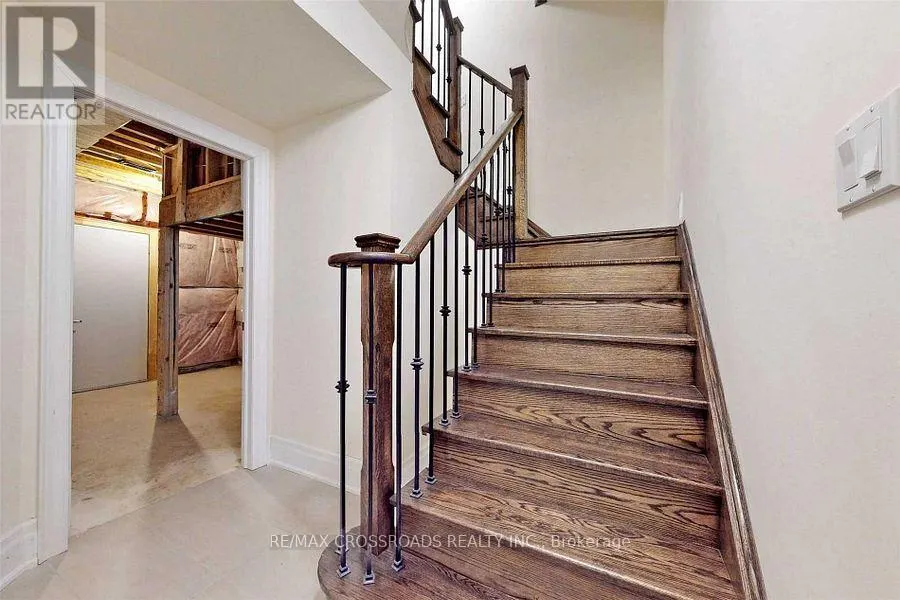
Address
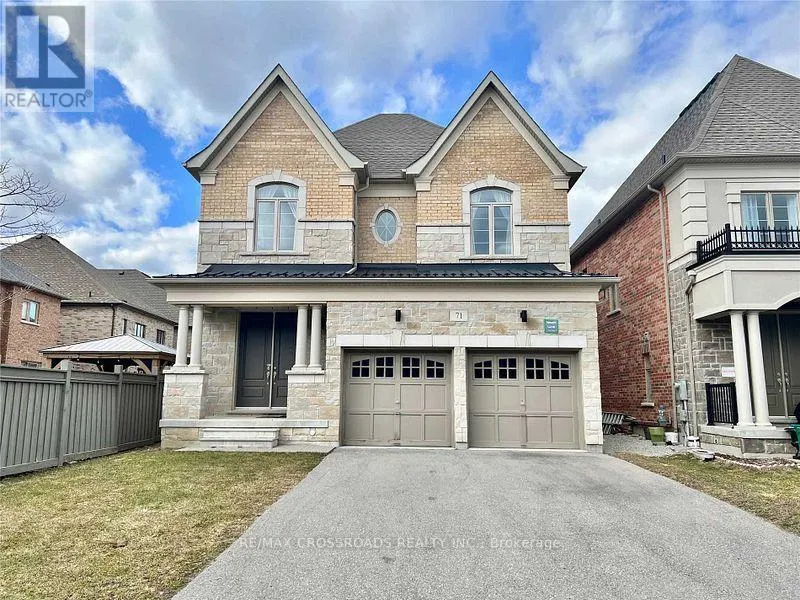
71 Hamster Crescent, Aurora, ON
Price
$ 4,200
Property Attributes
- ID#N13752664
- TypeSingle Family
- Listing Status Active
- MunicipalityAurora
- CityAurora
- AreaRural Aurora
- NeighbourhoodRural Aurora
- Postal CodeL4G 3G7
- Style
- Price$ 4,200
- Bedrooms4
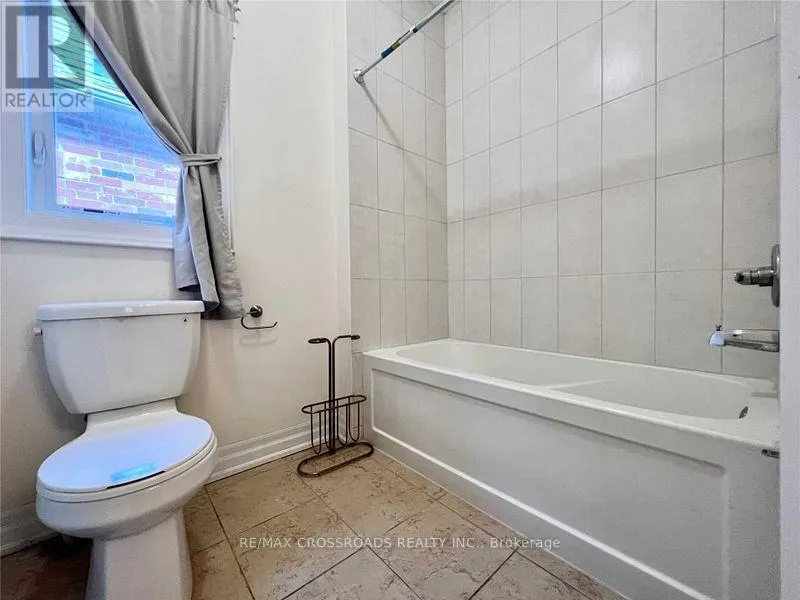
- Bathrooms3
- Half Bathrooms1
Data Source:
Canadian Real Estate Association (CREA)
Property Description
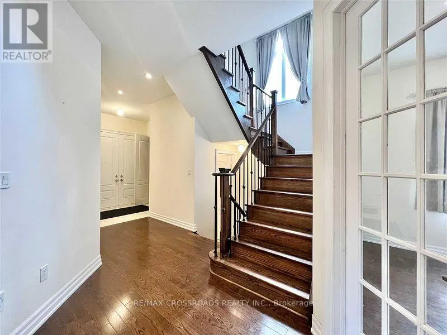
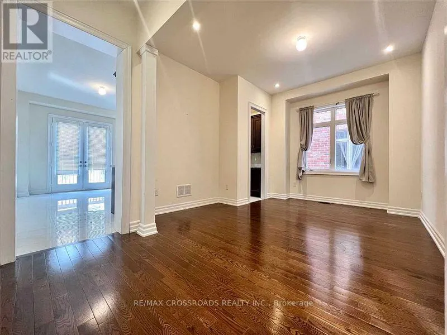
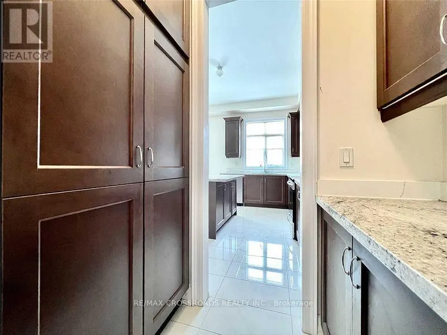
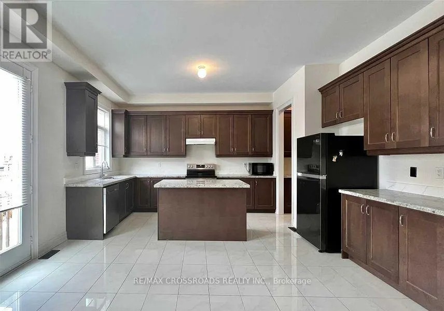
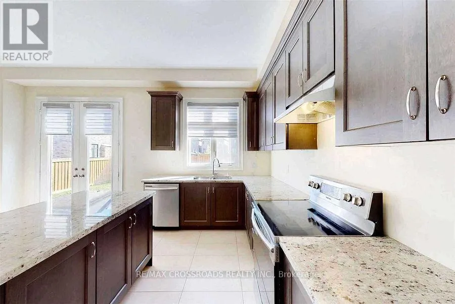
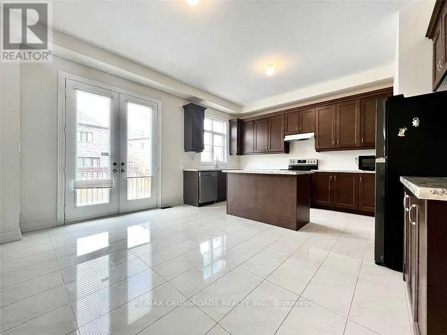
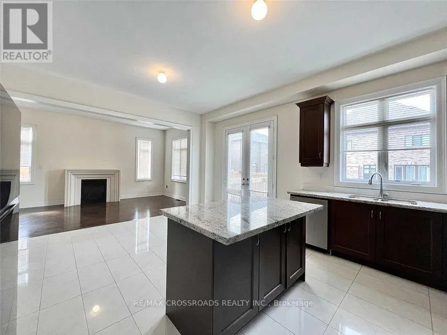
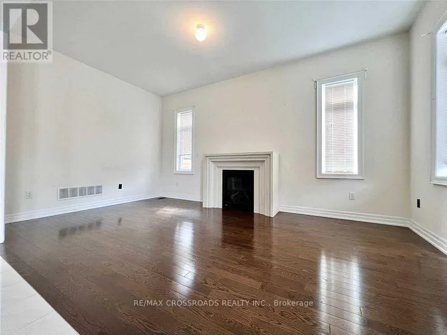
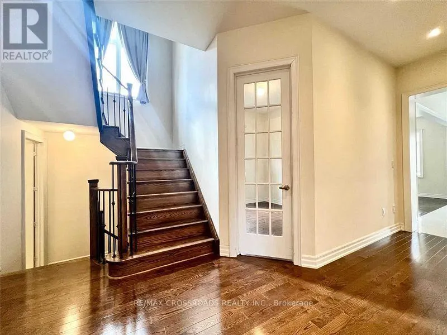
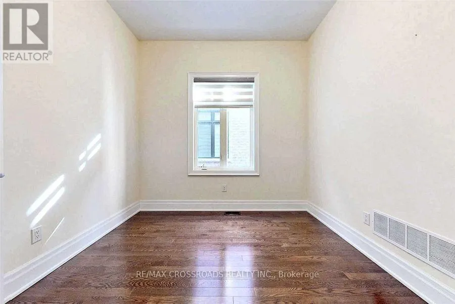
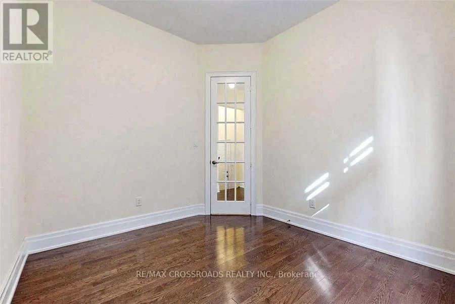
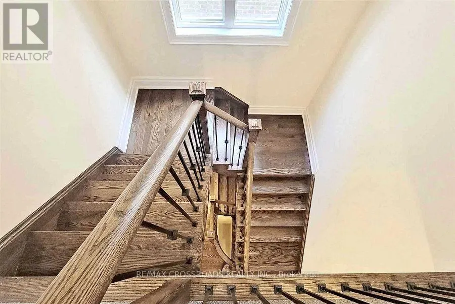
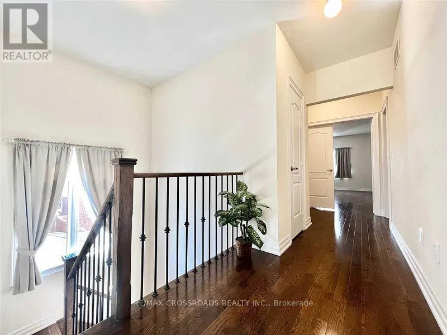
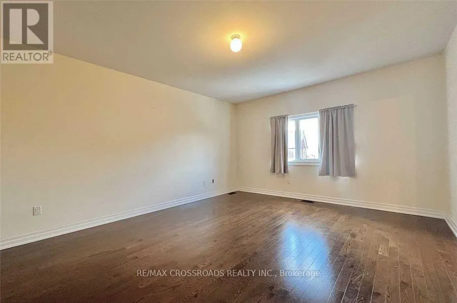
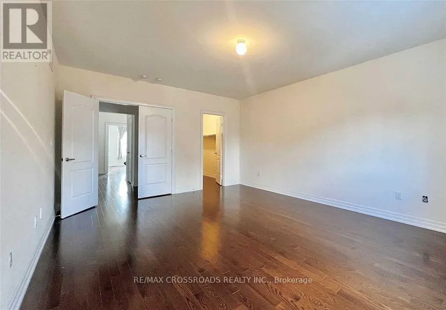
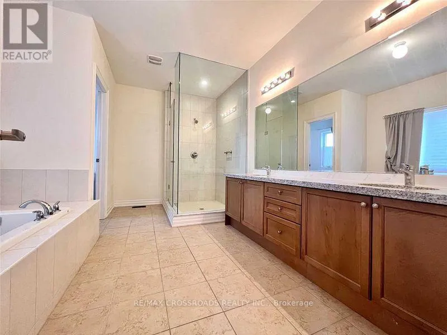
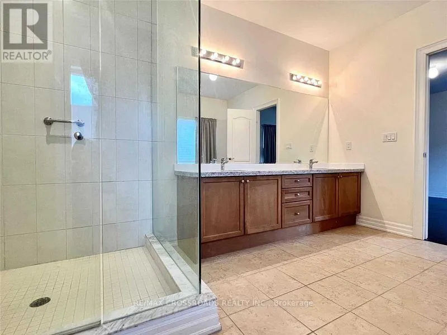
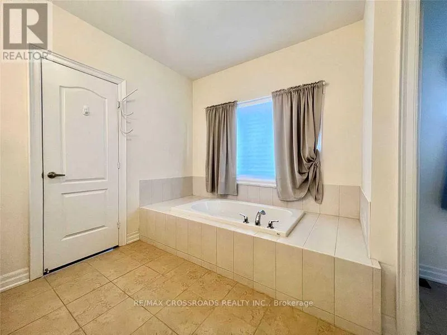
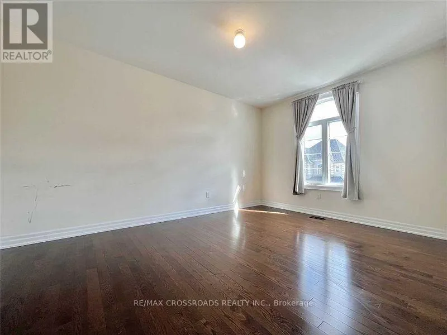
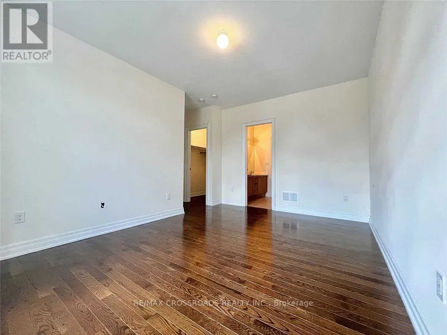
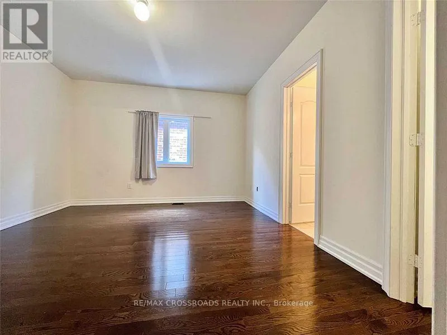
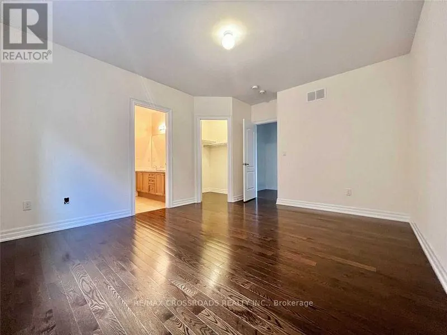
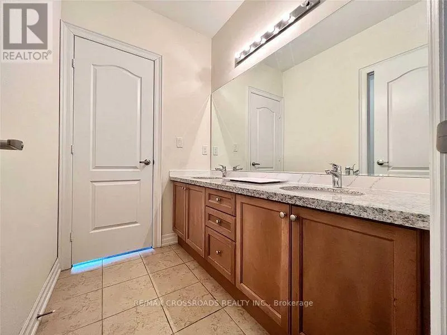
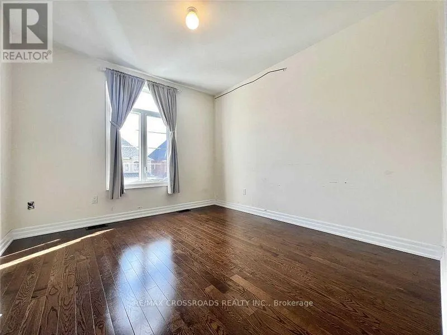
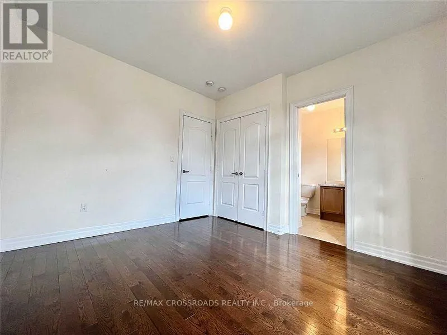
Welcome to This Beautiful and Luxury Home By Treasure Hills In Prime Aurora Neighbourhood, Bright and Spacious 4 Bedroom with 2 Ensuites and Library On Main Floor (Can Be 5th Bedroom), 10Ft Smooth Ceiling On Main Level, 9Ft On Second and Walk-Up Basement, Large Open Concept Kitchen with Pantry and Centre Island, Granite Countertops, Hardwood Flooring Throughout, Steps To Aurora Recreation Centre And Parks. Close To Hwy 404, TNT Supermarket, Walmart Super Centre, Banks, Restaurants, Shops, Go Station and All Amenities... (id:7434)
General Features
| Features | Carpet Free |
|---|---|
| Property Type | Single Family |
| Lease | 4200.00 |
| CommunityName | Rural Aurora |
| Amenities | Golf Nearby, Park, Public Transit, Schools |
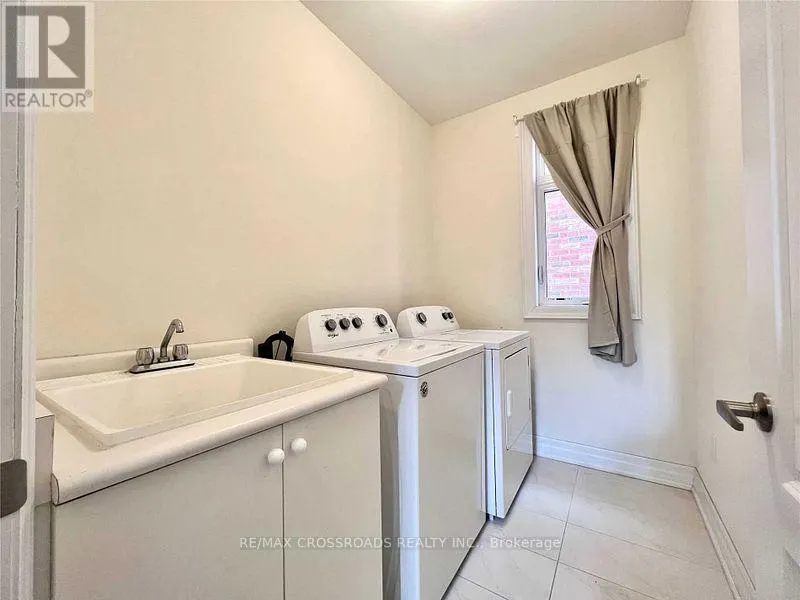
| Building Appliances | Dishwasher, Dryer, Garage door opener, Stove, Washer, Window Coverings, Refrigerator |
| Building Cooling Type | Central air conditioning |
| Location Description | Cross Streets: Leslie St & Wellington St E. ** Directions: None. |
| Parking Space Total | 6 |
| Foundation Type | Block |
| Building Type | House |
| Ownership Type | Freehold |
| Building.StoriesTotal | 2 |
Interior Features
| Building Fireplace Present | True |
|---|---|
| Building Heating Type | Forced air |
| Building Heating Fuel | Natural gas |
| Basement Development | Unfinished |
| Basement Type | Full (Unfinished) |
| Construction Style Attachment | Detached |
| Flooring Type | Hardwood, Ceramic |
| Living Area Range | 2500 |
| Bedrooms | 4 |
Exterior Features
| Land Amenities | Golf Nearby, Park, Public Transit, Schools |
|---|---|
| Sewer | Sanitary sewer |
| Exterior Finish | Brick, Stone |
| Fence Type | Fenced yard |
Room Details
| Room | Dimensions | Level | Flooring | Details |
|---|---|---|---|---|
| Bedroom 2 | 3.66 m x 3.35 m | Second level | 3.35 m | |
| Bedroom 3 | 4.72 m x 3.35 m | Second level | 3.35 m | |
| Bedroom 4 | 4.57 m x 3.96 m | Second level | 3.96 m | |
| Den | 3.35 m x 3.05 m | Ground level | 3.05 m | |
| Eating area | 3.96 m x 3.05 m | Ground level | 3.05 m | |
| Family room | 5.49 m x 3.05 m | Ground level | 3.05 m | |
| Kitchen | 3.96 m x 2.44 m | Ground level | 2.44 m | |
| Primary Bedroom | 5.64 m x 4.27 m | Second level | 4.27 m |
Amenities
- Views
- New Construction
- Adult 55+
- Lease To Own
- No Strata Fees
- Furnished
- Primary On Main
- Air Conditioning
- Seller Finance
- Green
- Fixer Upper
- Horse
- Golf
- Fireplace
- Deck
- Garage
- Basement
- Pool

Property vs Single Family Average in L4G 3G7
In The Neighbourhood
Open House
Aurora
$ 1,299,900
- Type
- Single Family
- Rooms
- 4 Beds + 3.5 Baths
RE/MAX HALLMARK REALTY LTD.
