
Just Listed
Address
6745 Dawson Street, Niagara Falls, ON
Price
$ 599,900
Property Attributes
- ID#40863544
- TypeSingle Family
- Listing Status Active
- MunicipalityNiagara Falls
- CityNiagara Falls
- AreaNiagara Falls
- Neighbourhood212 - Morrison
- Postal CodeL2E 7B6
- StyleOther
- Price$ 599,900
- Bedrooms3
- Bathrooms3
- Half Bathrooms1
- Sqr Footage2225
Data Source:
Canadian Real Estate Association (CREA)
Property Description
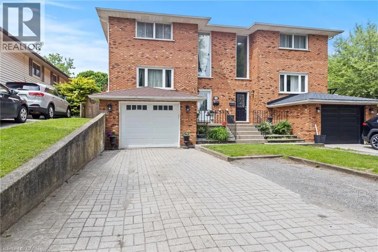
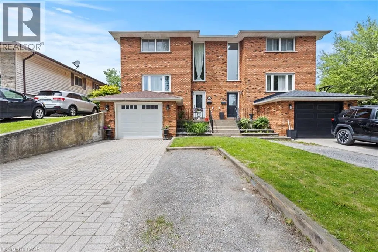
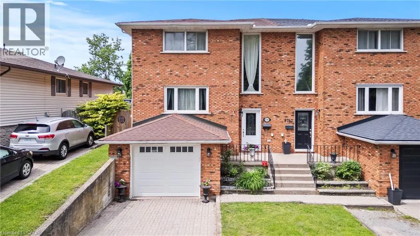
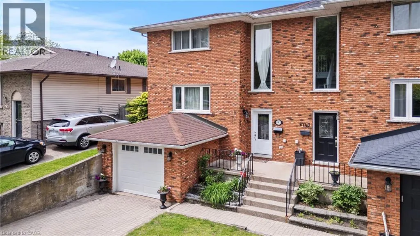
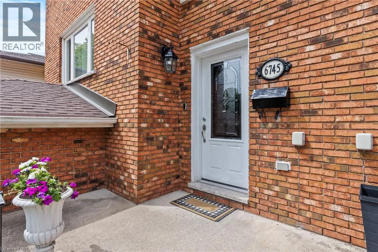
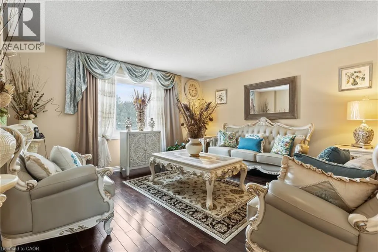
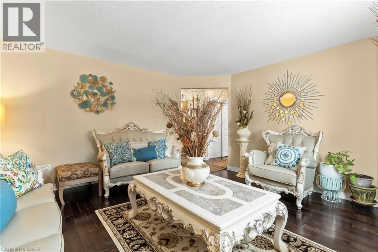
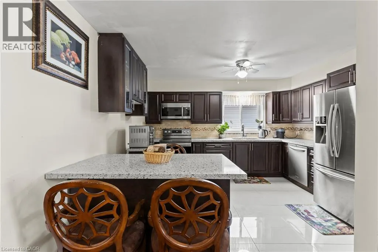
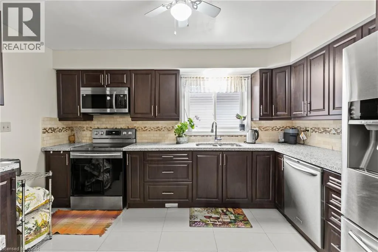
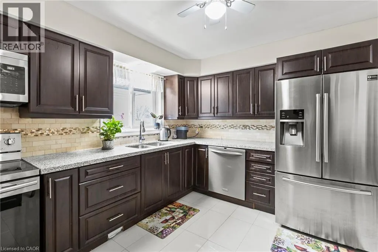
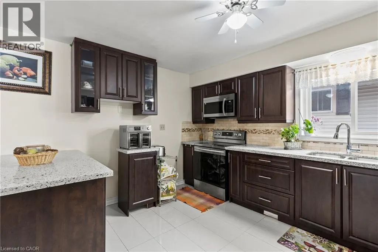
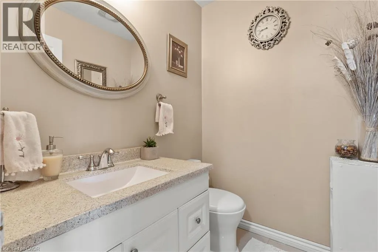
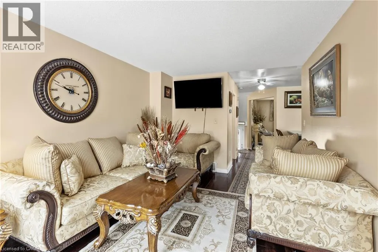
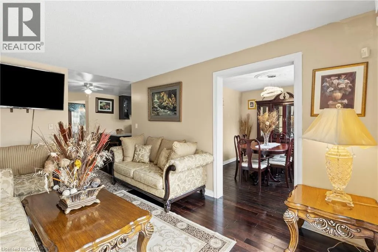
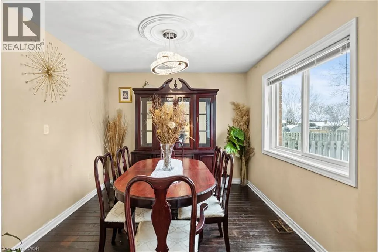
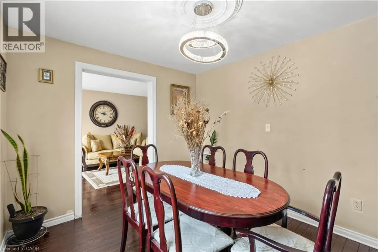
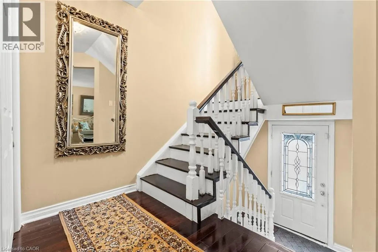
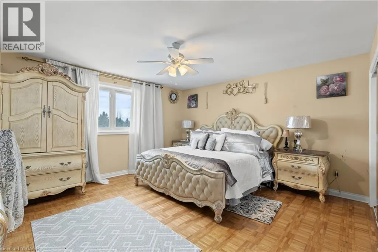
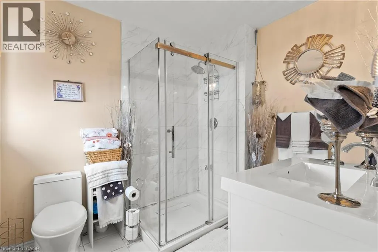
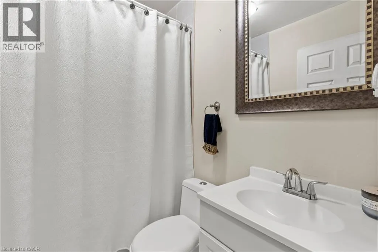
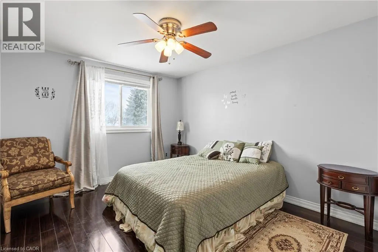
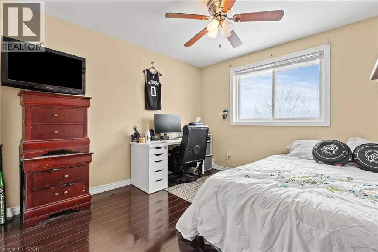
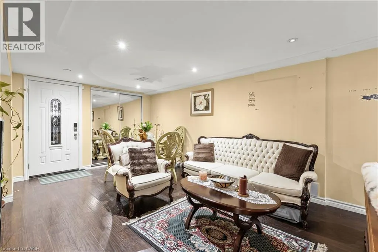
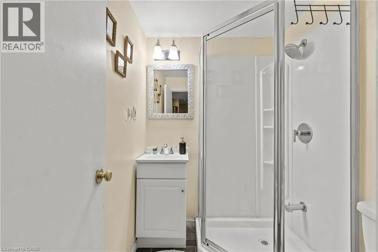
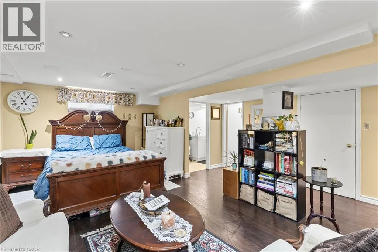
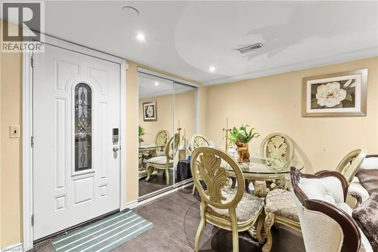
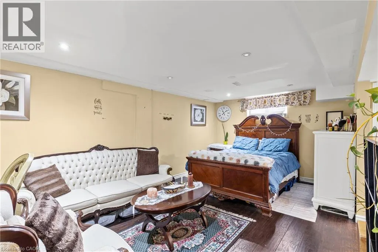
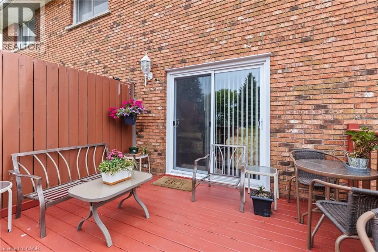
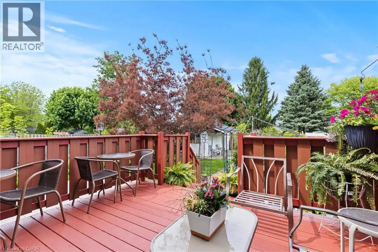
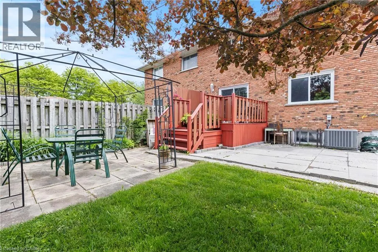
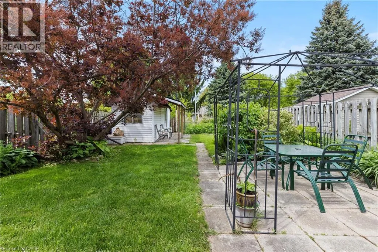
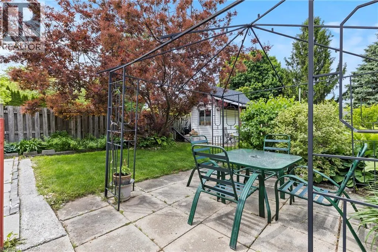
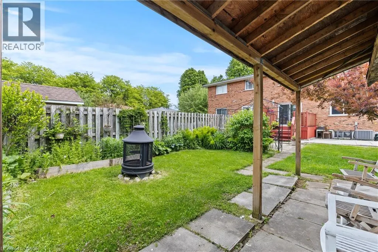
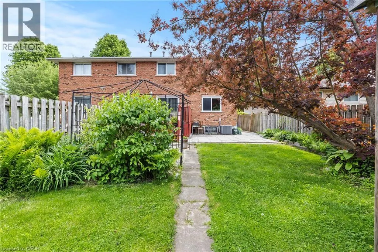
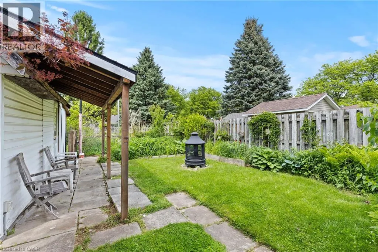
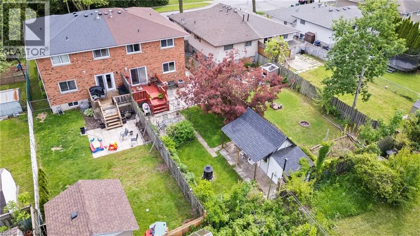
Updated 3-bedroom, 4-bathroom semi-detached in the Morrison neighbourhood of Niagara Falls. Over 1,673 sq ft above grade plus a fully finished basement, giving you well over 2,200 sq ft of total living space. The main floor is bright and functional. Kitchen has quartz countertops, breakfast bar, tiled backsplash, upgraded cabinetry, and stainless steel appliances. Powder room on main. Upstairs has three solid bedrooms including a primary with ensuite, plus a second full bath. The finished basement adds real flexibility - full 3-piece bath and interior access from the garage. Use it as a rec room, home office, or guest suite. Out back, a large private yard with a deck and shed gives you the outdoor space to actually enjoy summer. Key updates already done: roof (2022), furnace (2017), AC (2017), deck (2018), most windows (2018). Solid brick exterior. 3-car parking with interlock double-wide driveway and attached garage. Minutes to QEW and Hwy 420. Walk to Zehrs, LA Fitness, Starbucks, Tim Hortons, and Home Depot. Close to schools, parks, golf, and shopping. 8 minutes to Niagara Falls and the Rainbow Bridge. (id:7434)
General Features
| Property Type | Single Family |
|---|---|
| Zoning Description | R2 |
| Amenities | Hospital, Park, Place of Worship, Public Transit, Schools |
| Building Appliances | Central Vacuum, Dishwasher, Dryer, Refrigerator, Stove, Washer, Microwave Built-in |
| Building Architectural Style | Other |
| Building Cooling Type | Central air conditioning |
| Location Description | Dorchester Rd then East on Dawson St |
| Parking Space Total | 3 |
| Fixture | Ceiling fans |
| Foundation Type | Poured Concrete |
| Building Type | House |
| Ownership Type | Freehold |
| Building.StoriesTotal | 2 |
Interior Features
| Building Fireplace Present | False |
|---|---|
| Building Heating Type | Forced air |
| Basement Development | Finished |
| Basement Type | Full (Finished) |
| Construction Style Attachment | Semi-detached |
| Living Area Range | 2225 |
| Bedrooms | 3 |
Exterior Features
| Land Amenities | Hospital, Park, Place of Worship, Public Transit, Schools |
|---|---|
| Sewer | Municipal sewage system |
| Exterior Finish | Brick |
Room Details
| Room | Dimensions | Level | Flooring | Details |
|---|---|---|---|---|
| 2pc Bathroom | 5'6'' x 4'11'' | Main level | ||
| 3pc Bathroom | 5'9'' x 5'0'' | Basement | ||
| 3pc Ensuite bath | 8'5'' x 6'10'' | Second level | ||
| 4pc Bathroom | 6'11'' x 4'8'' | Second level | ||
| Bedroom | 16'1'' x 11'0'' | Second level | ||
| Dining room | 11'0'' x 10'0'' | Main level | ||
| Family room | 14'10'' x 11'0'' | Main level | ||
| Kitchen | 13'1'' x 11'8'' | Main level | ||
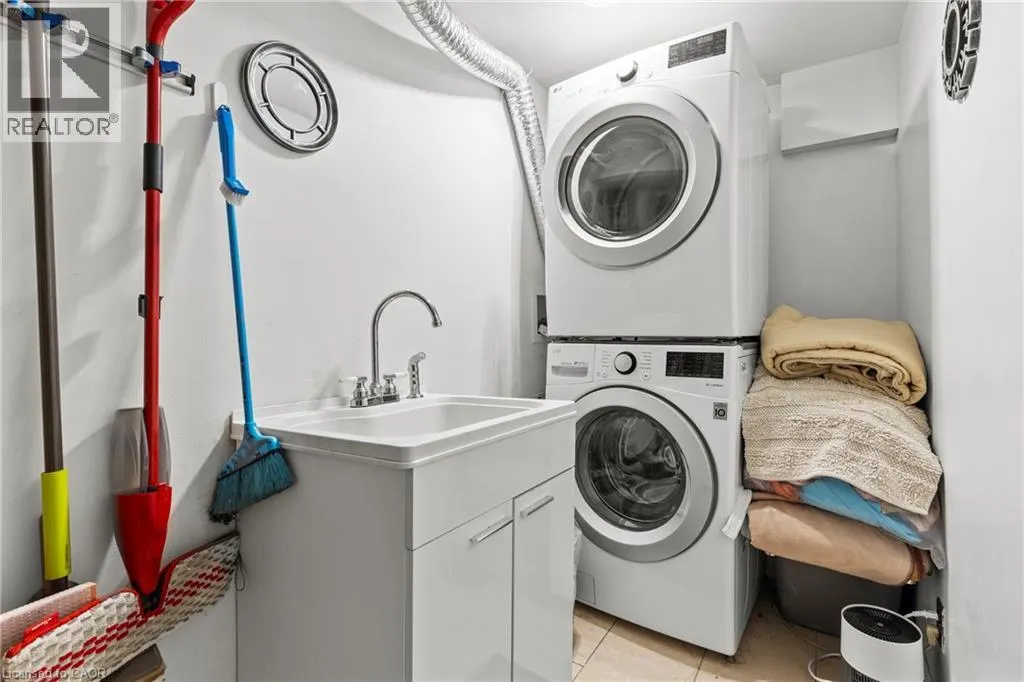
| Laundry room | 10'9'' x 4'4'' | Basement | ||
| Living room | 15'6'' x 14'0'' | Main level | ||
| Primary Bedroom | 15'4'' x 13'11'' | Second level | ||
| Recreation room | 23'8'' x 20'0'' | Basement |
Amenities
- Views
- New Construction
- Adult 55+
- Lease To Own
- No Strata Fees
- Furnished
- Primary On Main
- Air Conditioning
- Seller Finance
- Green
- Fixer Upper
- Horse
- Golf
- Fireplace
- Deck
- Garage
- Basement
- Pool

Property vs Single Family Average in L2E 7B6
Price
In The Neighbourhood
Just Listed
Niagara Falls (Morrison)
$ 2,300
- Type
- Single Family
- Rooms
- 3 Beds + 2 Baths
RE/MAX REALTY SPECIALISTS INC.
Niagara Falls
$ 1,099,000
- Type
- Single Family
- Size
- 5,175 SqFt
- Rooms
- 6 Beds + 4 Baths
RE/MAX Escarpment Golfi Realty Inc.
Niagara Falls (Morrison)
$ 969,000
- Type
- Single Family
- Rooms
- 5 Beds + 3 Baths
ROYAL LEPAGE NRC REALTY
Niagara Falls (Morrison)
$ 647,000
- Type
- Single Family
- Rooms
- 4 Beds + 2 Baths
STICKS & BRICKS REALTY LTD.
Open House
Niagara Falls
$ 629,900
- Type
- Single Family
- Size
- 1,817 SqFt
- Rooms
- 3 Beds + 1.5 Baths
eXp Realty (Team Branch)
Open House
Niagara Falls (Morrison)
$ 629,900
- Type
- Single Family
- Rooms
- 3 Beds + 1.5 Baths
EXP REALTY
Niagara Falls (Morrison)
$ 389,900
- Type
- Single Family
- Rooms
- 3 Beds + 1 Baths
EXIT REALTY HARE (PEEL)
Niagara Falls (Morrison)
$ 599,999
- Type
- Single Family
- Rooms
- 4 Beds + 1.5 Baths
ROYAL LEPAGE NRC REALTY
