
Address
7105 York Drive, Niagara Falls, ON
Price
$ 1,099,000
Property Attributes
- ID#40863139
- TypeSingle Family
- Listing Status Active
- MunicipalityNiagara Falls
- CityNiagara Falls
- AreaNiagara Falls
- Neighbourhood212 - Morrison
- Postal CodeL2E 7A1
- StyleContemporary
- Year Built1976
- Price$ 1,099,000
- Bedrooms4+2
- Bathrooms4
- Half Bathrooms0
- Sqr Footage5175
Data Source:
Canadian Real Estate Association (CREA)
Property Description
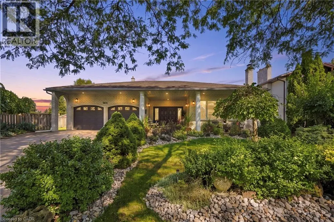
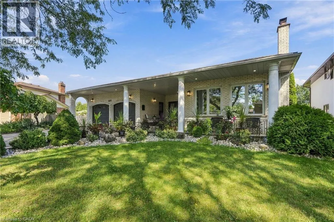
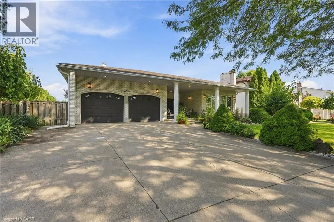
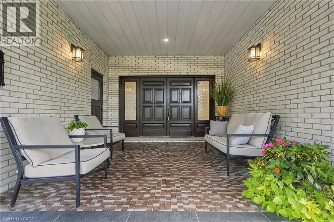
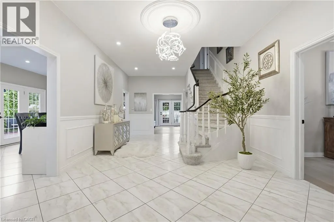
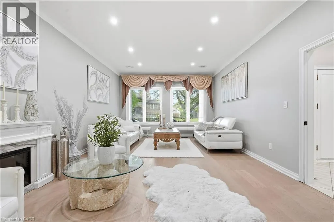
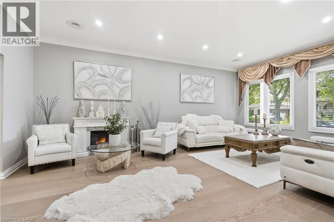
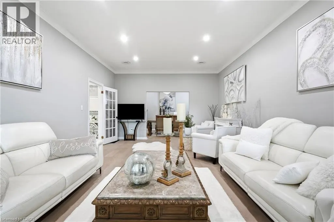
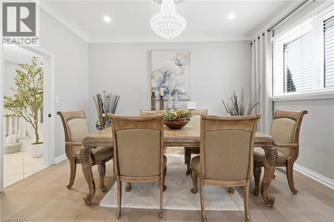
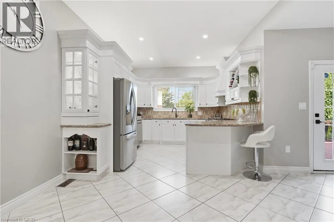
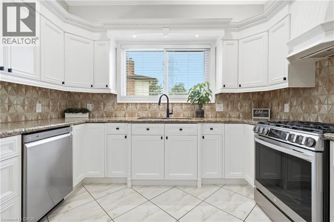
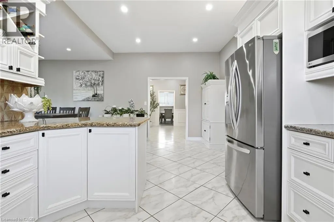
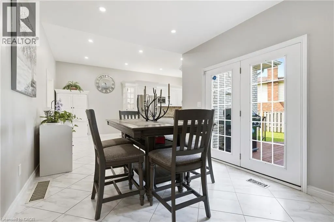
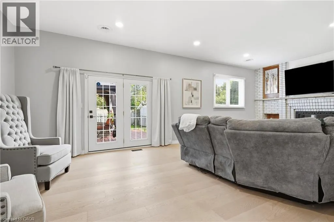
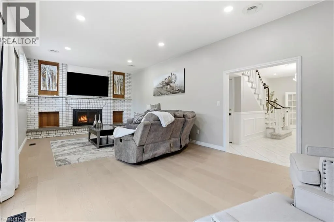
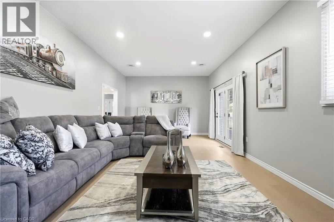
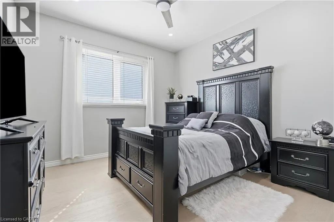
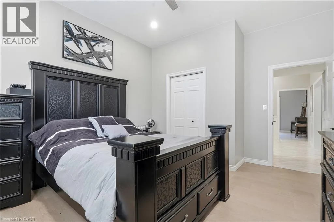
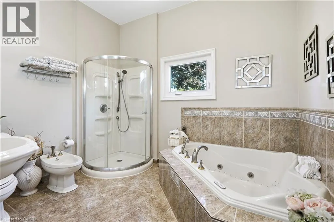
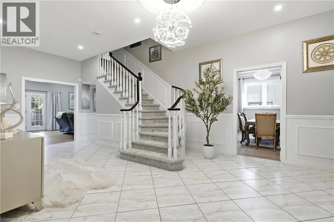
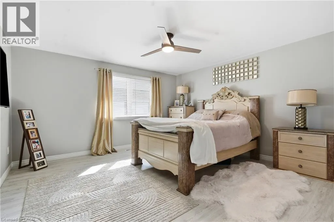
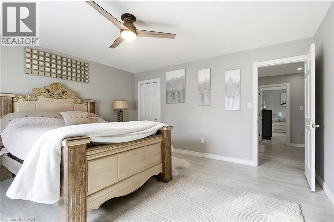
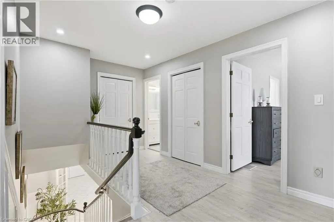
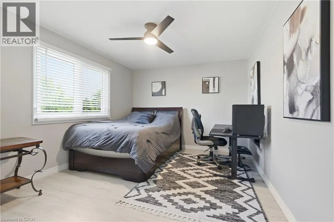
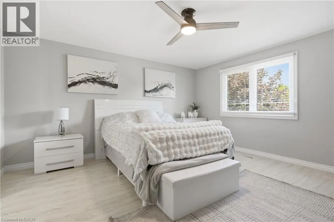
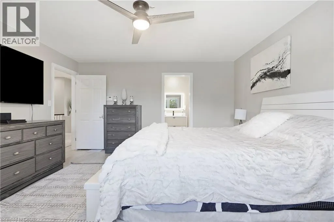
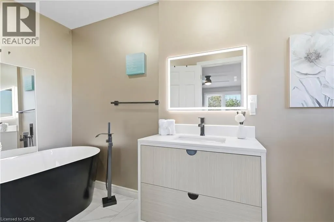
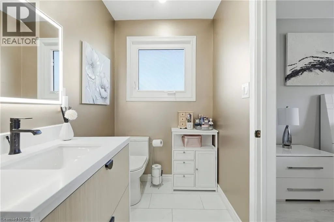
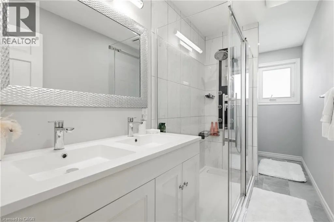
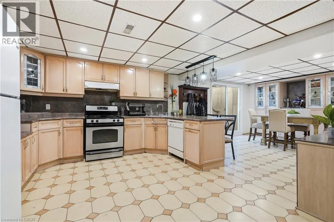
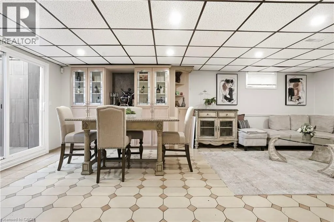
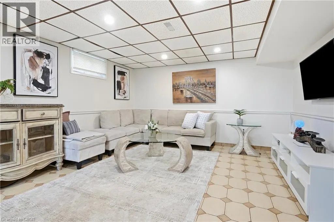
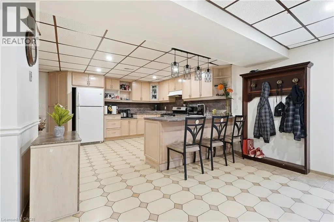
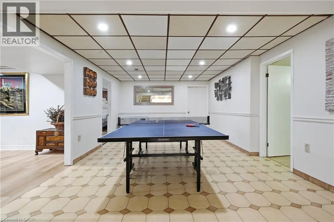
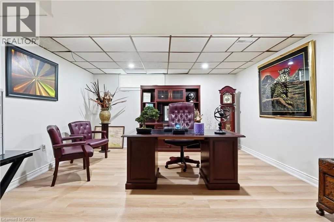
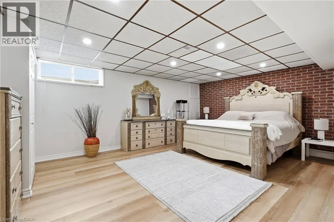
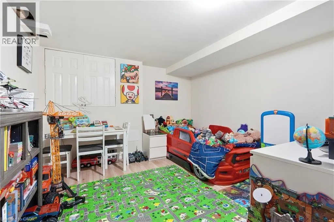
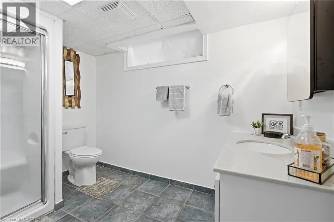
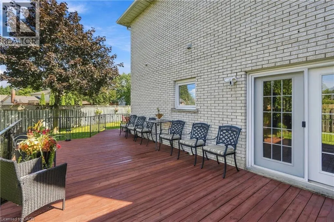
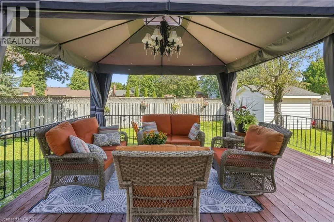
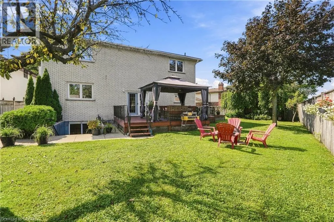
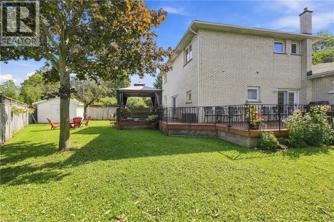
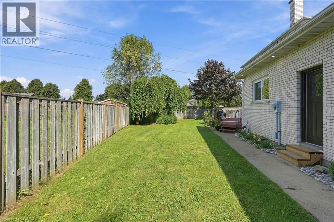
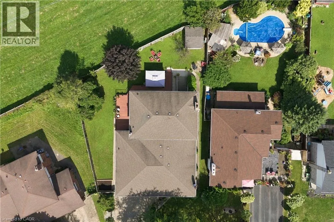
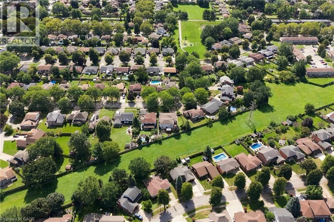
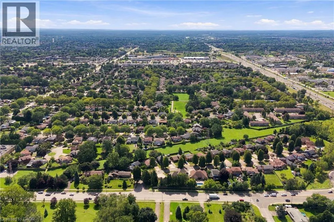
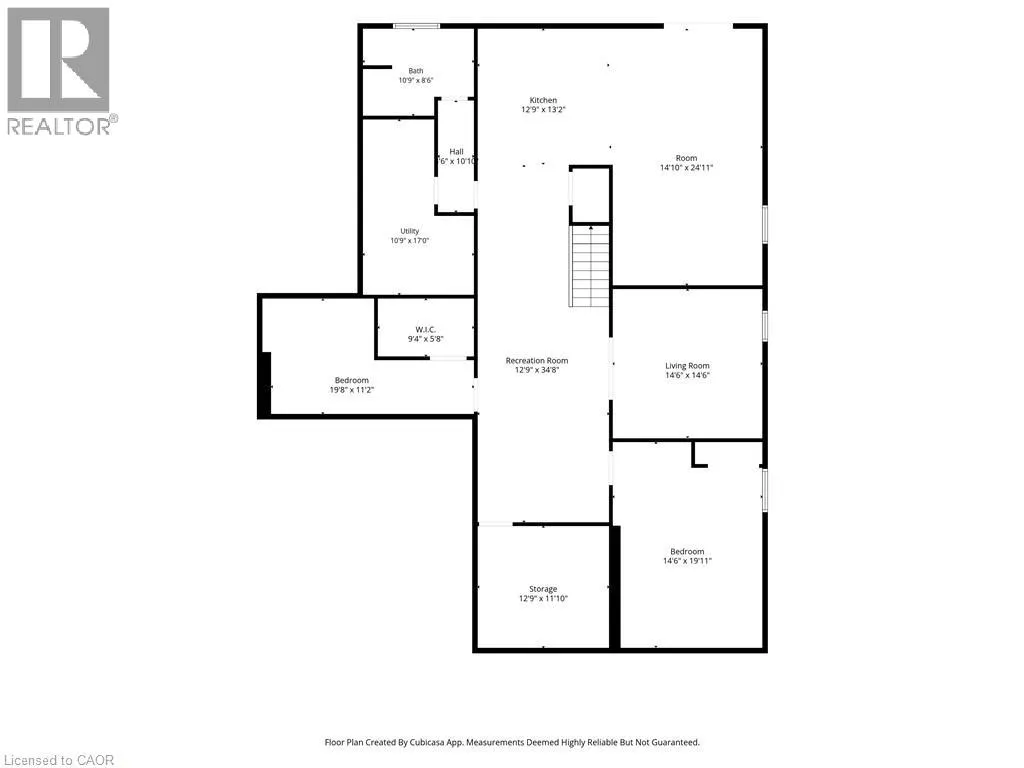
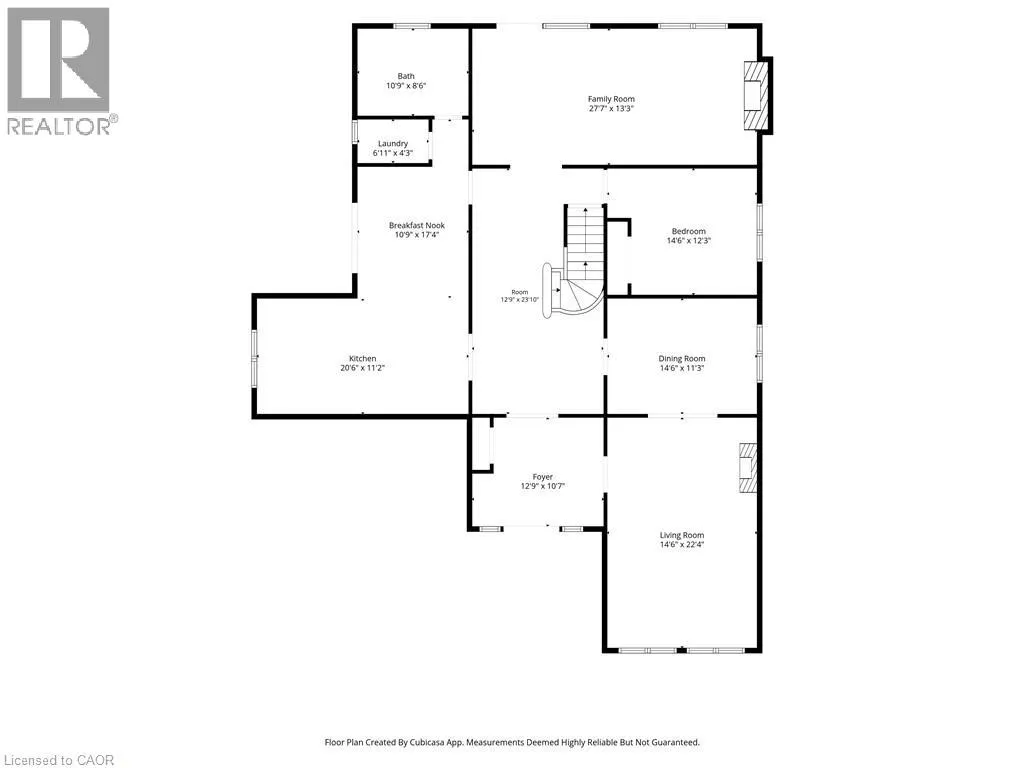
Welcome to this incredible stately, spacious solid all-brick custom-built executive home, situated in one of Niagara Falls’ most desirable, established family neighbourhoods, surrounded by quiet tree-lined streets. Newly updated inside & out, this turnkey 4+2 bed, 4 full bath home offers exceptional space and versatility for today’s growing & multi-generational family. An impressive oversized front porch welcomes you into the spacious foyer & main level, featuring soaring 10ft ceilings, elegant living & dining rooms, eat-in kitchen, breakfast area, family room, main-floor bedroom, 5pc bath & laundry. Upstairs, the primary retreat offers a walk-in closet & 3pc ensuite, plus two generous bedrooms & 4pc bath. The fully finished basement, with separate entrance, offers an incredible self-contained in-law suite with over 2,000 sq ft of total living space, featuring a huge kitchen, living room, 2 bedrooms, den, rec room, 3pc bath, laundry & abundant storage spaces. Set on a beautifully landscaped, fenced lot with no direct rear neighbours, mature gardens & amazing wraparound deck with access from the kitchen & family room. Double garage & double driveway. Numerous recent updates include furnace and A/C, hardwood & vinyl flooring, updated kitchen, fresh paint, pot lights, new fixtures, washer/dryer, landscaping and so much more. Close to shopping, schools, parks, transit & QEW. A truly exceptional home that must be seen in person to appreciate its quality, scale & versatility! (id:7434)
General Features
| Features | Southern exposure, Gazebo, Automatic Garage Door Opener, In-Law Suite |
|---|---|
| Community Features | Quiet Area |
| Property Type | Single Family |
| Zoning Description | R1C |
| Amenities | Golf Nearby, Hospital, Park, Place of Worship, Public Transit, Schools, Shopping |
| Building Appliances | Central Vacuum, Dishwasher, Dryer, Microwave, Refrigerator, Stove, Water meter, Washer, Gas stove(s), Hood Fan, Window Coverings, Garage door opener |
| Building Architectural Style | Contemporary |
| Building Cooling Type | Central air conditioning |
| Location Description | Thorold Stone Rd onto Dorchester Rd, right onto Dolphin Rd, right onto York Dr |
| Parking Space Total | 6 |
| Fixture | Ceiling fans |
| Foundation Type | Poured Concrete |
| Building Type | House |
| Ownership Type | Freehold |
| Building.StoriesTotal | 2 |
Interior Features
| Building Fireplace Present | True |
|---|---|
| Building Fireplace Total | 1 |
| Building Fireplace Type | Other - See remarks |
| Building Heating Type | Forced air |
| Building Heating Fuel | Natural gas |
| Basement Development | Finished |
| Basement Type | Full (Finished) |
| Construction Style Attachment | Detached |
| Fireplace Fuel | Wood |
| Living Area Range | 5175 |
| Bedrooms | 4+2 |
Exterior Features
| Structure | Shed, Porch |
|---|---|
| Land Amenities | Golf Nearby, Hospital, Park, Place of Worship, Public Transit, Schools, Shopping |
| Landscape Features | Landscaped |
| Sewer | Municipal sewage system |
| Exterior Finish | Brick |
| Fence Type | Fence |
Room Details
| Room | Dimensions | Level | Flooring | Details |
|---|---|---|---|---|
| 3pc Bathroom | 10'10'' x 8'6'' | Basement | ||
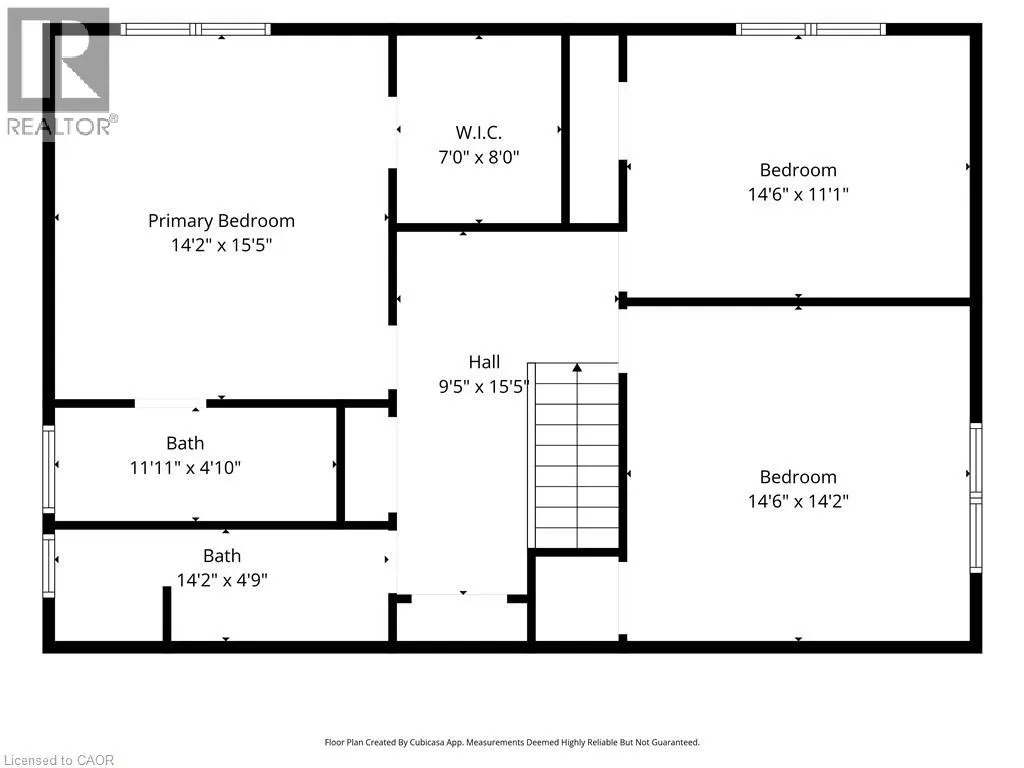
| 3pc Ensuite bath | 12'0'' x 5'2'' | Second level | ||
| 4pc Bathroom | 5'0'' x 14'1'' | Second level | ||
| 5pc Bathroom | 10'5'' x 9'3'' | Main level | ||
| Bedroom | 13'11'' x 11'10'' | Main level | ||
| Bonus Room | 11'10'' x 12'9'' | Basement | ||
| Breakfast | 12'2'' x 10'5'' | Main level | ||
| Den | 11'2'' x 19'8'' | Basement | ||
| Dining room | 13'11'' x 10'11'' | Main level | ||
| Eat in kitchen | 20'5'' x 11'7'' | Main level | ||
| Foyer | 12'11'' x 10'10'' | Main level | ||
| Great room | 27'1'' x 13'9'' | Main level | ||
| Kitchen | 12'11'' x 12'9'' | Basement | ||
| Laundry room | 4'2'' x 6'11'' | Main level | ||
| Living room | 22'8'' x 13'10'' | Main level | ||
| Primary Bedroom | 19'11'' x 14'6'' | Basement | ||
| Recreation room | 34'8'' x 12'9'' | Basement |
Amenities
- Views
- New Construction
- Adult 55+
- Lease To Own
- No Strata Fees
- Furnished
- Primary On Main
- Air Conditioning
- Seller Finance
- Green
- Fixer Upper
- Horse
- Golf
- Fireplace
- Deck
- Garage
- Basement
- Pool

Property vs Single Family Average in L2E 7A1
Price
Year Built
In The Neighbourhood
Just Listed
Niagara Falls (Morrison)
$ 2,300
- Type
- Single Family
- Rooms
- 3 Beds + 2 Baths
RE/MAX REALTY SPECIALISTS INC.
Just Listed
Niagara Falls
$ 599,900
- Type
- Single Family
- Size
- 2,225 SqFt
- Rooms
- 3 Beds + 3.5 Baths
eXp Realty
Niagara Falls (Morrison)
$ 969,000
- Type
- Single Family
- Rooms
- 5 Beds + 3 Baths
ROYAL LEPAGE NRC REALTY
Niagara Falls (Morrison)
$ 647,000
- Type
- Single Family
- Rooms
- 4 Beds + 2 Baths
STICKS & BRICKS REALTY LTD.
Open House
Niagara Falls
$ 629,900
- Type
- Single Family
- Size
- 1,817 SqFt
- Rooms
- 3 Beds + 1.5 Baths
eXp Realty (Team Branch)
Open House
Niagara Falls (Morrison)
$ 629,900
- Type
- Single Family
- Rooms
- 3 Beds + 1.5 Baths
EXP REALTY
Niagara Falls (Morrison)
$ 389,900
- Type
- Single Family
- Rooms
- 3 Beds + 1 Baths
EXIT REALTY HARE (PEEL)
Niagara Falls (Morrison)
$ 599,999
- Type
- Single Family
- Rooms
- 4 Beds + 1.5 Baths
ROYAL LEPAGE NRC REALTY
