
Just Listed
Address
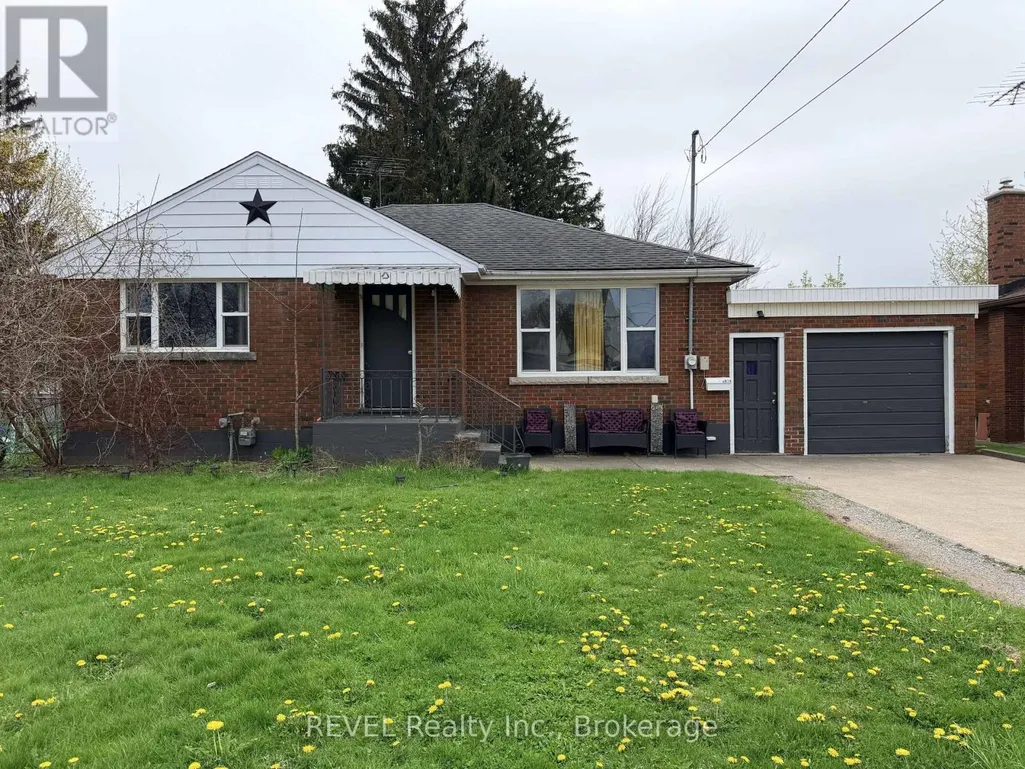
5974 Scott Street E, Niagara Falls (Cherrywood), ON
Price
$ 533,500
Property Attributes
- ID#X13797030
- TypeSingle Family
- Listing Status Active
- MunicipalityNiagara Falls (Cherrywood)
- CityNiagara Falls (Cherrywood)
- Area211 - Cherrywood
- Neighbourhood211 - Cherrywood
- Postal CodeL2E 3B4
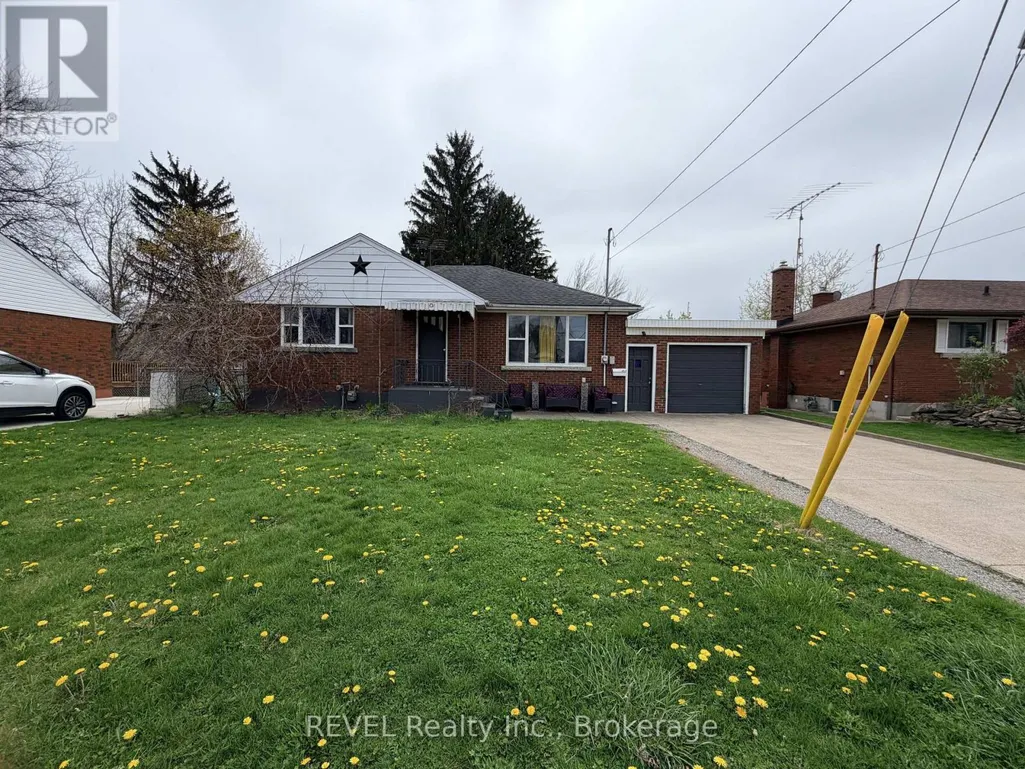
- StyleBungalow
- Price$ 533,500
- Bedrooms3+2
- Bathrooms3
- Half Bathrooms0
Data Source:
Canadian Real Estate Association (CREA)
Property Description
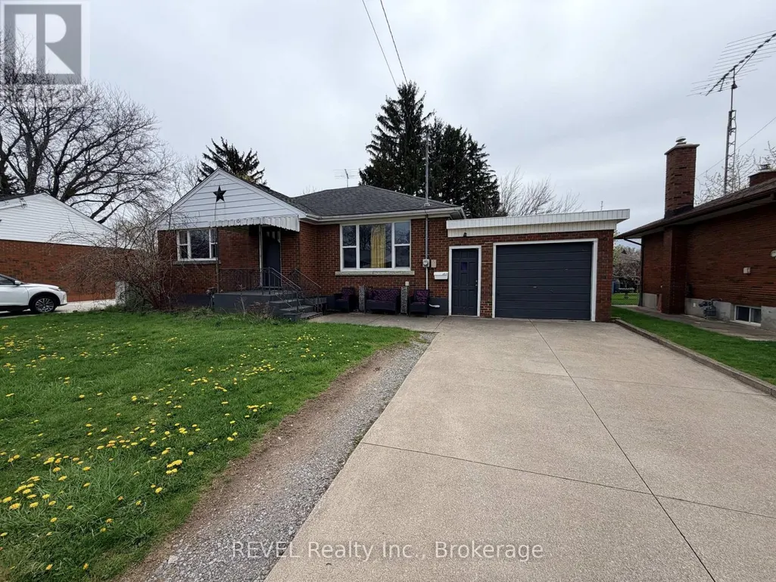
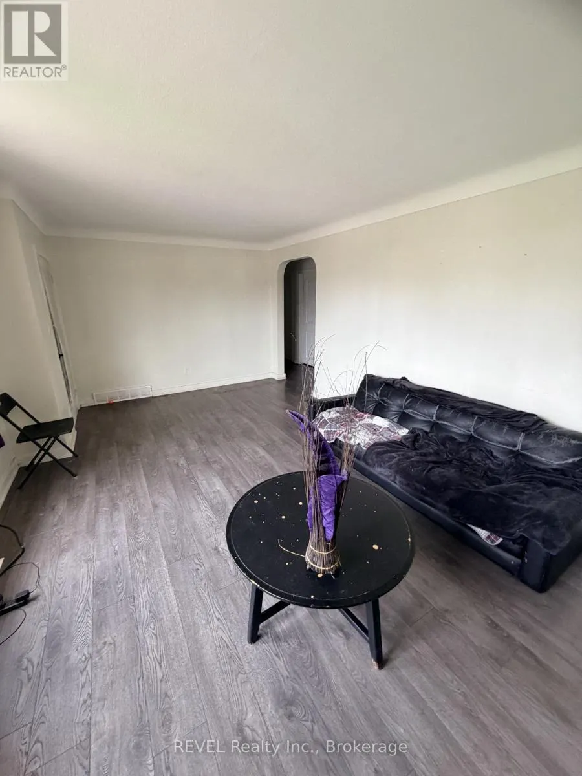
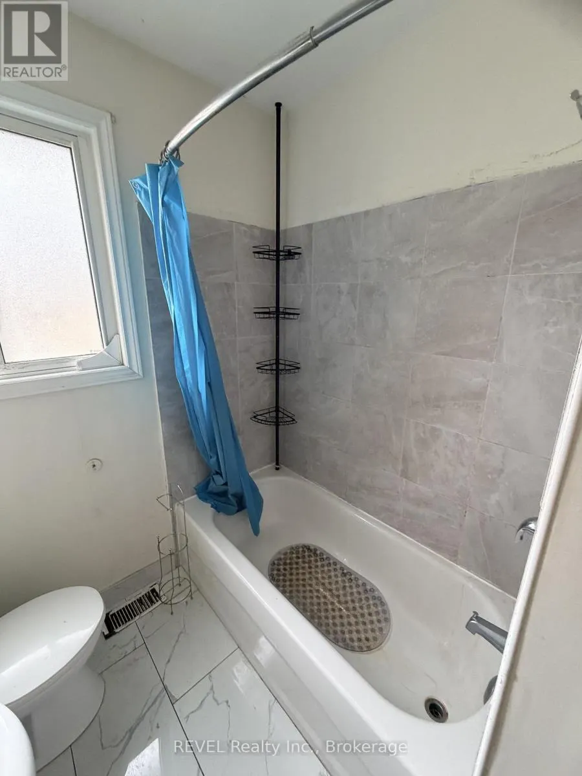
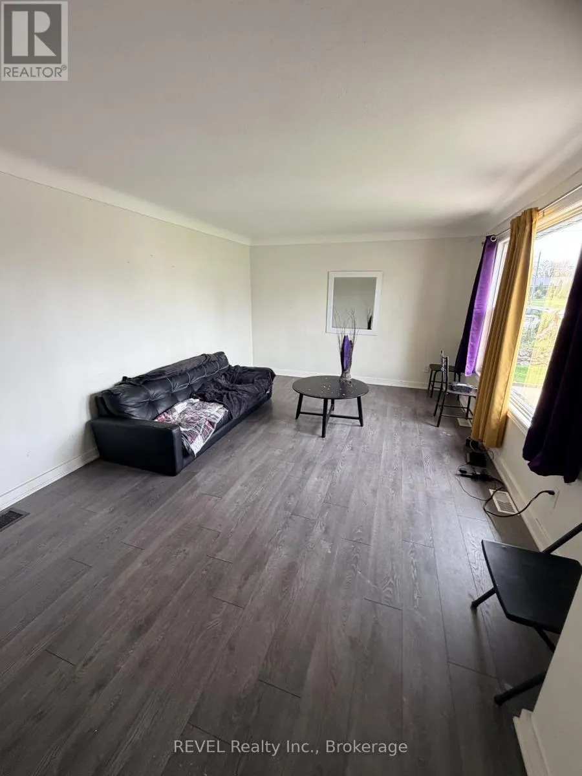
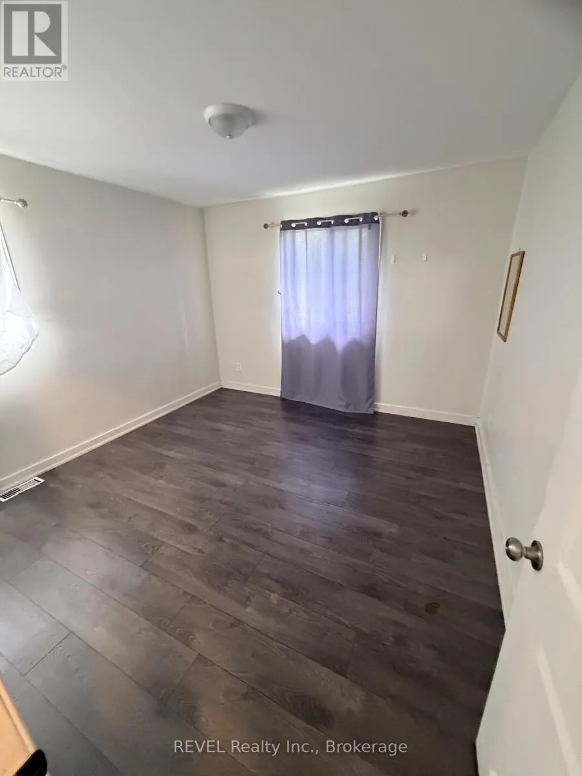
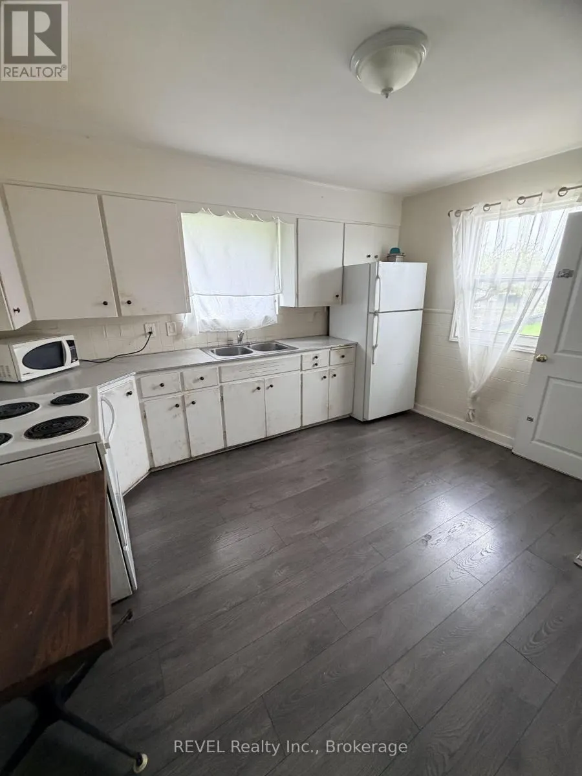
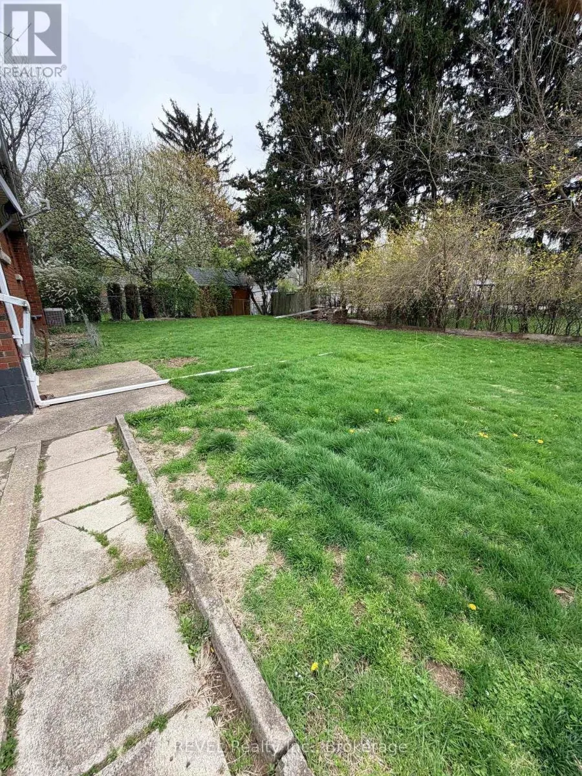
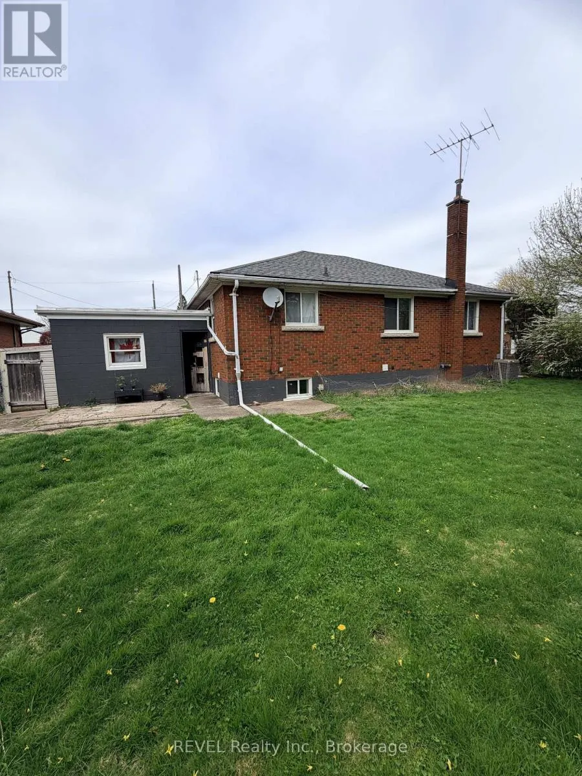
This detached bungalow offers incredible income potential and a fantastic opportunity to renovate and add major value. The main floor features a bright living room, kitchen, 3 bedrooms, and a full bath.The lower level boasts two self-contained suites, each with living area, kitchen, bedroom, and ensuite bath. While one unit is already occupied by excellent tenants willing to stay, the basement level requires some finishing renovations to maximize your rental income.The property also features a newer A/C, a large backyard, and parking for up to 4 cars. Fix it up, set your own rent, and watch your equity grow!Property sold "As Is". Seller and Listing Agent do not warrant the retrofit status of the basement. Cooperating Agent and Buyer to verify all measurements and taxes. (id:7434)
General Features
| Property Type | Single Family |
|---|---|
| CommunityName | 211 - Cherrywood |
| Building Age | 51 to 99 years |
| Building Architectural Style | Bungalow |
| Building Basement Features | Separate entrance |
| Building Cooling Type | Central air conditioning |
| Location Description | Cross Streets: Drummond&Morrison. ** Directions: Off Portage Road. |
| Parking Space Total | 3 |
| Foundation Type | Unknown |
| Building Type | House |
| Ownership Type | Freehold |
| Building.StoriesTotal | 1 |
Interior Features
| Building Fireplace Present | False |
|---|---|
| Building Heating Type | Forced air |
| Building Heating Fuel | Natural gas |
| Basement Development | Finished |
| Basement Type | N/A (Finished), N/A |
| Construction Style Attachment | Detached |
| Flooring Type | Laminate |
| Living Area Range | 1100 |
| Bedrooms | 3+2 |
Exterior Features
| Sewer | Sanitary sewer |
|---|---|
| Exterior Finish | Brick |
Room Details
| Room | Dimensions | Level | Flooring | Details |
|---|---|---|---|---|
| Bedroom | 3.05 m x 3.35 m | Main level | 3.35 m | |
| Bedroom 2 | 3.66 m x 3.35 m | Main level | 3.35 m | |
| Bedroom 3 | 3.05 m x 3.05 m | Main level | 3.05 m | |
| Dining room | 3.35 m x 3.05 m | Main level | 3.05 m | |
| Family room | 4.88 m x 3.35 m | Main level | 3.35 m | |
| Living room | 3.05 m x 3.66 m | Basement | 3.66 m |
Amenities
- Views
- New Construction
- Adult 55+
- Lease To Own
- No Strata Fees
- Furnished
- Primary On Main
- Air Conditioning
- Seller Finance
- Green
- Fixer Upper
- Horse
- Golf
- Fireplace
- Deck
- Garage
- Basement
- Pool

Property vs Single Family Average in L2E 3B4
Price
In The Neighbourhood
Just Listed
Niagara Falls (Cherrywood)
$ 419,900
- Type
- Single Family
- Rooms
- 4 Beds + 3 Baths
EXP REALTY
Open House
Niagara Falls (Cherrywood)
$ 574,900
- Type
- Single Family
- Rooms
- 3 Beds + 2 Baths
Sotheby's International Realty Canada, Brokerage
Just Listed
Niagara Falls
$ 1,300
- Type
- Single Family
- Size
- 2,275 SqFt
- Rooms
- 2 Beds + 1 Baths
RE/MAX Escarpment Golfi Realty Inc.
Just Listed
Niagara Falls (Cherrywood)
$ 595,000
- Type
- Single Family
- Rooms
- 4 Beds + 2.5 Baths
THE AGENCY
Niagara Falls (Cherrywood)
$ 2,200
- Type
- Single Family
- Rooms
- 2 Beds + 2 Baths
REVEL Realty Inc., Brokerage
Niagara Falls (Cherrywood)
$ 2,400
- Type
- Single Family
- Rooms
- 3 Beds + 1 Baths
REVEL Realty Inc., Brokerage
Niagara Falls (Cherrywood)
$ 449,900
- Type
- Single Family
- Rooms
- 3 Beds + 1 Baths
REVEL Realty Inc., Brokerage
Open House
Niagara Falls (Cherrywood)
$ 799,000
- Type
- Single Family
- Rooms
- 6 Beds + 2 Baths
RE/MAX GARDEN CITY REALTY INC, BROKERAGE
Niagara Falls (Cherrywood)
$ 599,000
- Type
- Single Family
- Rooms
- 6 Beds + 3 Baths
REVEL Realty Inc., Brokerage
Niagara Falls (Cherrywood)
$ 375,000
- Type
- Single Family
- Rooms
- 3 Beds + 1 Baths
RE/MAX GARDEN CITY REALTY INC.
Niagara Falls (Cherrywood)
$ 1,300
- Type
- Single Family
- Rooms
- 2 Beds + 1 Baths
HOMELIFE/MIRACLE REALTY LTD
Niagara Falls (Cherrywood)
$ 475,000
- Type
- Single Family
- Rooms
- 4 Beds + 2 Baths
HOMELIFE TOP STAR REALTY INC.
