
Address
193 Maggie's Crescent, Beckwith, ON
Price
$ 1,115,000
Property Attributes
- ID#X13766732
- TypeSingle Family
- Listing Status Active
- MunicipalityBeckwith
- CityBeckwith
- Area910 - Beckwith Twp
- Neighbourhood910 - Beckwith Twp
- Postal CodeK7C 0C4
- StyleBungalow
- Price$ 1,115,000
- Bedrooms3+1
- Bathrooms2
- Half Bathrooms0
Data Source:
Canadian Real Estate Association (CREA)
Property Description
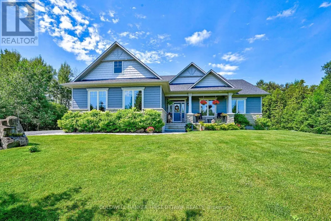
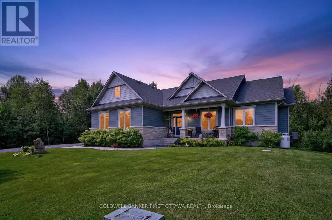
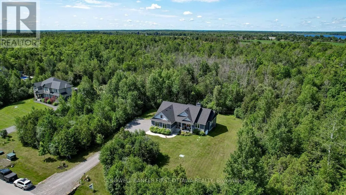
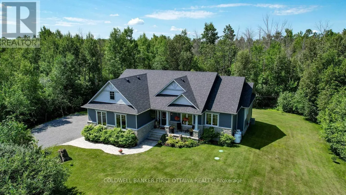
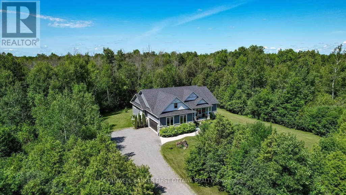
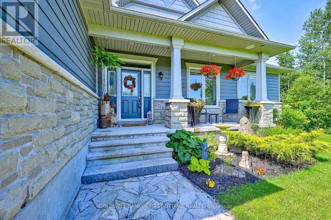
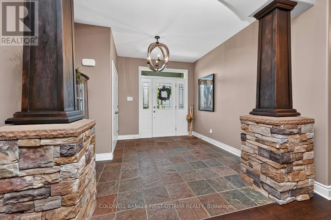
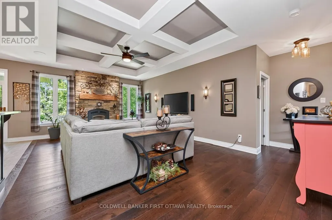
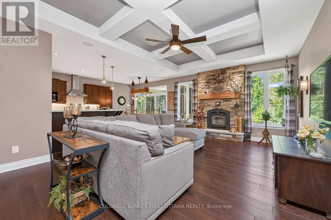
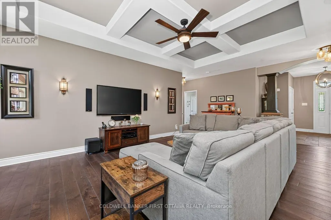
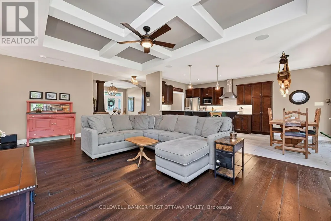
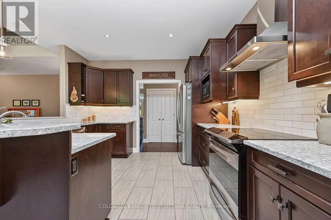
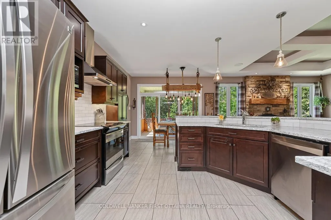
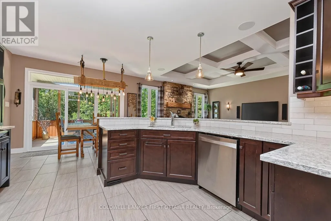
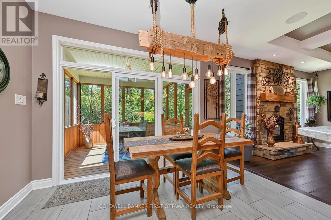
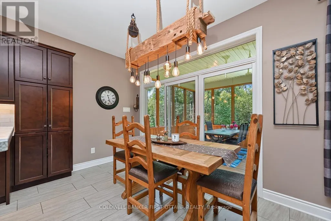
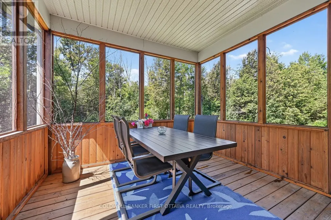
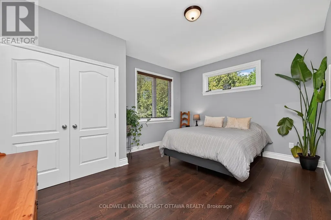
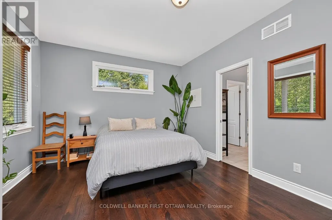
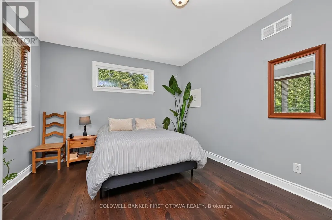
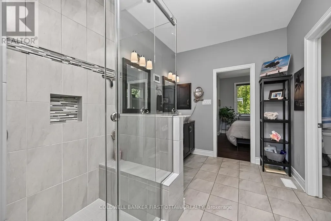
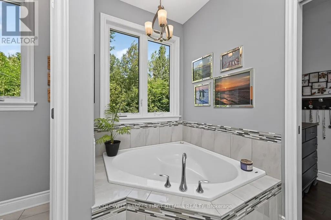
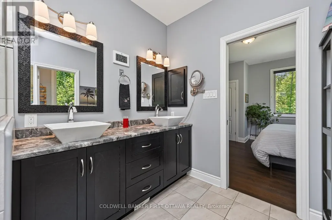
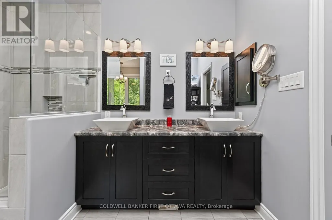
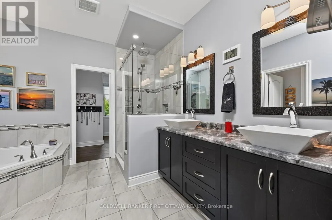
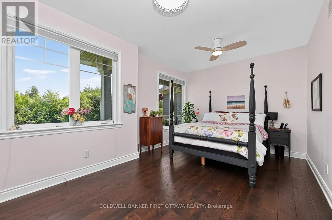
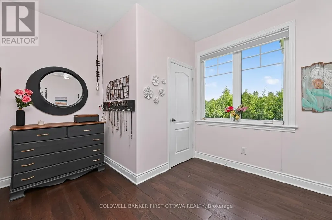
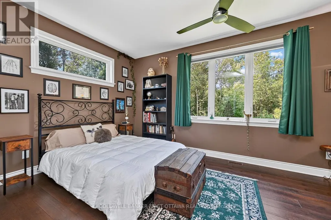
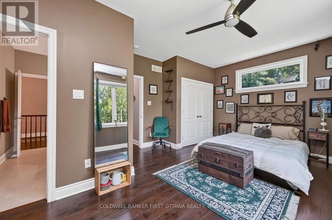
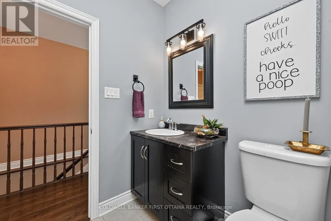
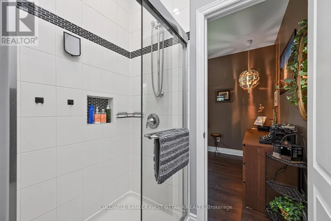
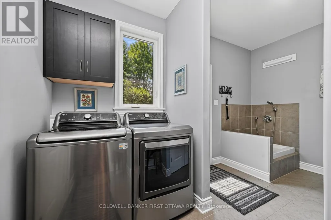
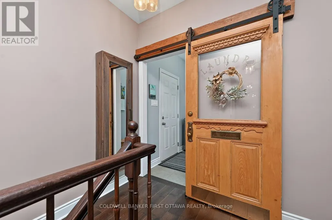
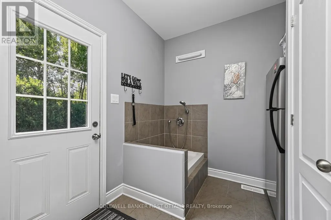
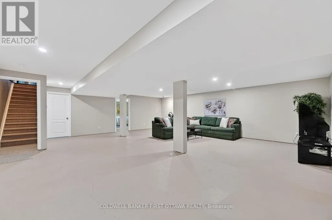
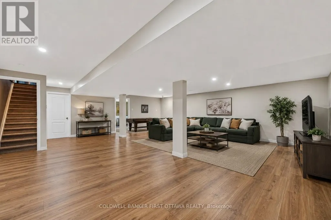
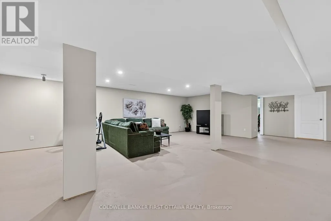
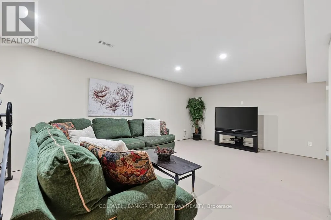
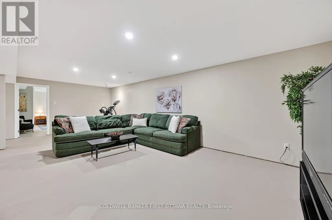
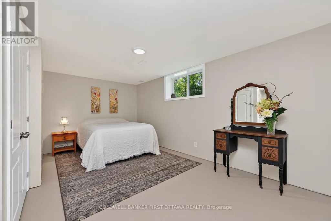
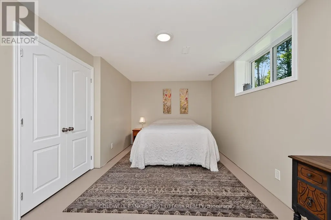
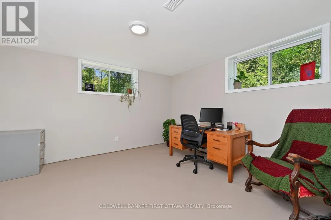
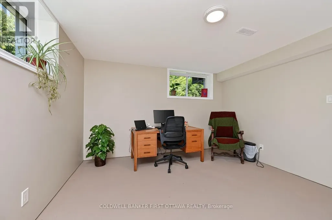
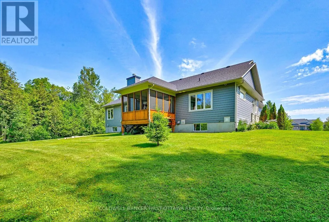
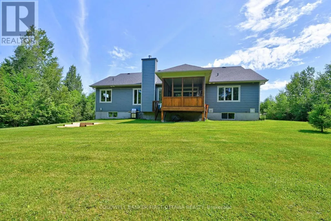
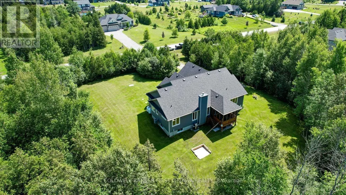
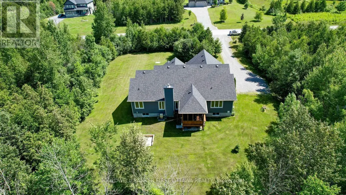
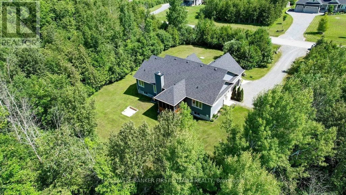
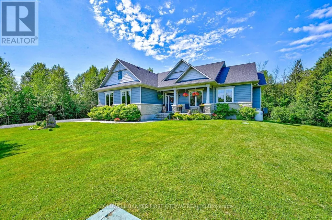
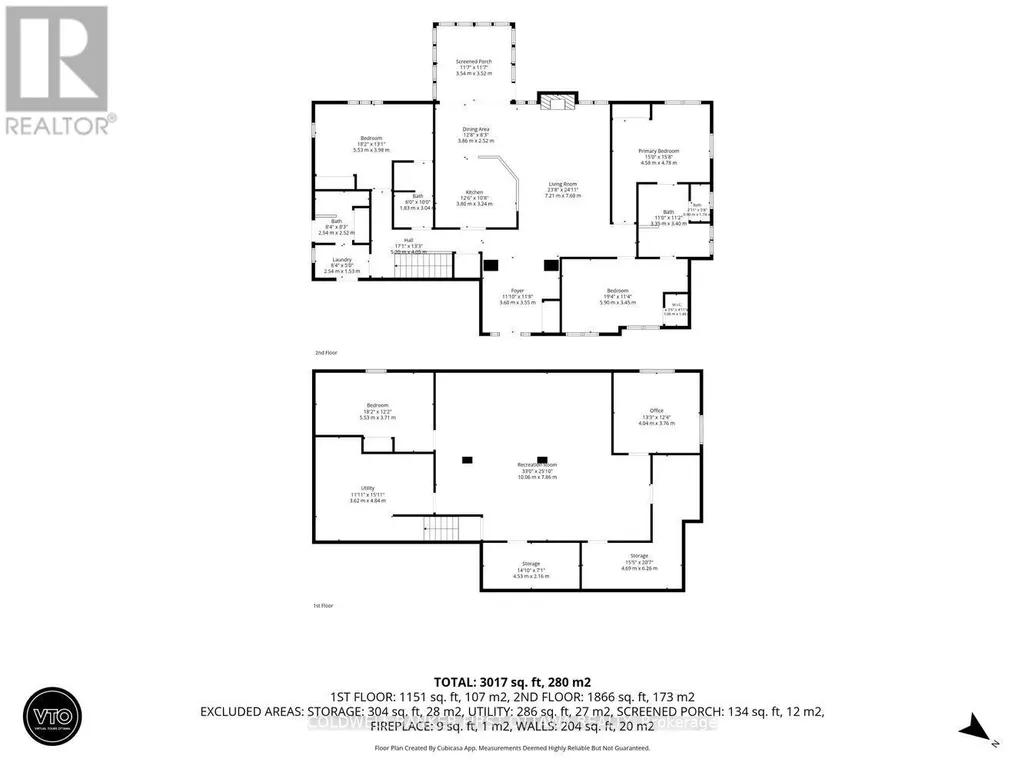
Stunning custom-built Luxart estate home set on a private, treed 1.5+ acre lot in a sought-after rural community. From the moment you step into the warm, welcoming foyer, this 3+1 bedroom bungalow feels like the perfect blend of comfort, character, and thoughtful design.The inviting living room features upgraded engineered wood floors, a spectacular stone fireplace, and built-in surround sound-creating a cozy everyday retreat that easily transforms into an entertainer's dream. The open kitchen offers granite counters, a breakfast bar, and an eat-in area ideal for family dinners. Just off the dining space, a charming 3-season cedar screened-in room provides the perfect spot to enjoy morning coffee or unwind with a book. A rare dual-primary layout offers his and her primary bedrooms connected by a spacious Jack-and-Jill ensuite with glass shower, soaker tub, double sinks, and water closet. This flexible design can be easily converted into one large primary suite with an additional kids/family bedroom. A bright third bedroom with modern cheater ensuite completes the main level, along with a mud room featuring laundry and a handy dog-wash station.The large finished basement is purposefully set up for the ultimate home theatre-wired, expansive, and simply awaiting your choice of flooring to bring your vision to life. A bright bedroom, office, workshop, bathroom rough-in, 200-amp service, and abundant storage round out this impressive lower level.Additional features include a WiFi-controlled irrigation system with planter lines, Kinetico water softener, dogwatch hidden fence system, and more. Outside, enjoy the private wooded lot with hot tub pad (with electrical) and a cozy firepit area-offering all the privacy of rural living just minutes from amenities, golf, and more. (id:7434)
General Features
| Features | Sump Pump |
|---|---|
| Property Type | Single Family |
| Zoning Description | Residential |
| CommunityName | 910 - Beckwith Twp |
| Building Age | 6 to 15 years |
| Building Amenities | Fireplace(s) |
| Building Appliances | Garage door opener remote(s), Central Vacuum, Water softener, Dishwasher, Dryer, Stove, Washer, Refrigerator |
| Building Architectural Style | Bungalow |
| Building Cooling Type | Central air conditioning, Air exchanger |
| Location Description | Cross Streets: William Hay. ** Directions: From Hwy 15, turn onto 10th Line, left on William Hay, right onMaggie's Cres to property. |
| Parking Space Total | 12 |
| Foundation Type | Poured Concrete |
| Building Type | House |
| Ownership Type | Freehold |
| Building.StoriesTotal | 1 |
Interior Features
| Building Fireplace Present | True |
|---|---|
| Building Fireplace Total | 1 |
| Building Heating Type | Forced air |
| Building Heating Fuel | Propane |
| Basement Development | Finished |
| Basement Type | N/A (Finished) |
| Construction Style Attachment | Detached |
| Flooring Type | Hardwood |
| Living Area Range | 1500 |
| Bedrooms | 3+1 |
Exterior Features
| Structure | Patio(s) |
|---|---|
| Landscape Features | Lawn sprinkler, Landscaped |
| Sewer | Septic System |
| Exterior Finish | Stone |
Room Details
| Room | Dimensions | Level | Flooring | Details |
|---|---|---|---|---|
| Bathroom | 3.04 m x 1.72 m | Main level | 1.72 m | |
| Bedroom | 5.51 m x 3.33 m | Main level | 3.33 m | |
| Dining room | 3.58 m x 2.74 m | Main level | 2.74 m | |
| Family room | 5.79 m x 4.37 m | Main level | 4.37 m | |
| Foyer | 3.35 m x 3.48 m | Main level | 3.48 m | |
| Kitchen | 3.58 m x 3.05 m | Main level | 3.05 m | |
| Laundry room | 2.43 m x 3.33 m | Main level | 3.33 m | |
| Office | 3.66 m x 3.86 m | Basement | 3.86 m | |
| Recreational, Games room | 7.5 m x 2.41 m | Basement | 2.41 m | |
| Sunroom | 3.66 m x 3.66 m | Main level | 3.66 m |
Amenities
- Views
- New Construction
- Adult 55+
- Lease To Own
- No Strata Fees
- Furnished
- Primary On Main
- Air Conditioning
- Seller Finance
- Green
- Fixer Upper
- Horse
- Golf
- Fireplace
- Deck
- Garage
- Basement
- Pool

Property vs Single Family Average in K7C 0C4
Price
In The Neighbourhood
Just Listed
Beckwith
$ 1,499,900
- Type
- Single Family
- Rooms
- 6 Beds + 3.5 Baths
REAL BROKER ONTARIO LTD.
Just Listed
Beckwith
$ 679,900
- Type
- Single Family
- Rooms
- 3 Beds + 2.5 Baths
POWER MARKETING REAL ESTATE INC.
Open House
Beckwith
$ 799,900
- Type
- Single Family
- Rooms
- 2 Beds + 1 Baths
COLDWELL BANKER FIRST OTTAWA REALTY
