
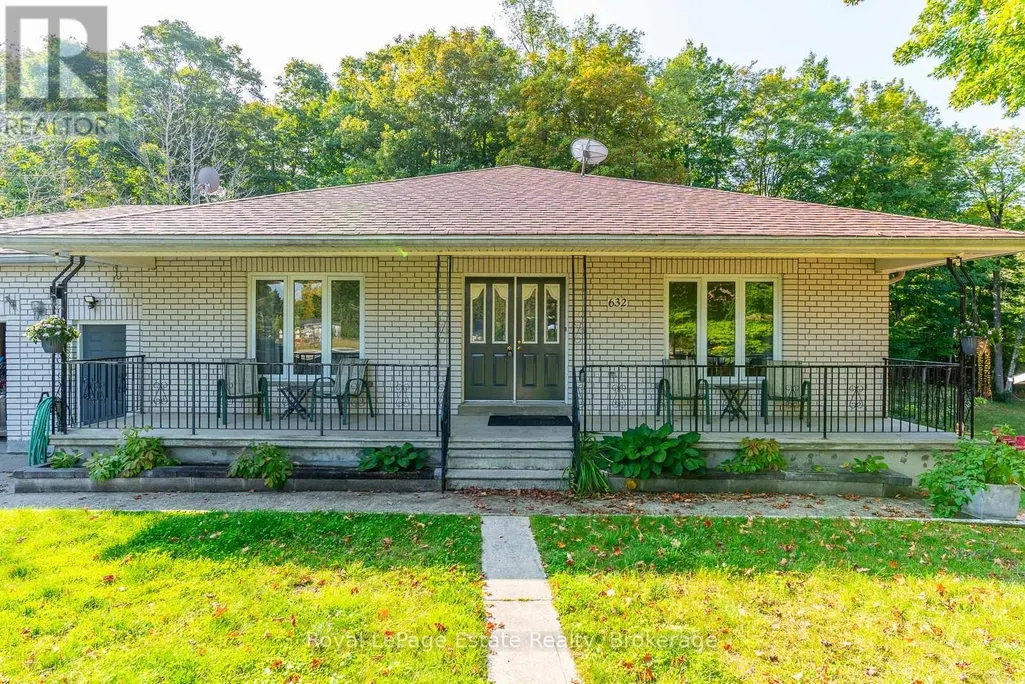
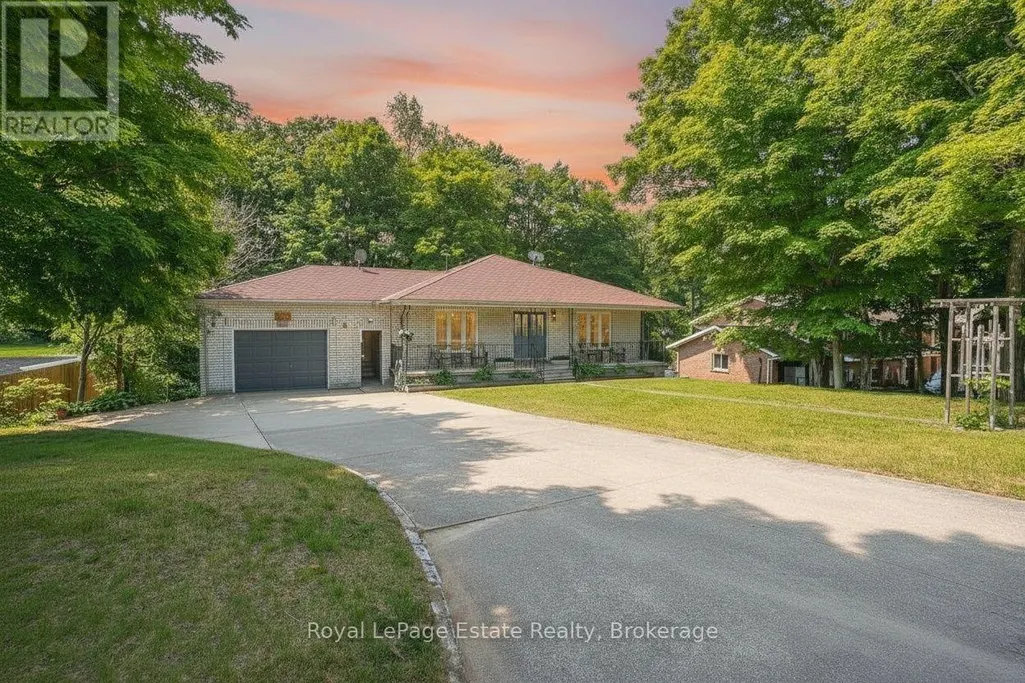
Address
632 Bannister Drive, South Bruce Peninsula, ON
Price
$ 2,450
Property Attributes
- ID#X13765766
- TypeSingle Family
- Listing Status Active
- MunicipalitySouth Bruce Peninsula
- CitySouth Bruce Peninsula
- AreaSouth Bruce Peninsula
- NeighbourhoodSouth Bruce Peninsula
- Postal CodeN0H 2G0
- StyleBungalow
- Price$ 2,450
- Bedrooms3
- Bathrooms2
- Half Bathrooms0
Data Source:
Canadian Real Estate Association (CREA)
Property Description
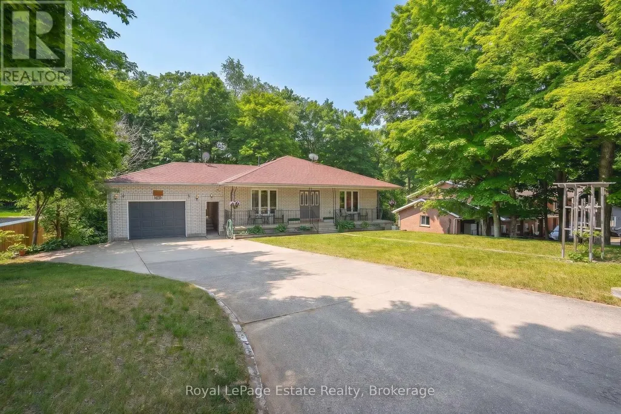
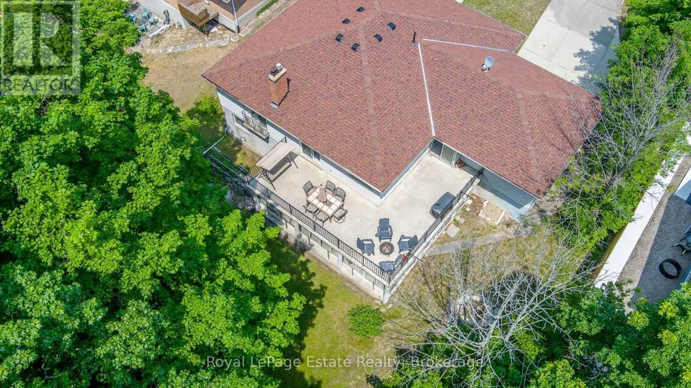
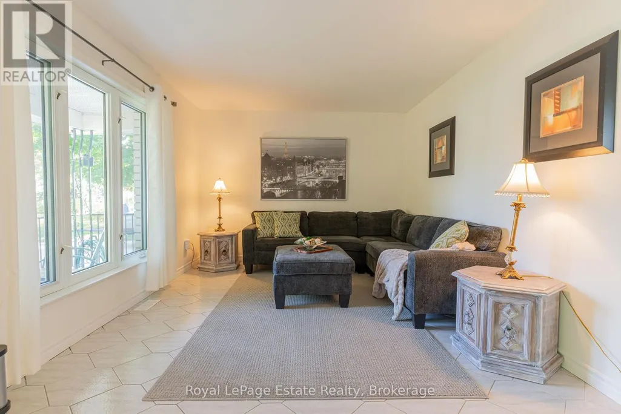
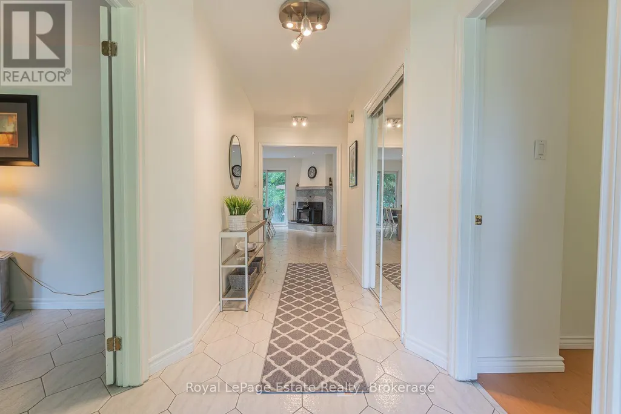
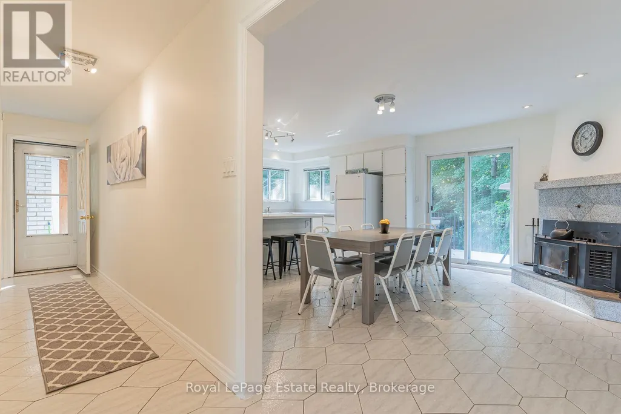
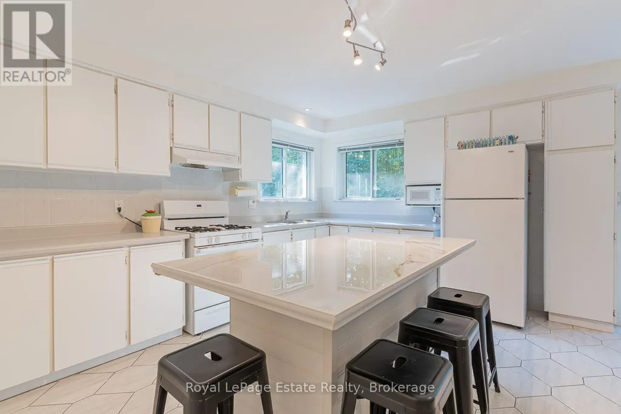
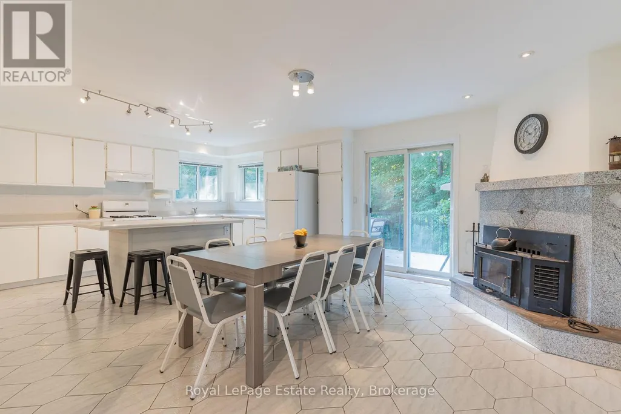
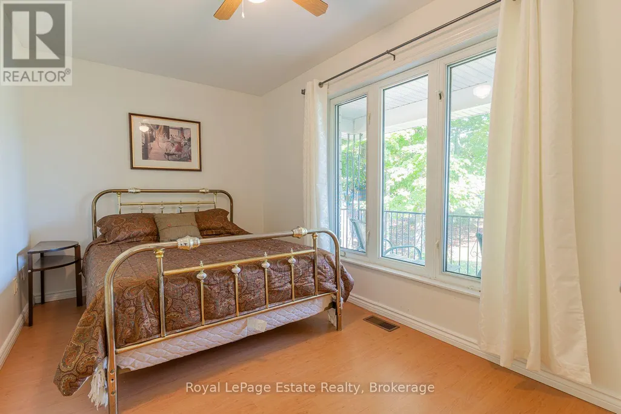
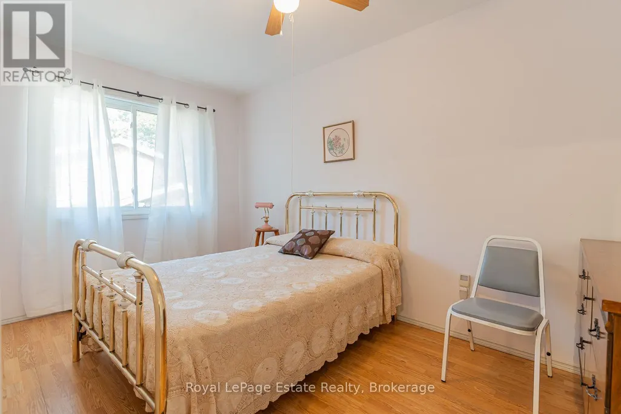
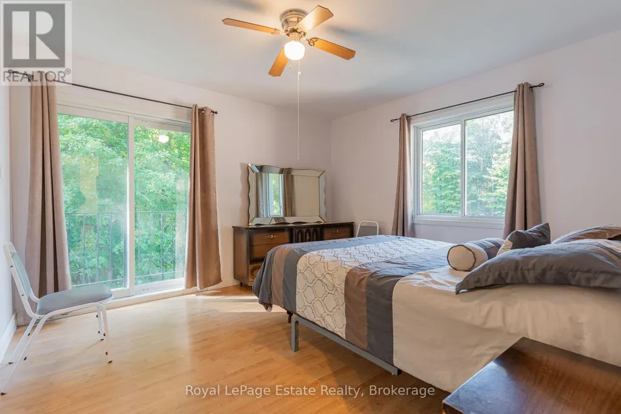
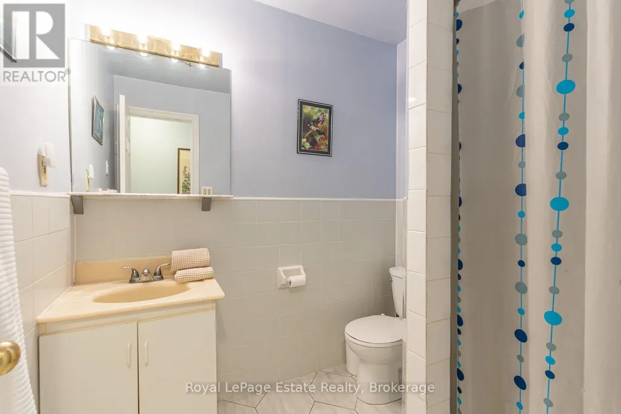
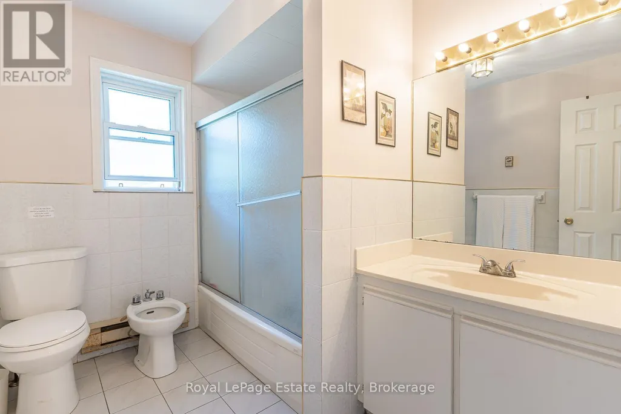
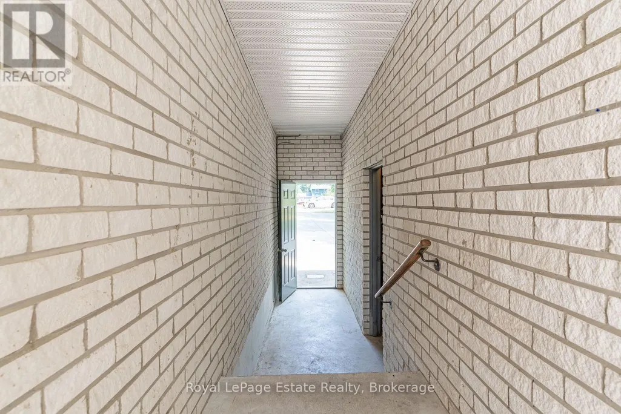
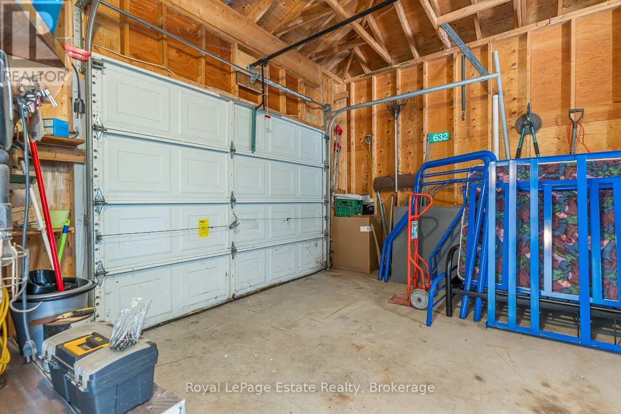
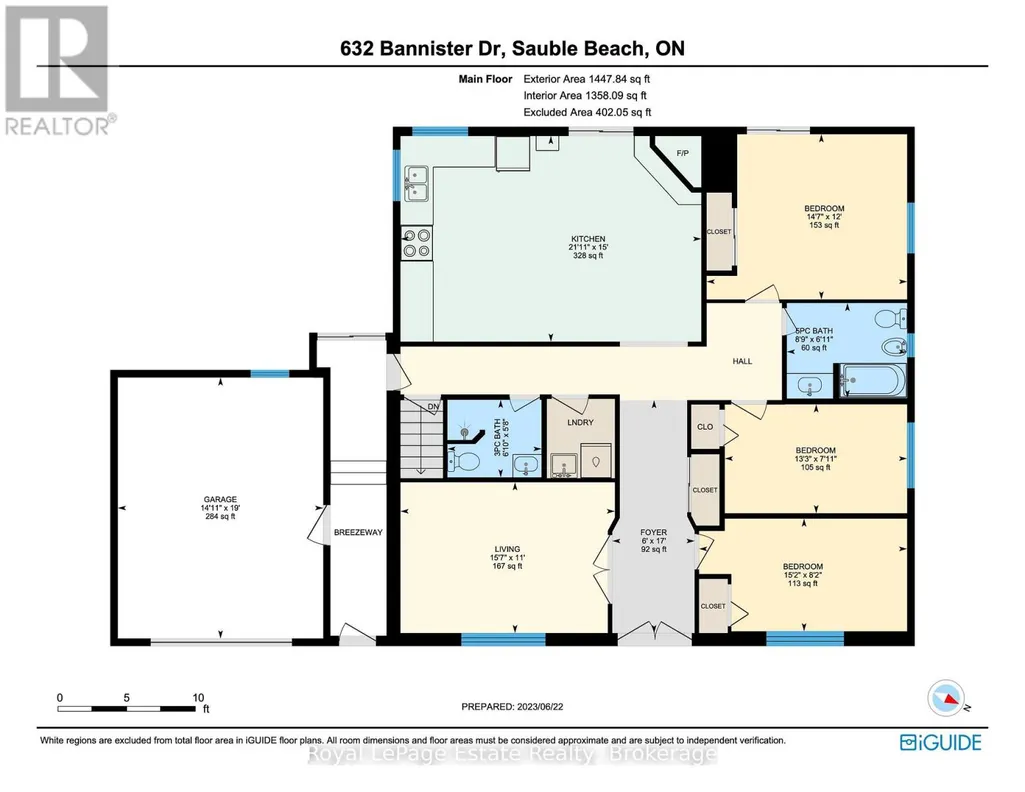
Main level of this home is available October to May. Three bedrooms, two bathrooms, spacious kitchen and living room. Attached garage through a closed breezeway. Heat, hydro and internet included. Close to everything in Sauble Beach, and an easy place to spend the winter months without a long commitment. (id:7434)
General Features
| Features | Carpet Free |
|---|---|
| Property Type | Single Family |
| Lease | 2450.00 |
| CommunityName | South Bruce Peninsula |
| Building Architectural Style | Bungalow |
| Building Basement Features | Walk out |
| Building Cooling Type | None |
| Location Description | Cross Streets: Bannister Drive & Southampton Parkway. ** Directions: Traveling west on Bruce County Rd 8 into Sauble Beach, turn left on Community Centre Dr & turn right onto Bannister Drive. #632 on left side. |
| Parking Space Total | 5 |
| Foundation Type | Block |
| Building Type | House |
| Ownership Type | Freehold |
| Building.StoriesTotal | 1 |
Interior Features
| Building Fireplace Present | False |
|---|---|
| Building Heating Type | Forced air |
| Building Heating Fuel | Natural gas |
| Basement Development | Finished |
| Basement Type | N/A (Finished) |
| Construction Style Attachment | Detached |
| Living Area Range | 1100 |
| Bedrooms | 3 |
Exterior Features
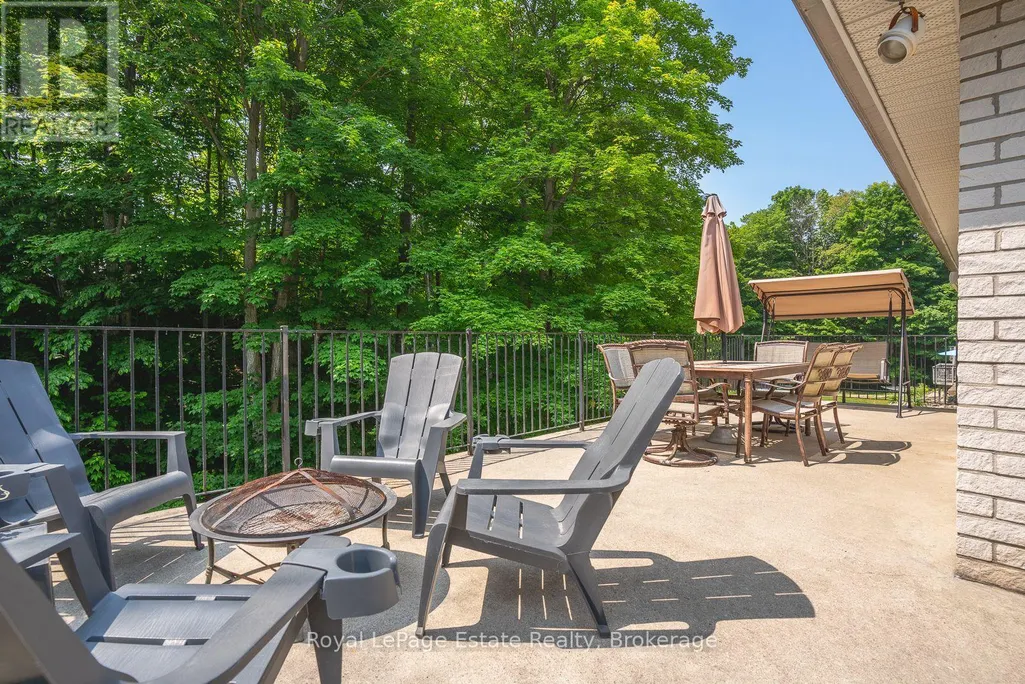
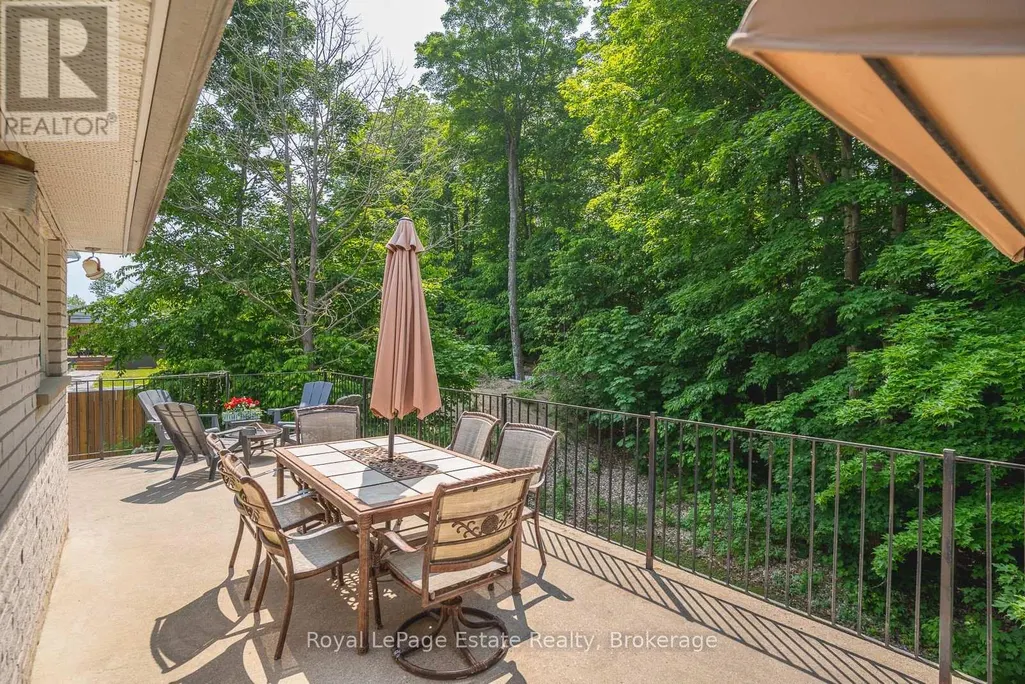
| Structure | Patio(s), Porch |
|---|---|
| Sewer | Septic System |
| Exterior Finish | Brick |
Room Details
| Room | Dimensions | Level | Flooring | Details |
|---|---|---|---|---|
| Bedroom | 4.62 m x 2.49 m | Main level | 2.49 m | |
| Bedroom 2 | 4.04 m x 2.41 m | Main level | 2.41 m | |
| Bedroom 3 | 4.45 m x 3.66 m | Main level | 3.66 m | |
| Kitchen | 6.43 m x 4.57 m | Main level | 4.57 m | |
| Living room | 4.75 m x 3.35 m | Main level | 3.35 m |
Amenities
- Views
- New Construction
- Adult 55+
- Lease To Own
- No Strata Fees
- Furnished
- Primary On Main
- Air Conditioning
- Seller Finance
- Green
- Fixer Upper
- Horse
- Golf
- Fireplace
- Deck
- Garage
- Basement
- Pool

Property vs Single Family Average in N0H 2G0
In The Neighbourhood
Just Listed
South Bruce Peninsula
$ 425,000
- Type
- Single Family
- Rooms
- 3 Beds + 1.5 Baths
Chestnut Park Real Estate
Just Listed
South Bruce Peninsula
$ 725,000
- Type
- Single Family
- Rooms
- 2 Beds + 1 Baths
Chestnut Park Real Estate
Just Listed
South Bruce Peninsula
$ 789,000
- Type
- Single Family
- Rooms
- 4 Beds + 2 Baths
Royal LePage RCR Realty
Just Listed
South Bruce Peninsula
$ 650,000
- Type
- Single Family
- Rooms
- 4 Beds + 1.5 Baths
RE/MAX Grey Bruce Realty Inc.
South Bruce Peninsula
$ 644,000
- Type
- Single Family
- Rooms
- 3 Beds + 2 Baths
Royal LePage Estate Realty
Open House
South Bruce Peninsula
$ 685,000
- Type
- Single Family
- Rooms
- 5 Beds + 3 Baths
Sutton-Sound Realty
South Bruce Peninsula
$ 369,000
- Type
- Single Family
- Rooms
- 4 Beds + 1 Baths
ROYAL LEPAGE REAL ESTATE SERVICES LTD.
