
Address
9 Rustlewood Avenue, Kawartha Lakes (Manvers), ON
Price
$ 2,499,000
Property Attributes
- ID#X13661272
- TypeSingle Family
- Listing Status Active
- MunicipalityKawartha Lakes (Manvers)
- CityKawartha Lakes (Manvers)
- AreaManvers
- NeighbourhoodManvers
- Postal CodeL0A 1A0
- Style
- Price$ 2,499,000
- Bedrooms5
- Bathrooms8
- Half Bathrooms1
Data Source:
Canadian Real Estate Association (CREA)
Property Description
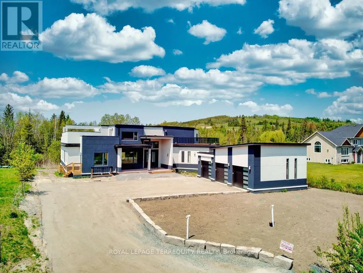
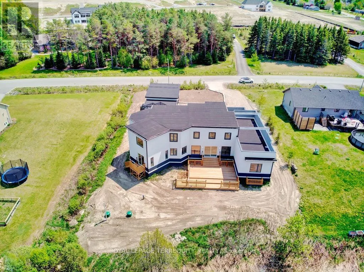
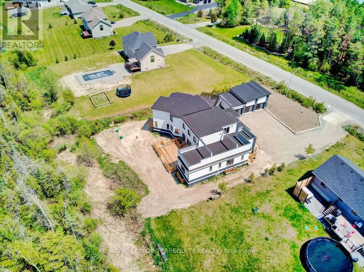
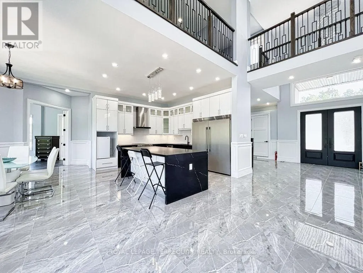
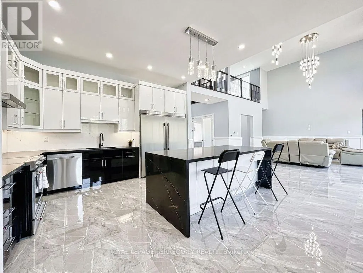
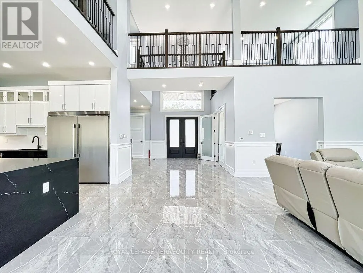
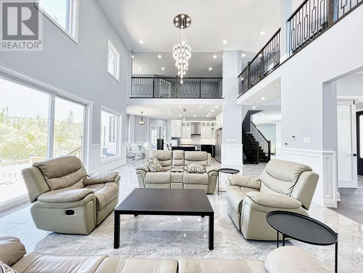
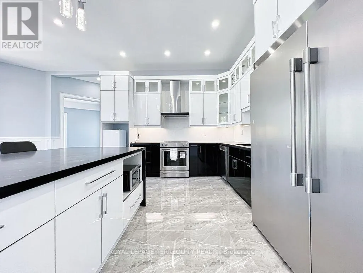
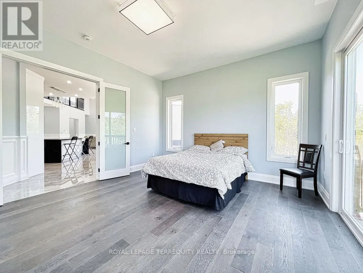
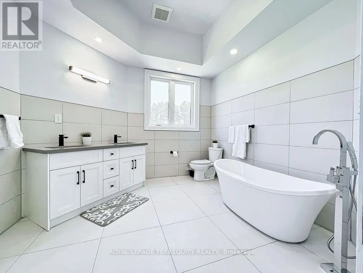
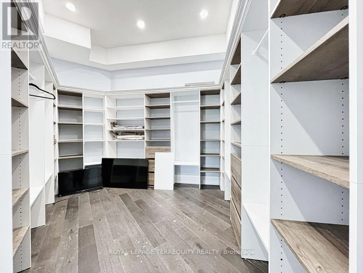
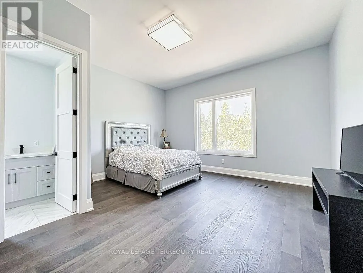
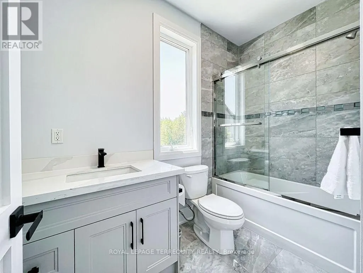
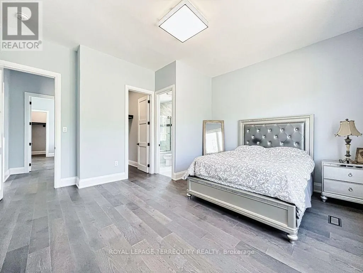
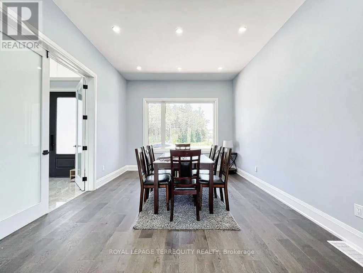
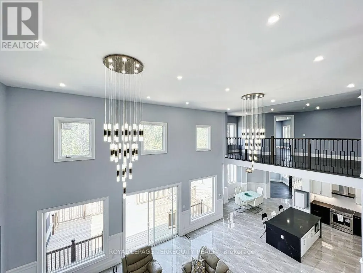
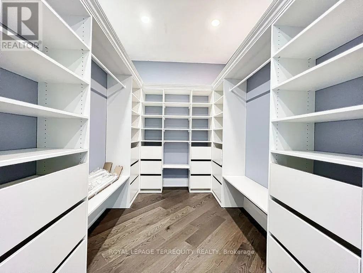
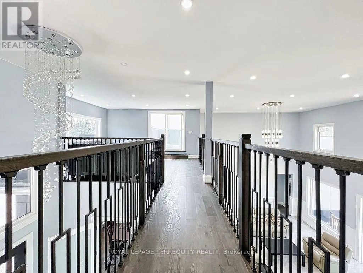
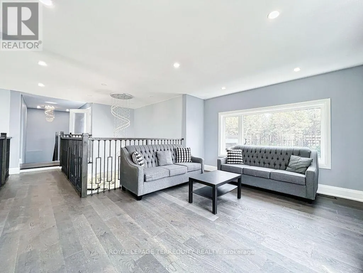
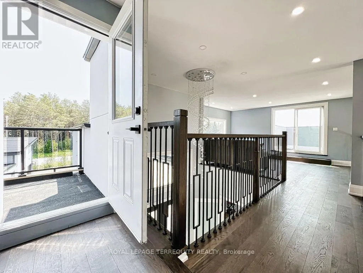
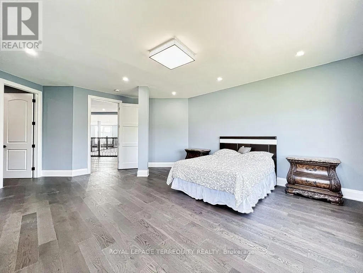
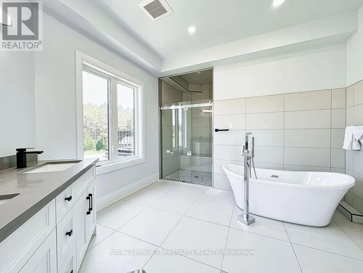
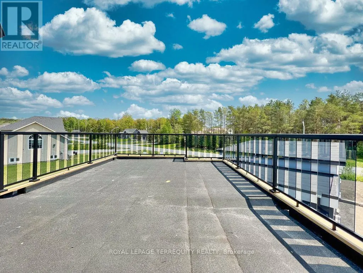
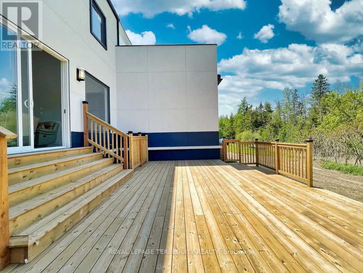
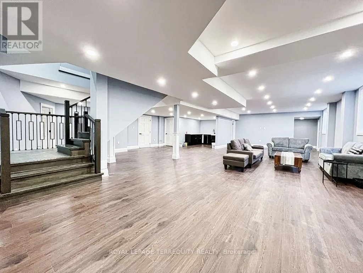
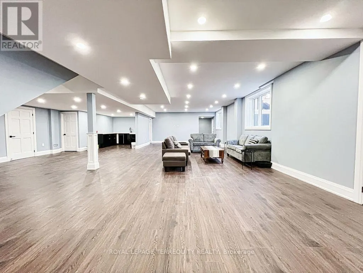
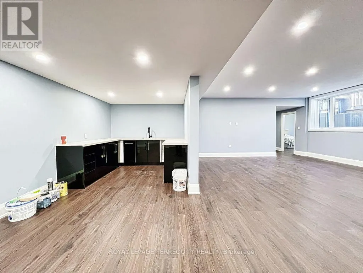
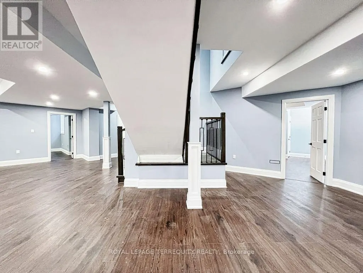
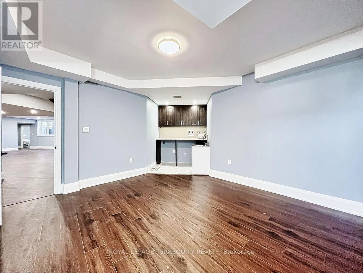
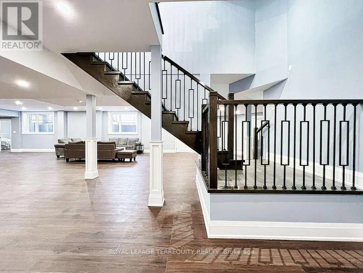
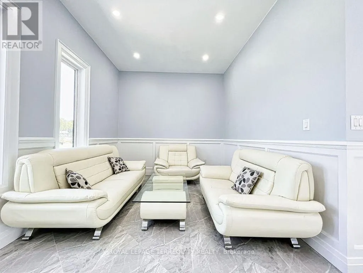
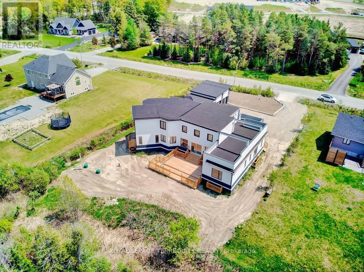
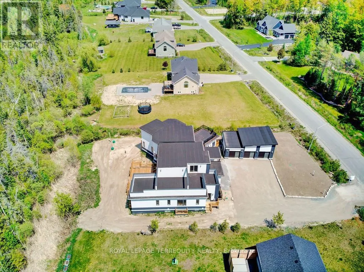
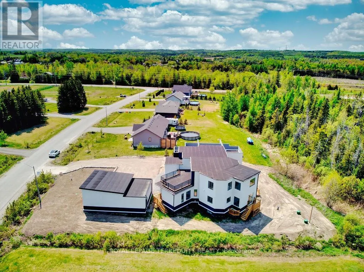
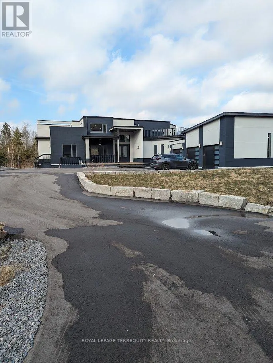
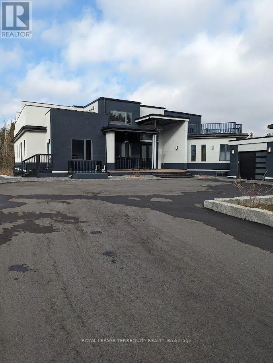
Acreage Community, Upscale Neighborhood, 40 Minutes From Toronto Boundary, A Newly Custom built Luxurious Home tastefully Designed Inside And Out. Home Features Open Concept Kitchen/Living/Dining With Luxurious Living Space, 5 Bedrooms, 5.5 Bathrooms, Plus A Spacious Loft, Approx. 4,500 Sq Ft Upper Level Plus 3,000 Sq Ft Basement With All The Finishes, Perfect For Large Extended Families & big Space For Entertaining with Friends. A Fully Finished Lower Level, 2 Additional rooms, 3Pc Bathroom, Full Rec Room & Games Area. Beautiful Hill View, 2 Huge Walk Out Decks. 10.5 Ft Ceiling On Main Levels With 20 Ft Ceiling On Living Room. Close To Hwys 35,115,7 & 407. (id:7434)
General Features
| Features | Carpet Free |
|---|---|
| Property Type | Single Family |
| CommunityName | Manvers |
| Building Appliances | Garage door opener remote(s), All |
| Building Cooling Type | Central air conditioning |
| Location Description | Ski Hill & Highway 7A |
| Parking Space Total | 11 |
| Foundation Type | Concrete |
| Building Type | House |
| Ownership Type | Freehold |
| Building.StoriesTotal | 2 |
Interior Features
| Building Fireplace Present | False |
|---|---|
| Building Heating Type | Forced air |
| Building Heating Fuel | Natural gas |
| Basement Development | Finished |
| Basement Type | Full (Finished) |
| Construction Style Attachment | Detached |
| Flooring Type | Tile, Hardwood |
| Living Area Range | 3500 |
| Bedrooms | 5 |
Exterior Features
| Structure | Deck |
|---|---|
| Sewer | Septic System |
| Exterior Finish | Concrete, Stucco |
Room Details
| Room | Dimensions | Level | Flooring | Details |
|---|---|---|---|---|
| Bedroom | 4.2 m x 4.62 m | Main level | 4.62 m | |
| Bedroom 2 | 4.5 m x 5.25 m | Main level | 5.25 m | |
| Bedroom 3 | 4.62 m x 4 m | Main level | 4 m | |
| Bedroom 4 | 4.9 m x 4.7 m | Main level | 4.7 m | |
| Dining room | 3.7 m x 4.6 m | Main level | 4.6 m | |
| Kitchen | 4.7 m x 4.6 m | Main level | 4.6 m | |
| Living room | 5.8 m x 5.85 m | Main level | 5.85 m | |
| Media | 3.65 m x 3.04 m | Basement | 3.04 m | |
| Office | 3.04 m x 3.04 m | Basement | 3.04 m | |
| Primary Bedroom | 5.8 m x 4.9 m | Basement | 4.9 m | |
| Recreational, Games room | 6.1 m x 4.57 m | Basement | 4.57 m |
Amenities
- Views
- New Construction
- Adult 55+
- Lease To Own
- No Strata Fees
- Furnished
- Primary On Main
- Air Conditioning
- Seller Finance
- Green
- Fixer Upper
- Horse
- Golf
- Fireplace
- Deck
- Garage
- Basement
- Pool

Property vs Single Family Average in L0A 1A0
Price
In The Neighbourhood
Just Listed
Kawartha Lakes (Manvers)
$ 1,249,000
- Type
- Single Family
- Rooms
- 4 Beds + 2.5 Baths
ROYAL LEPAGE ESTATE REALTY
Open House
Kawartha Lakes (Manvers)
$ 1,199,999
- Type
- Single Family
- Rooms
- 5 Beds + 3 Baths
Royal Lepage Kawartha Lakes Realty Inc.
Kawartha Lakes (Manvers)
$ 814,900
- Type
- Single Family
- Rooms
- 3 Beds + 2 Baths
Re/Max All-Stars Realty Inc.
Kawartha Lakes (Manvers)
$ 859,000
- Type
- Single Family
- Rooms
- 2 Beds + 1 Baths
RE/MAX EXCEL REALTY LTD.
Kawartha Lakes (Manvers)
$ 875,000
- Type
- Single Family
- Rooms
- 4 Beds + 2.5 Baths
Re/Max All-Stars Realty Inc.
Kawartha Lakes (Manvers)
$ 624,900
- Type
- Single Family
- Rooms
- 3 Beds + 2 Baths
Re/Max All-Stars Realty Inc.
Kawartha Lakes
$ 499,000
- Type
- Single Family
- Size
- 2,450 SqFt
- Rooms
- 5 Beds + 1 Baths
Easy List Realty Ltd.
Kawartha Lakes (Manvers)
$ 999,900
- Type
- Single Family
- Rooms
- 5 Beds + 3 Baths
RE/MAX ROUGE RIVER REALTY LTD.
