


Address
1 Crane Walker Road, The Archipelago (Archipelago South), ON
Price
$ 1,125,000
Property Attributes
- ID#X13587716
- TypeSingle Family
- Listing Status Active
- MunicipalityThe Archipelago (Archipelago South)
- CityThe Archipelago (Archipelago South)
- AreaArchipelago South
- NeighbourhoodArchipelago South
- Postal CodeP2A 0B7
- StyleRaised bungalow
- Price$ 1,125,000
- Bedrooms5
- Bathrooms3
- Half Bathrooms3
Data Source:
Canadian Real Estate Association (CREA)
Property Description
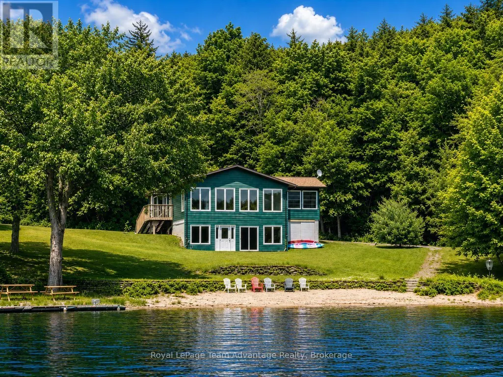
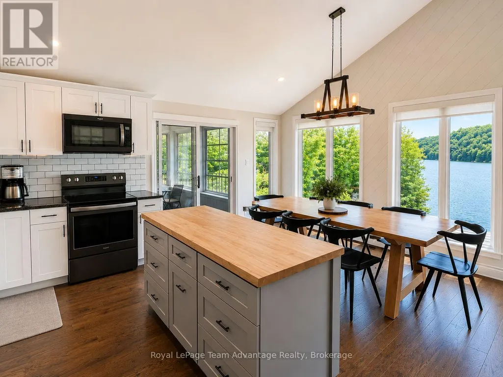
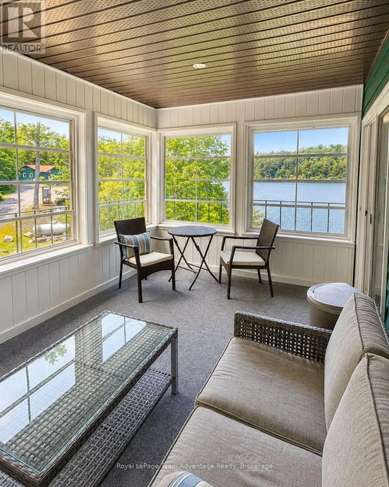
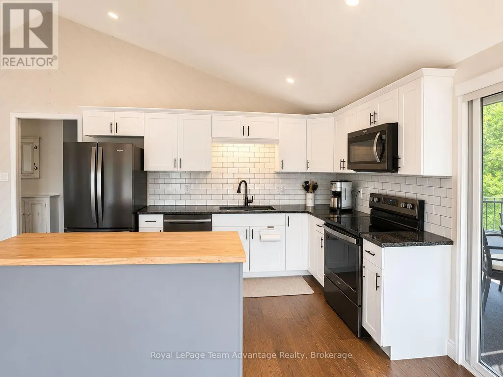
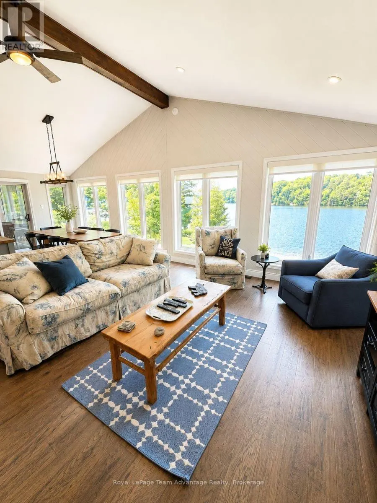
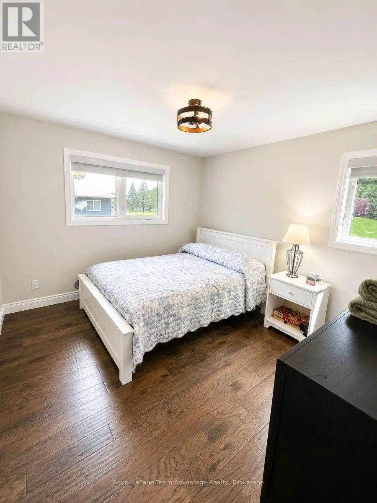
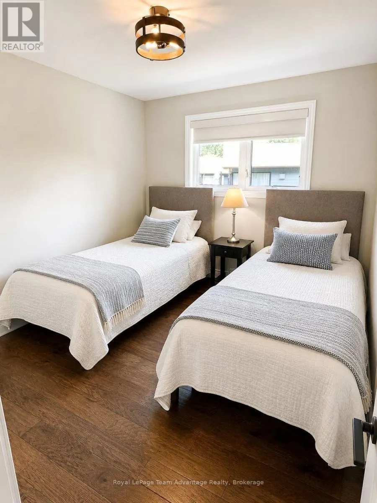
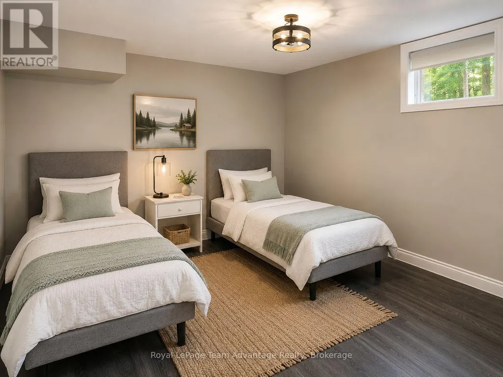
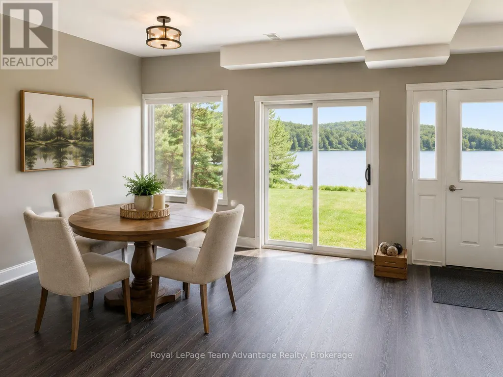
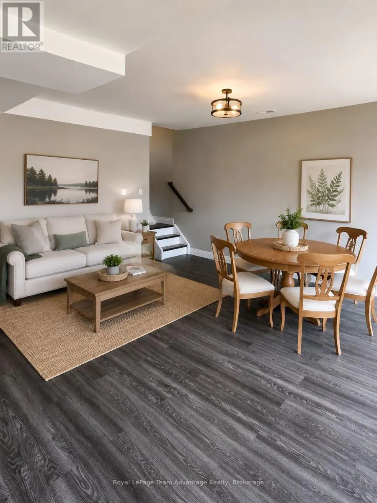
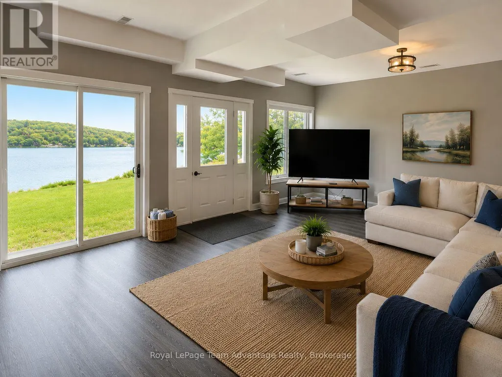
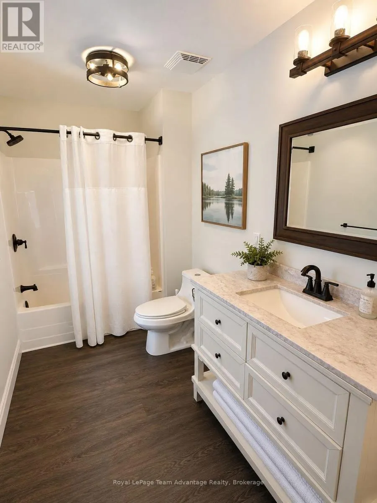
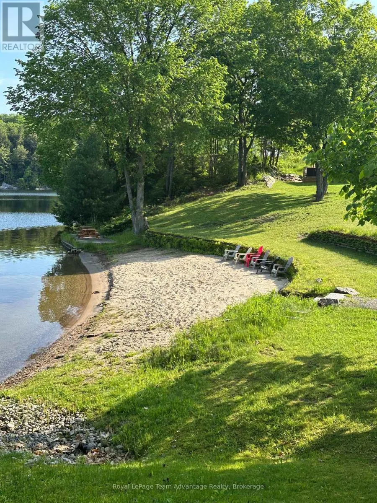
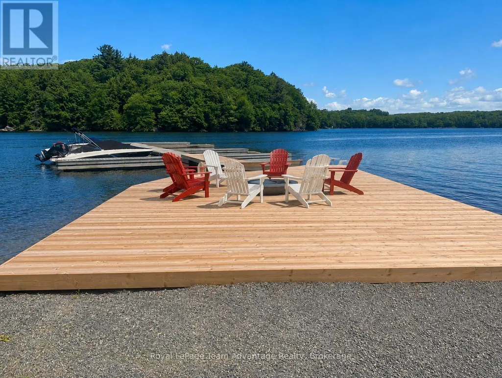
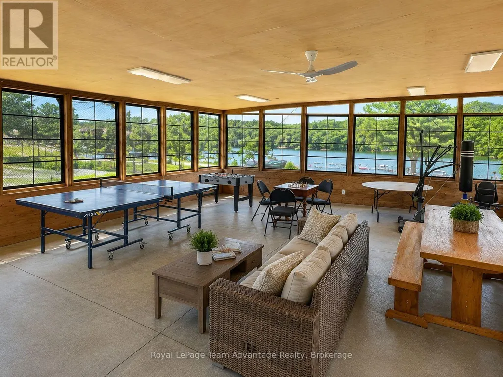
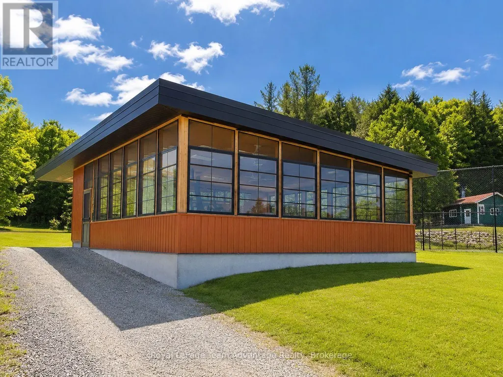
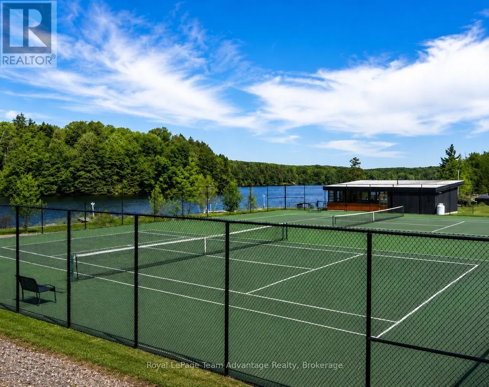
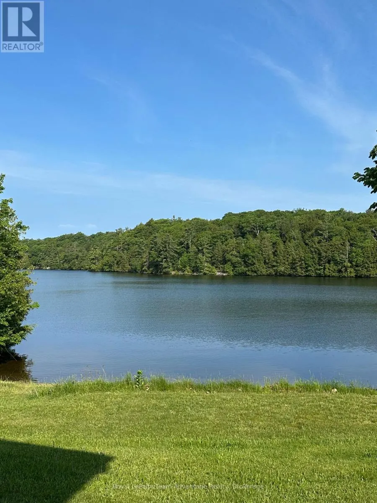
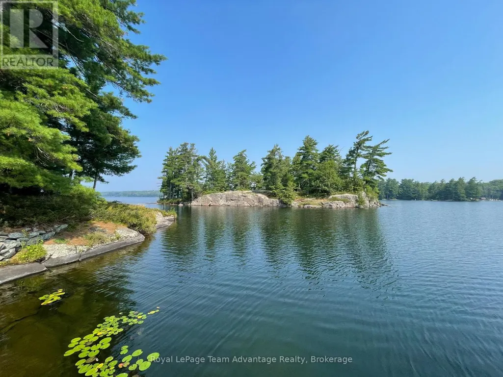
Welcome to carefree waterfront living at Crane Lake Estates. This beautifully updated 5 bdrm, year-round waterfront cottage offers approximately 2,400 sq. ft. of bright, inviting living space, making it the perfect full-time residence or four-season getaway. The open-concept main floor features a modern kitchen, spacious dining area and welcoming living room, all designed to capture beautiful lake views. The Muskoka room is the perfect place to relax, entertain or enjoy your morning coffee overlooking the water. The main level offers three bedrooms, including a primary bedroom with a 2-piece ensuite and walkout. The fully finished lower level features two additional bedrooms, a spacious family room with walkout access to the waterfront, an updated full bathroom, and a dedicated laundry room, providing plenty of space for family and guests. Enjoy approximately 1,000 feet of shared shoreline, a sandy beach, your own designated dock slip, boat launch, waterfront pavilion, tennis and pickleball courts, and 44 acres of beautifully maintained common grounds. Crane Lake offers excellent boating, fishing and swimming, with access to Blackstone Lake and nearby Crown land for endless outdoor recreation. Whether it's boating, swimming, pickleball or simply relaxing by the water, every day feels like a vacation. Extensive updates include the kitchen, flooring, paint, roof, furnace, hot water tank and Generac backup power, making this property truly move-in ready. Offering the ease of low-maintenance condominium ownership while delivering the privacy, space and lifestyle of a waterfront cottage, this is a rare opportunity to own a year-round waterfront retreat at Crane Lake's only condominium cottage community. (id:7434)
General Features
| Features | Carpet Free |
|---|---|
| Easement | Unknown |
| Property Type | Single Family |
| Zoning Description | NS ES |
| CommunityName | Archipelago South |
| Amenities | Beach, Golf Nearby, Hospital, Marina |
| Building Age | 16 to 30 years |
| Building Appliances | Water Heater, Water purifier, Water Treatment, Dishwasher, Dryer, Stove, Washer, Refrigerator |
| Building Architectural Style | Raised bungalow |
| Building Basement Features | Walk out |
| Building Cooling Type | Central air conditioning, Air exchanger |
| Location Description | Cross Streets: BLACKSTONE CRANE LAKE ROAD AND CRANE WALKER ROAD. ** Directions: BLACKSTONE CRANE LAKE ROAD TO 1 CRANE WALKER ROAD TO #11. |
| Parking Space Total | 4 |
| Foundation Type | Block |
| Building Type | House |
| Ownership Type | Freehold |
| Building.StoriesTotal | 1 |
Interior Features
| Building Fireplace Present | False |
|---|---|
| Building Heating Type | Forced air |
| Building Heating Fuel | Propane |
| Basement Development | Finished |
| Basement Type | N/A (Finished), Full |
| Construction Style Attachment | Detached |
| Living Area Range | 1100 |
| Bedrooms | 5 |
Exterior Features
| Structure | Dock |
|---|---|
| Water Front Name | Crane Lake |
| Water Front Type | Waterfront on lake |
| ViewType | View, Lake view, View of water, Direct Water View, Unobstructed Water View |
| Land Amenities | Beach, Golf Nearby, Hospital, Marina |
| Sewer | Septic System |
| Exterior Finish | Hardboard |
Room Details
| Room | Dimensions | Level | Flooring | Details |
|---|---|---|---|---|
| Bedroom 2 | 3.53 m x 3.2 m | Main level | 3.2 m | |
| Bedroom 3 | 3.02 m x 3.53 m | Main level | 3.53 m | |
| Bedroom 4 | 3.99 m x 2.77 m | Lower level | 2.77 m | |
| Bedroom 5 | 4.27 m x 3.76 m | Lower level | 3.76 m | |
| Family room | 7.7 m x 5.26 m | Lower level | 5.26 m | |
| Foyer | 3.66 m x 1.22 m | Main level | 1.22 m | |
| Kitchen | 8.23 m x 5.18 m | Main level | 5.18 m | |
| Laundry room | 2.74 m x 3.35 m | Lower level | 3.35 m | |
| Primary Bedroom | 4.72 m x 3.56 m | Main level | 3.56 m | |
| Sunroom | 4.57 m x 2.84 m | Main level | 2.84 m |
Amenities
- Views
- New Construction
- Adult 55+
- Lease To Own
- No Strata Fees
- Furnished
- Primary On Main
- Air Conditioning
- Seller Finance
- Green
- Fixer Upper
- Horse
- Golf
- Fireplace
- Deck
- Garage
- Basement
- Pool

Property vs Single Family Average in P2A 0B7
Price
In The Neighbourhood
Just Listed
The Archipelago (Archipelago South)
$ 893,000
- Type
- Single Family
- Rooms
- 4 Beds + 1.5 Baths
Royal LePage Lakes Of Muskoka - Clarke Muskoka Realty
The Archipelago (Archipelago South)
$ 674,900
- Type
- Single Family
- Rooms
- 4 Beds + 1.5 Baths
RE/MAX Parry Sound Muskoka Realty Ltd
The Archipelago (Archipelago South)
$ 1,095,000
- Type
- Single Family
- Rooms
- 4 Beds + 2 Baths
ROYAL LEPAGE FIRST CONTACT REALTY
The Archipelago (Archipelago South)
$ 399,900
- Type
- Single Family
- Rooms
- 3 Beds + 1.5 Baths
Royal LePage Team Advantage Realty
The Archipelago (Archipelago South)
$ 890,000
- Type
- Single Family
- Rooms
- 3 Beds + 1 Baths
RE/MAX Parry Sound Muskoka Realty Ltd
The Archipelago (Archipelago South)
$ 424,900
- Type
- Single Family
- Rooms
- 2 Beds + 2 Baths
RE/MAX Parry Sound Muskoka Realty Ltd
The Archipelago (Archipelago South)
$ 1,049,999
- Type
- Single Family
- Rooms
- 5 Beds + 3 Baths
Johnston & Daniel
The Archipelago (Archipelago South)
$ 999,000
- Type
- Single Family
- Rooms
- 4 Beds + 3 Baths
Royal LePage In Touch Realty
The Archipelago (Archipelago South)
$ 599,900
- Type
- Single Family
- Rooms
- 2 Beds + 0 Baths
RE/MAX Parry Sound Muskoka Realty Ltd
The Archipelago (Archipelago South)
$ 985,000
- Type
- Single Family
- Rooms
- 4 Beds + 3.5 Baths
RE/MAX Parry Sound Muskoka Realty Ltd
The Archipelago (Archipelago South)
$ 799,900
- Type
- Single Family
- Rooms
- 3 Beds + 1 Baths
RE/MAX Parry Sound Muskoka Realty Ltd
The Archipelago (Archipelago South)
$ 549,000
- Type
- Single Family
- Rooms
- 2 Beds + 1.5 Baths
Royal LePage Team Advantage Realty
