
Address
4379 Highway No. 523 Highway, South Algonquin, ON
Price
$ 699,000
Property Attributes
- ID#X13459948
- TypeSingle Family
- Listing Status Active
- MunicipalitySouth Algonquin
- CitySouth Algonquin
- AreaSouth Algonquin
- NeighbourhoodSouth Algonquin
- Postal CodeK0J 2C0
- StyleRaised bungalow
- Price$ 699,000
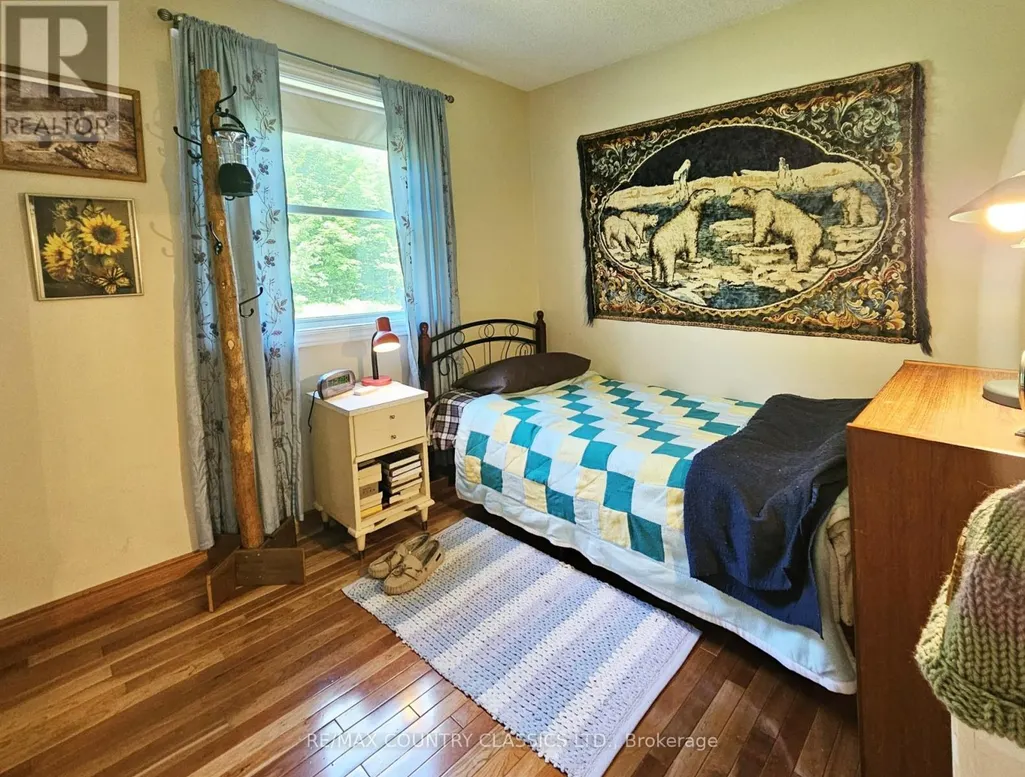
- Bedrooms2+1
- Bathrooms1
- Half Bathrooms1
Data Source:
Canadian Real Estate Association (CREA)
Property Description
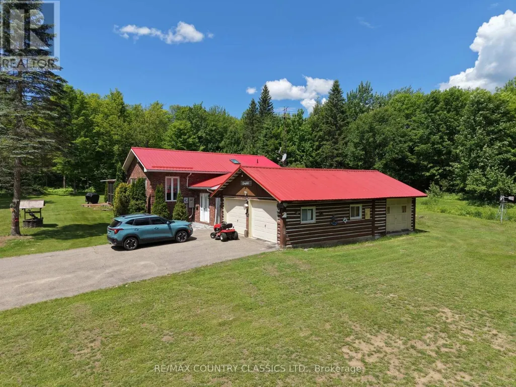
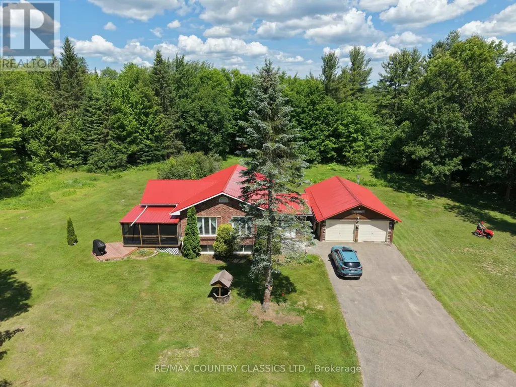
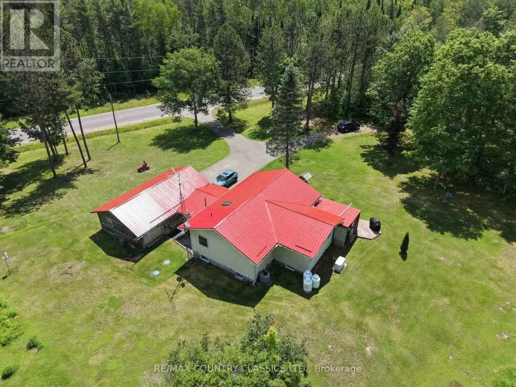
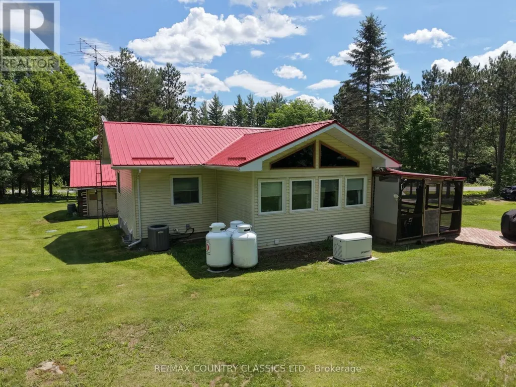
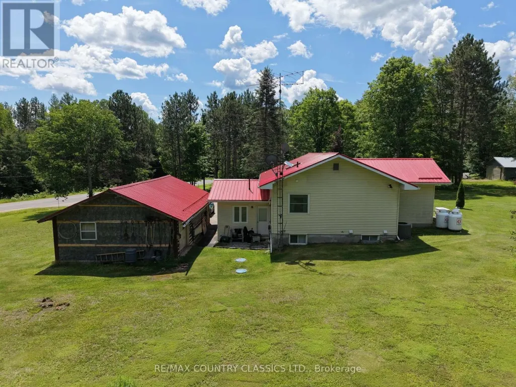
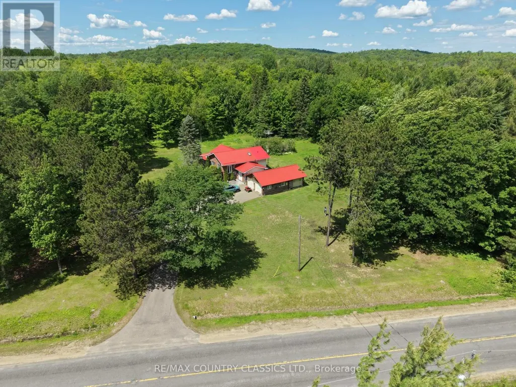
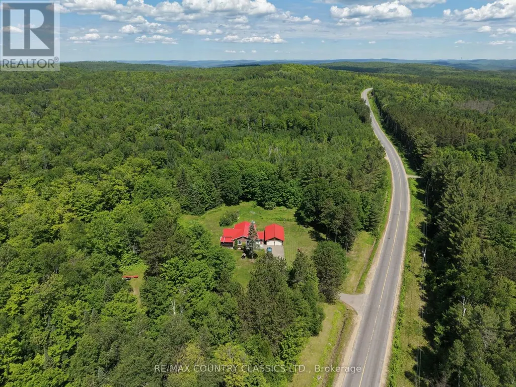
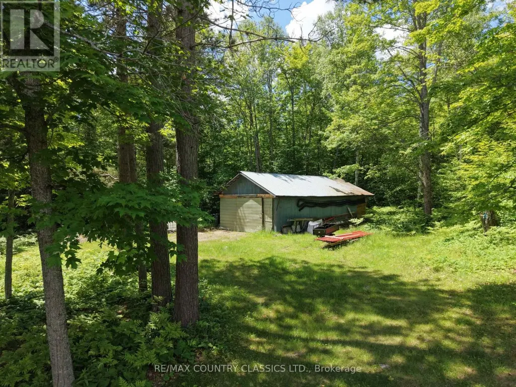
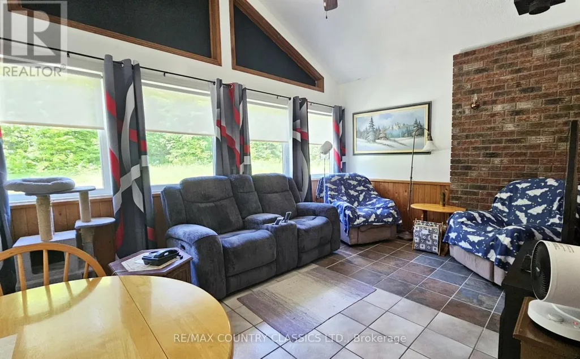
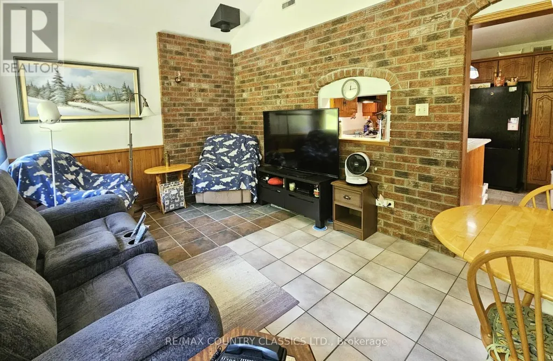
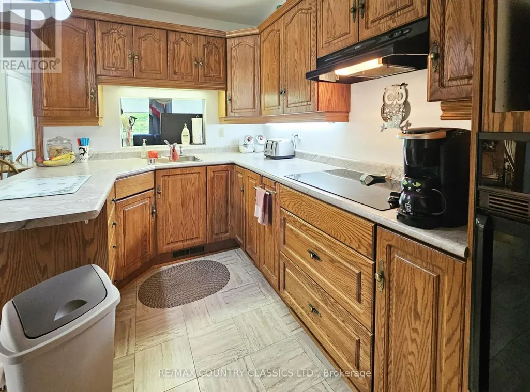
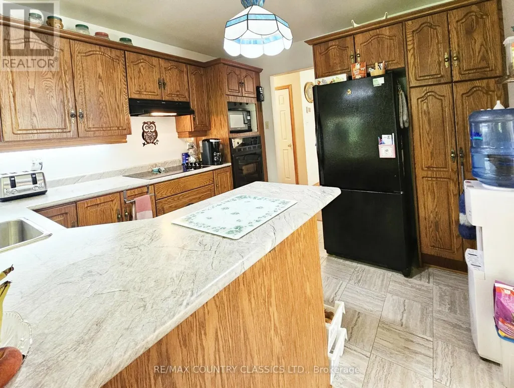
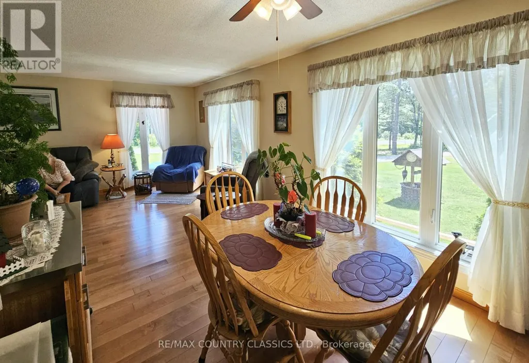
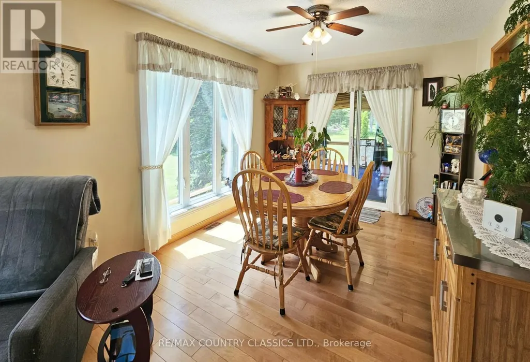
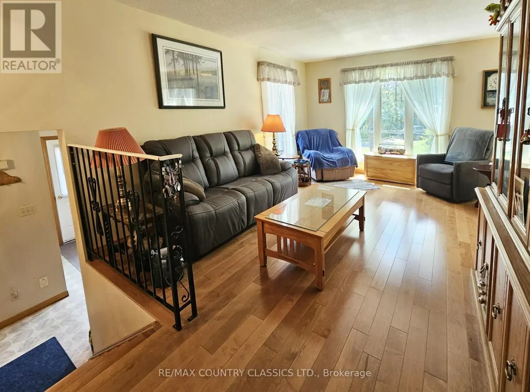

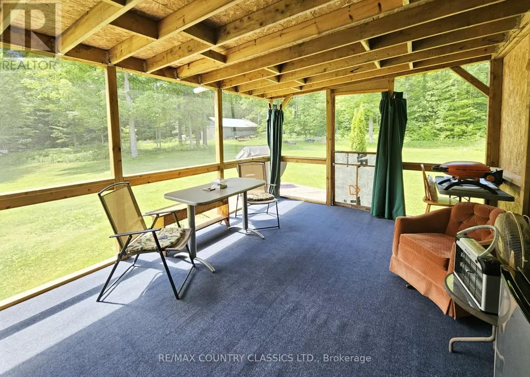
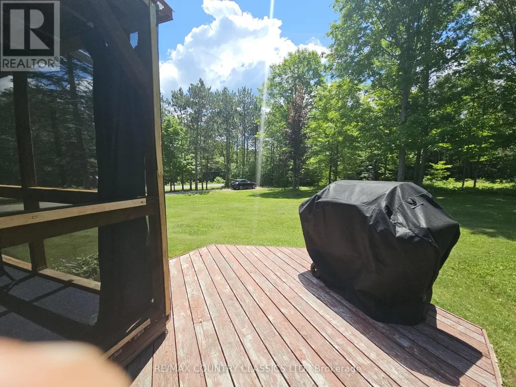
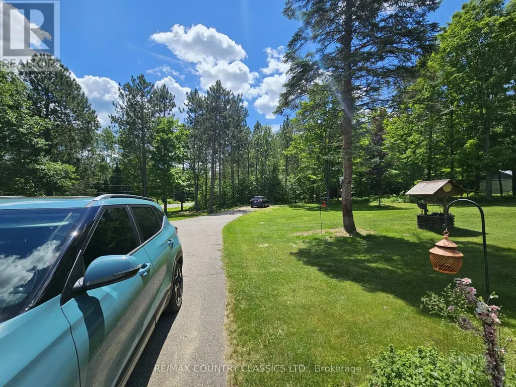
Immaculate country home on 15+ acres, in a peaceful, park-like setting just 30 minutes from Algonquin Park. This well-maintained 2+1 bedroom, 2-bath raised bungalow is built to R2000 standards and offers comfortable year-round living.Enjoy the spacious rear sun deck overlooking a large, level backyard surrounded by mature hardwood forest. Located on a year-round secondary highway, the property provides convenient access while maintaining a private country feel.Features include a detached three-vehicle garage, a large detached storage garage/shed, and a full standby generator for added peace of mind.Close to lakes, trails, and endless outdoor recreation opportunities, this property is ideally situated for enjoying all four seasons right from your doorstep. (id:7434)
General Features
| Features | Level lot, Wooded area, Flat site |
|---|---|
| Easement | Unknown |
| Community Features | School Bus |
| Property Type | Single Family |
| Zoning Description | Residential |
| CommunityName | South Algonquin |
| Building Age | 31 to 50 years |
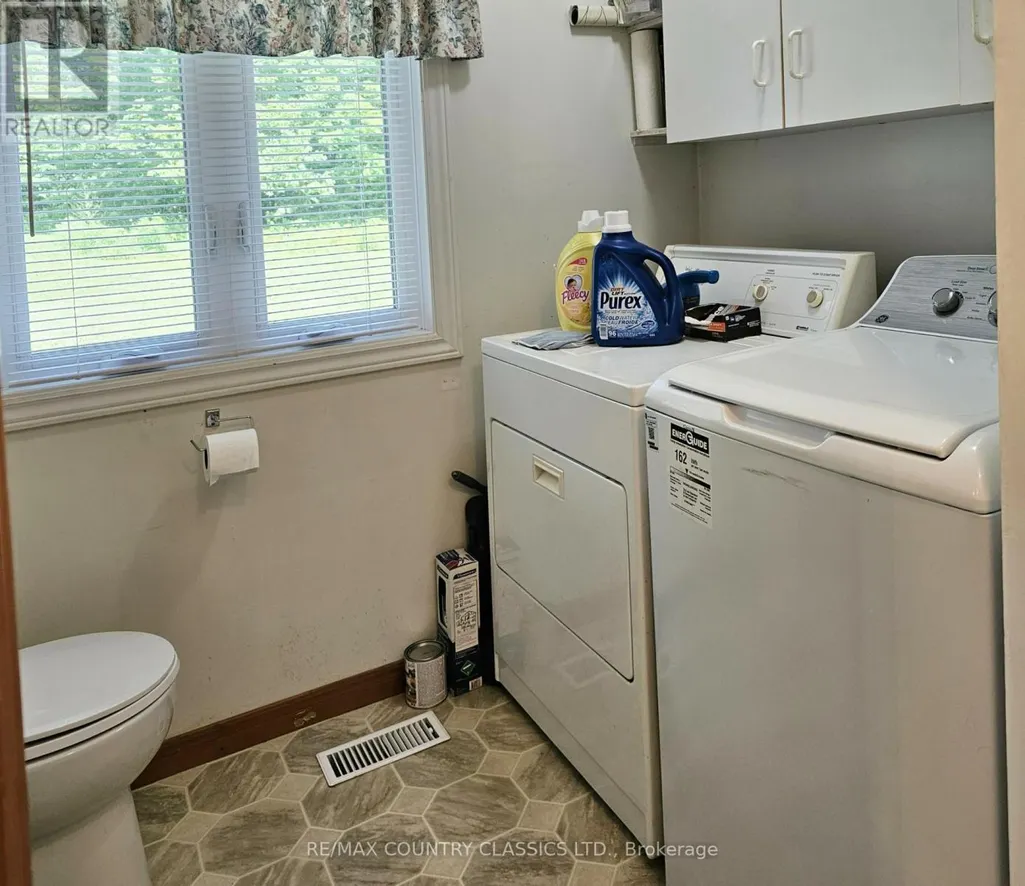
| Building Appliances | Oven - Built-In, Range, Water Heater, Central Vacuum, Dryer, Microwave, Oven, Stove, Washer, Refrigerator |
| Building Architectural Style | Raised bungalow |
| Building Cooling Type | Central air conditioning, Air exchanger |
| Location Description | Cross Streets: Hwy 60/Hwy 523 or Hwy 127/Hwy 523. ** Directions: Hwy 523 to ER 4379 on West side of highway. |
| Parking Space Total | 9 |
| Foundation Type | Block |
| Building Type | House |
| Ownership Type | Freehold |
| Building.StoriesTotal | 1 |
Interior Features
| Building Fireplace Present | False |
|---|---|
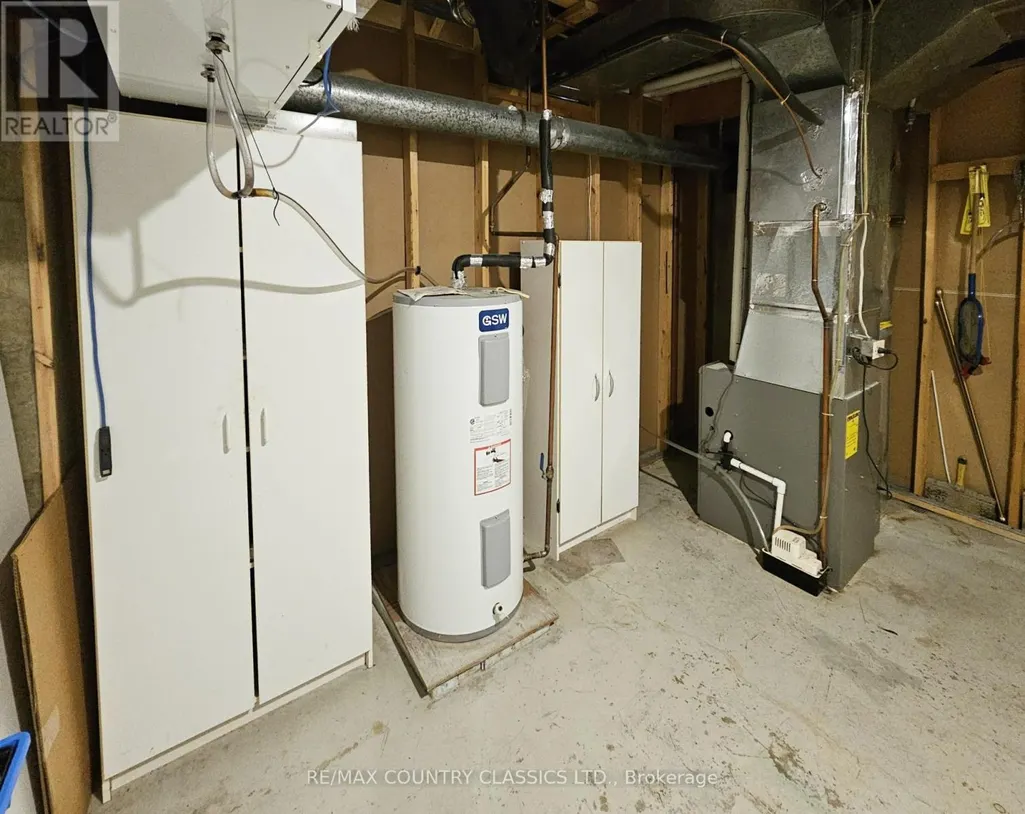
| Building Heating Type | Forced air |
| Building Heating Fuel | Propane |
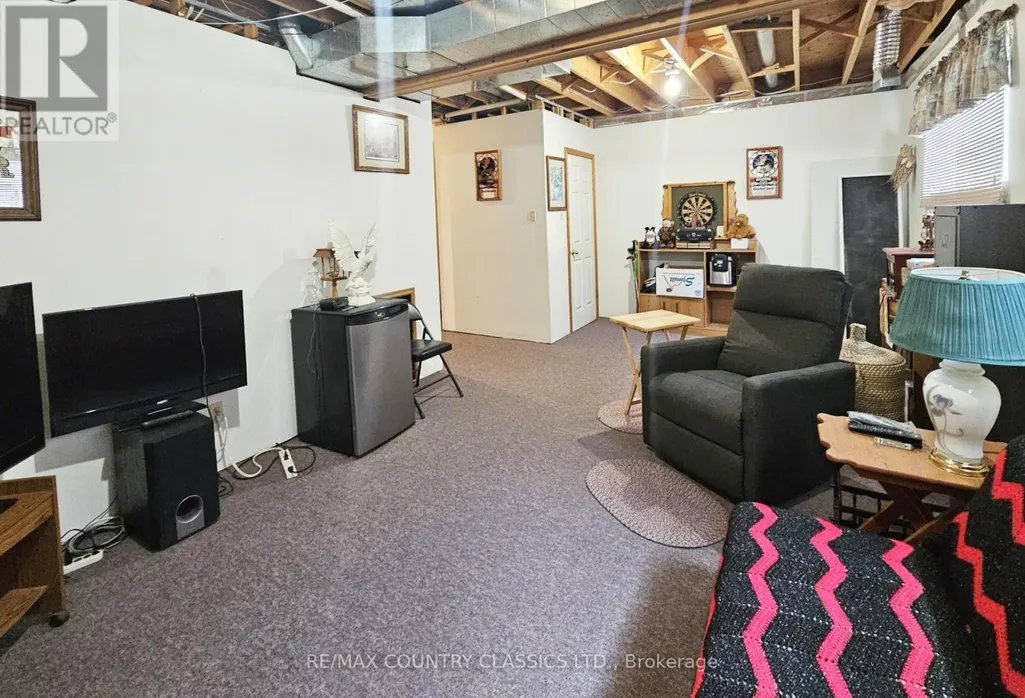
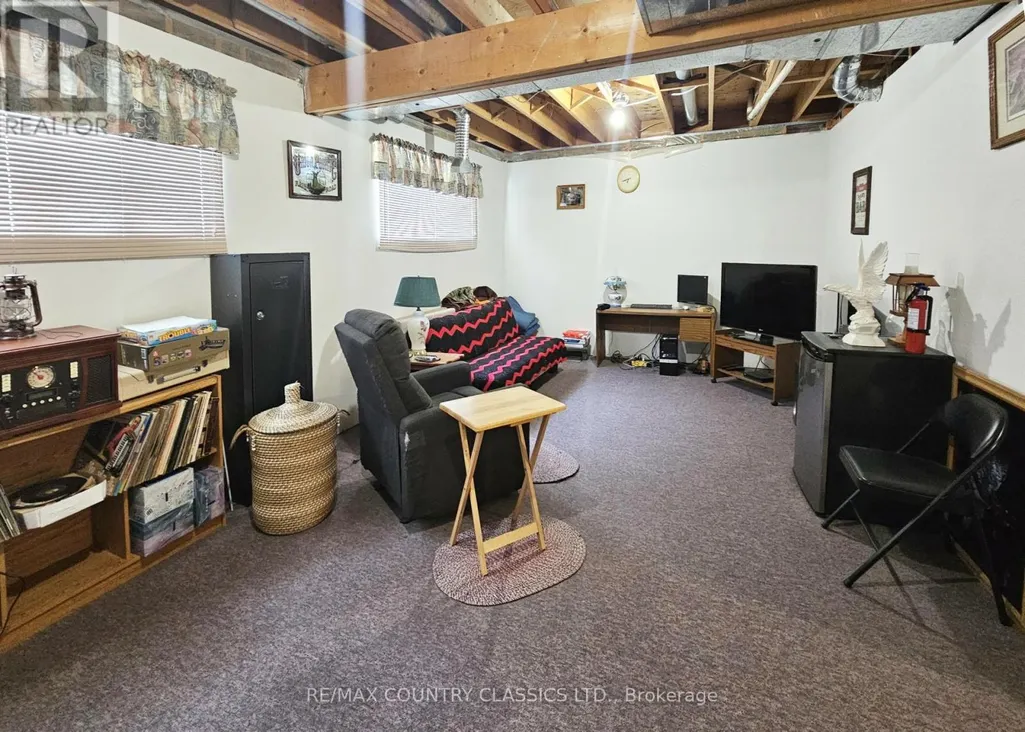

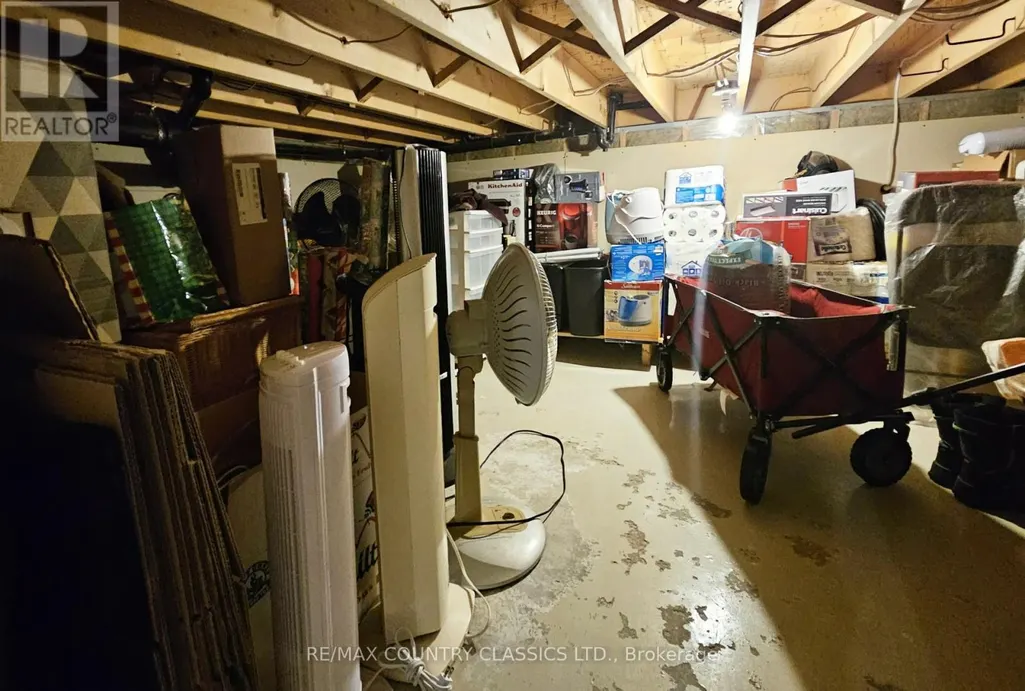
| Basement Development | Partially finished |
| Basement Type | Partial (Partially finished) |
| Construction Style Attachment | Detached |
| Flooring Type | Hardwood, Tile |
| Living Area Range | 700 |
| Bedrooms | 2+1 |
Exterior Features
| Structure | Deck, Porch, Outbuilding |
|---|---|
| Landscape Features | Landscaped |
| Sewer | Septic System |
| Exterior Finish | Brick, Vinyl siding |
Room Details
| Room | Dimensions | Level | Flooring | Details |
|---|---|---|---|---|
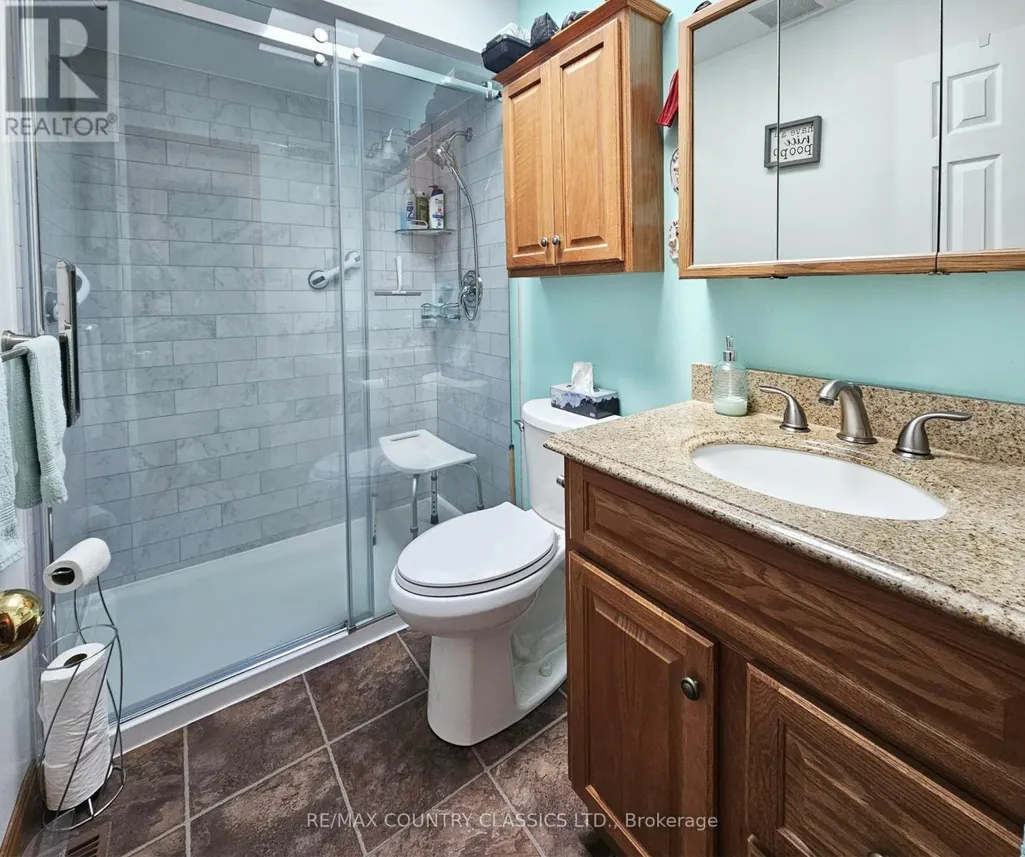
| Bathroom | 1.19 m x 2.65 m | Ground level | 2.65 m | |
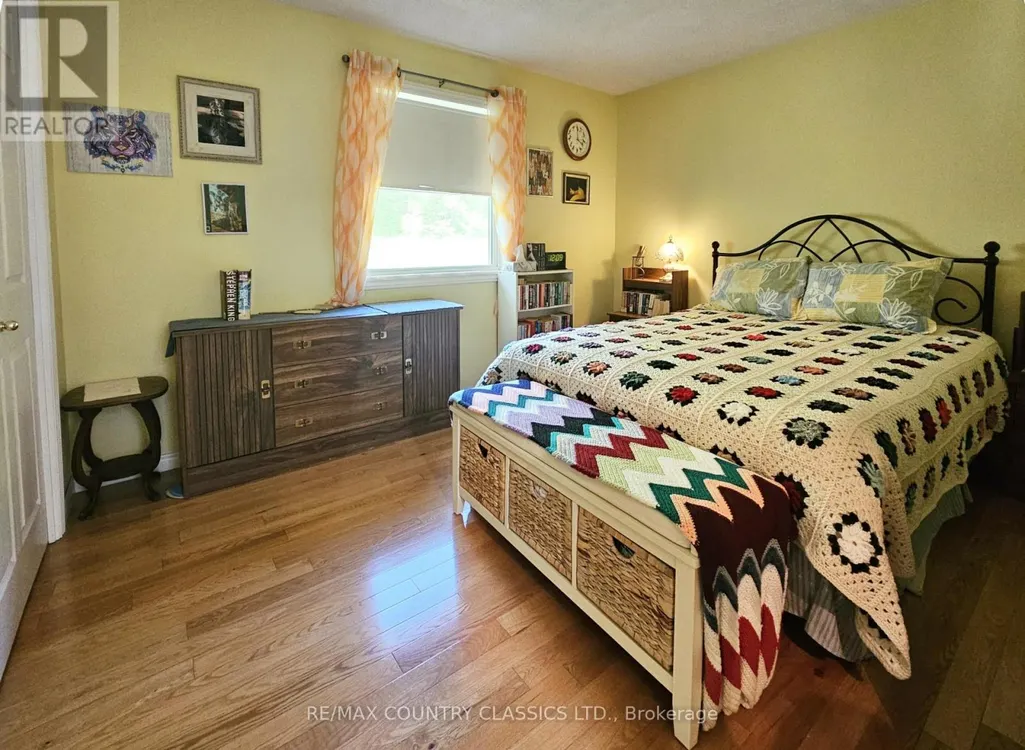
| Bedroom | 3.46 m x 3.87 m | Main level | 3.87 m | |
| Bedroom 2 | 2.63 m x 2.7 m | Main level | 2.7 m | |
| Bedroom 3 | 6.5 m x 3.1 m | Lower level | 3.1 m | |
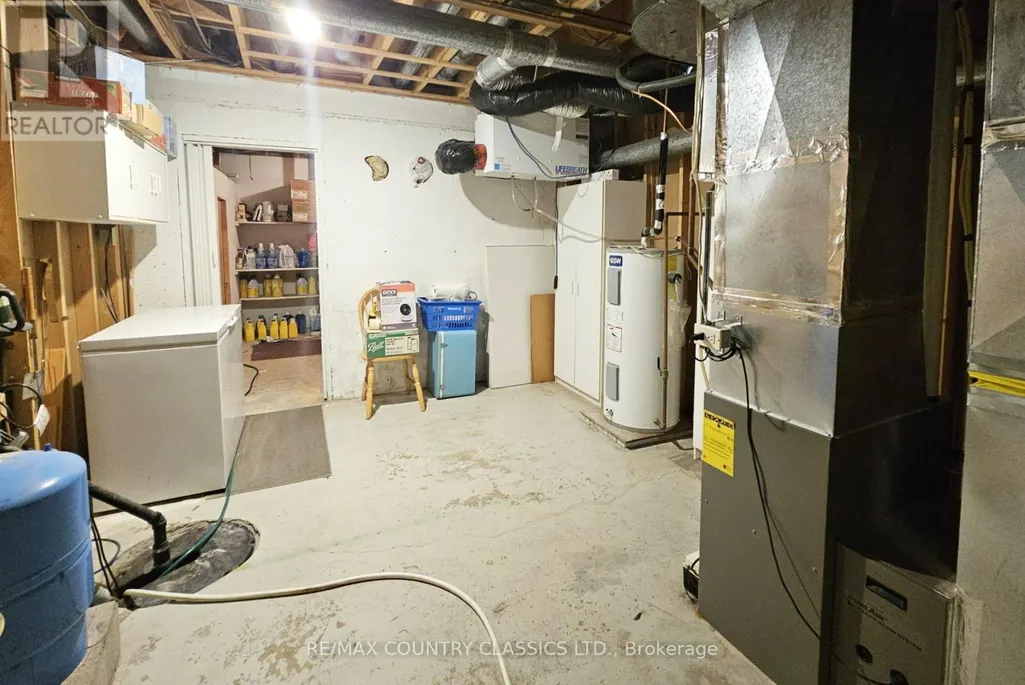
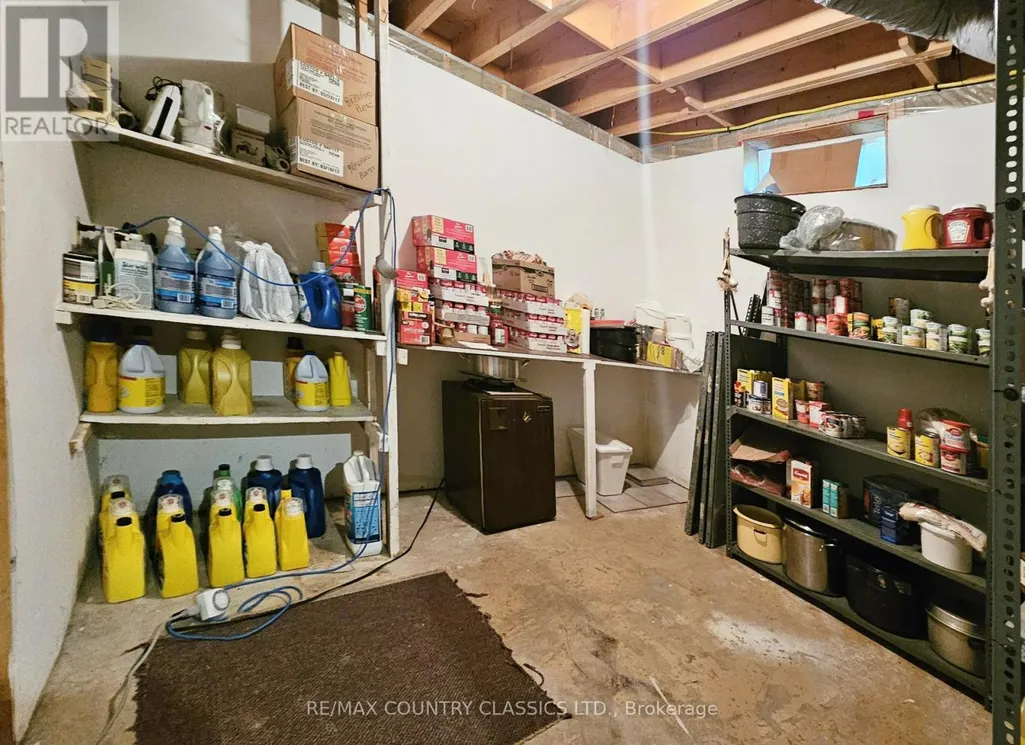
| Cold room | 3.16 m x 1.25 m | Lower level | 1.25 m | |
| Den | 3.27 m x 4.85 m | Main level | 4.85 m | |
| Dining room | 3.01 m x 3.56 m | Main level | 3.56 m | |
| Family room | 3.18 m x 6.72 m | Lower level | 6.72 m | |
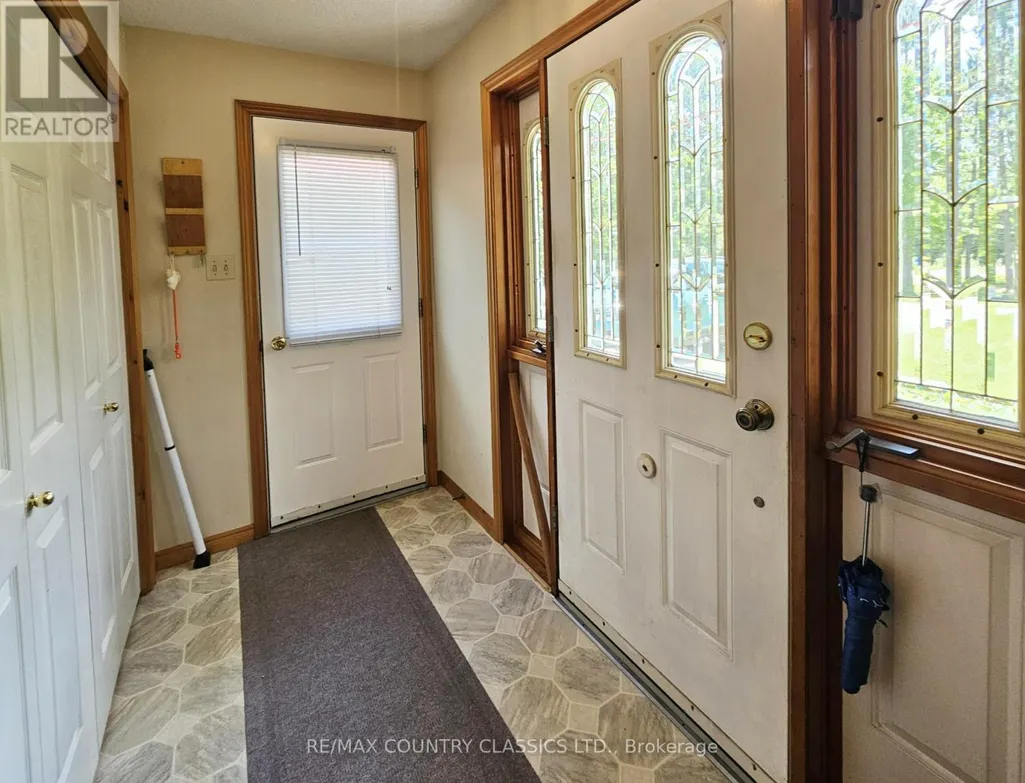
| Foyer | 3.18 m x 3.46 m | Ground level | 3.46 m | |
| Furnace | 4.13 m x 3.63 m | Lower level | 3.63 m | |
| Kitchen | 3.45 m x 3.28 m | Main level | 3.28 m | |
| Living room | 3.48 m x 5.82 m | Main level | 5.82 m | |
| Other | 3.29 m x 3.82 m | Lower level | 3.82 m | |
| Sunroom | 3.57 m x 4.87 m | Main level | 4.87 m |
Amenities
- Views
- New Construction
- Adult 55+
- Lease To Own
- No Strata Fees
- Furnished
- Primary On Main
- Air Conditioning
- Seller Finance
- Green
- Fixer Upper
- Horse
- Golf
- Fireplace
- Deck
- Garage
- Basement
- Pool

Property vs Single Family Average in K0J 2C0
Price
In The Neighbourhood
South Algonquin
$ 335,000
- Type
- Single Family
- Rooms
- 2 Beds + 1 Baths
Century 21 Granite Realty Group Inc.
South Algonquin
$ 325,000
- Type
- Single Family
- Rooms
- 3 Beds + 1 Baths
QUEENSWOOD NATIONAL REAL ESTATE LTD
South Algonquin
$ 599,900
- Type
- Single Family
- Rooms
- 3 Beds + 1.5 Baths
Keller Williams Experience Realty
South Algonquin
$ 499,900
- Type
- Single Family
- Rooms
- 3 Beds + 1 Baths
Century 21 Granite Realty Group Inc.
