
Address
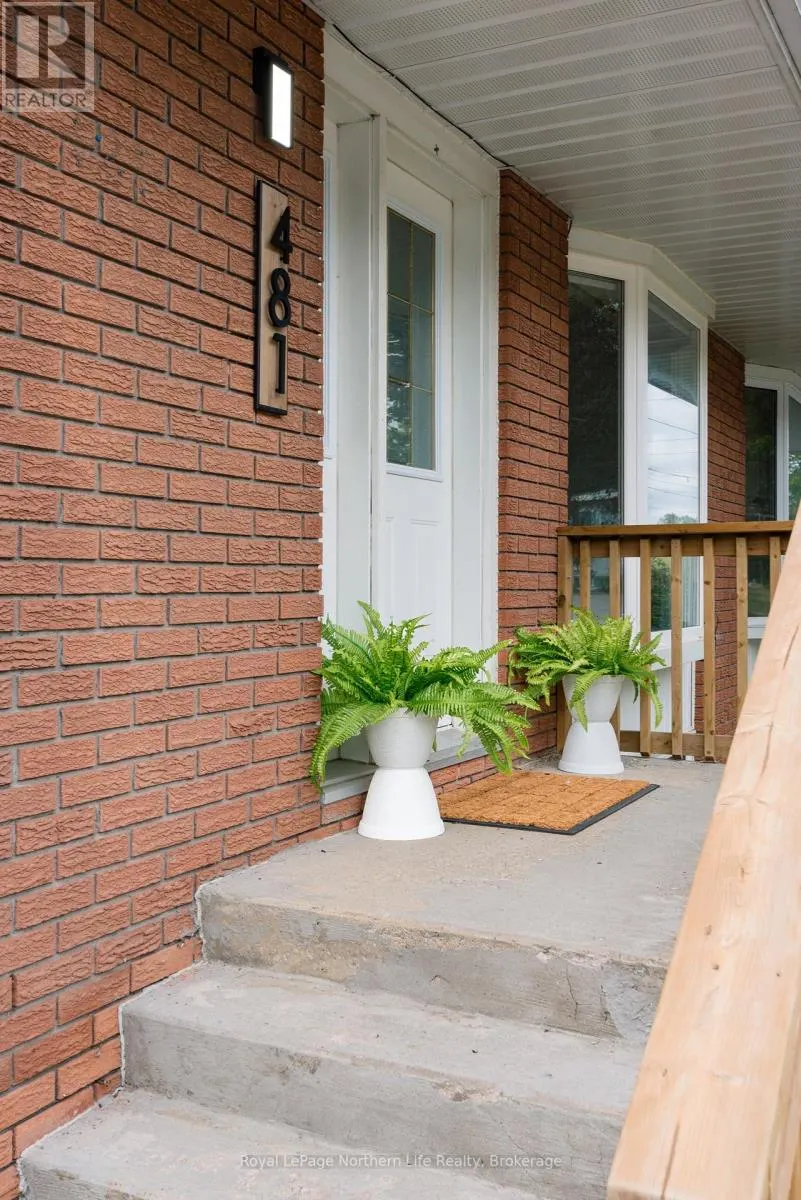
481 Ski Club Road, North Bay (Widdifield), ON
Price
$ 419,000
Property Attributes
- ID#X13414288
- TypeSingle Family
- Listing Status Active
- MunicipalityNorth Bay (Widdifield)
- CityNorth Bay (Widdifield)
- AreaWiddifield
- NeighbourhoodWiddifield
- Postal CodeP1B 7R3
- Style
- Price$ 419,000
- Bedrooms5
- Bathrooms2
- Half Bathrooms1
Data Source:
Canadian Real Estate Association (CREA)
Property Description
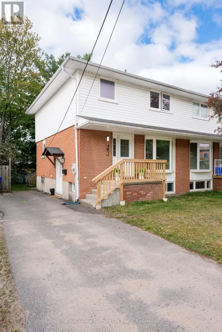
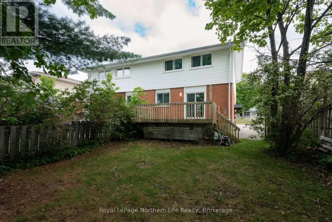
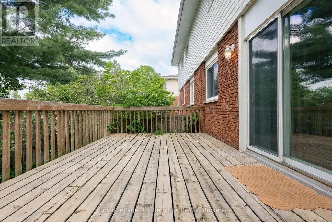
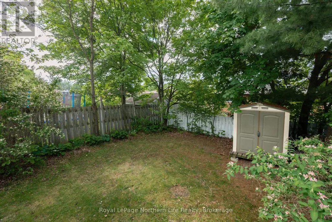
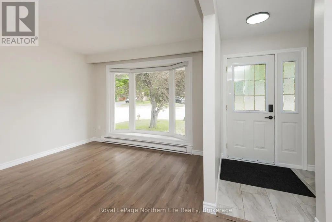
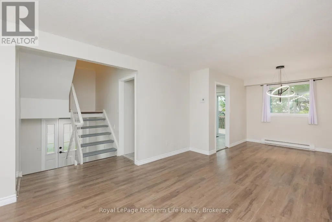
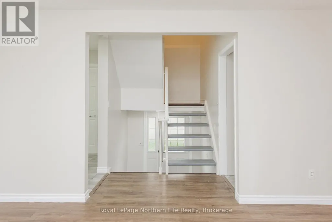
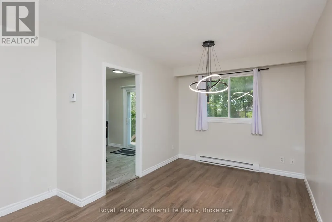
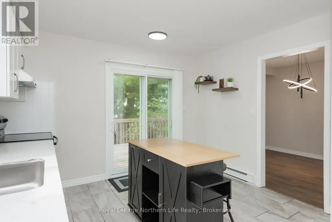
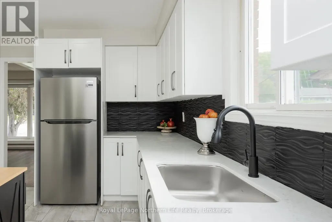
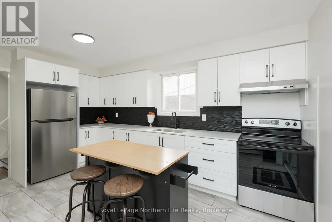
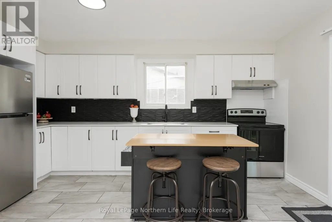
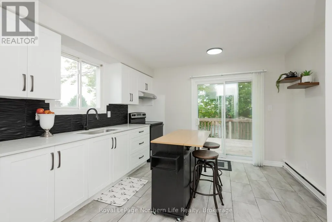
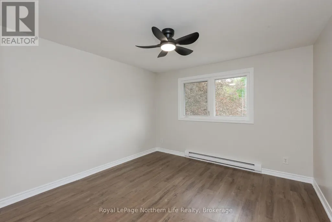
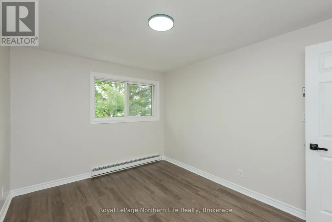
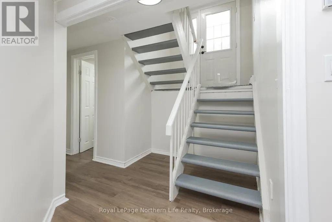
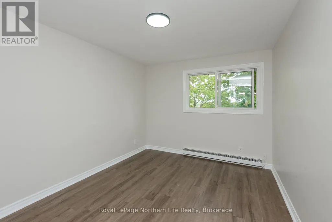
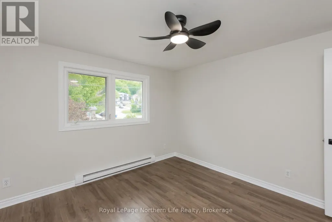
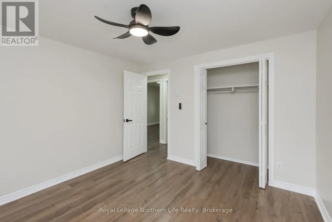
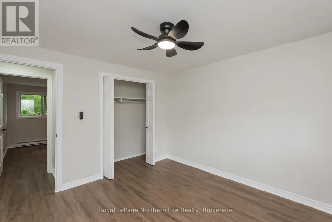
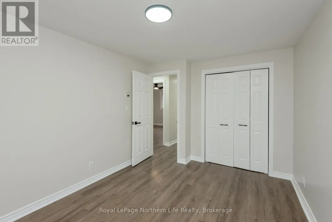
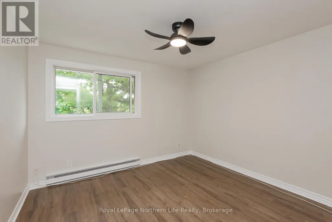
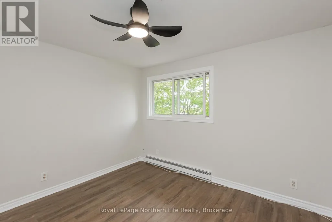
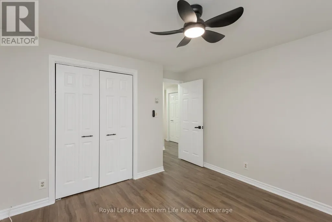
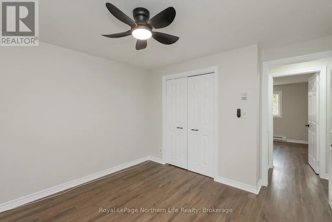
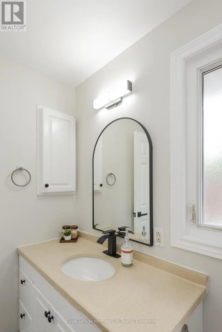

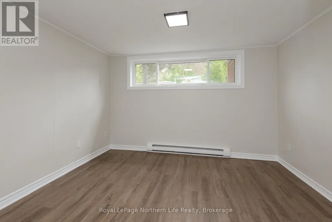
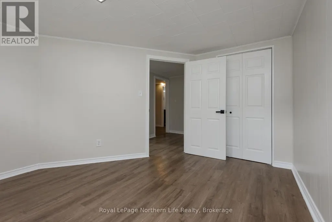
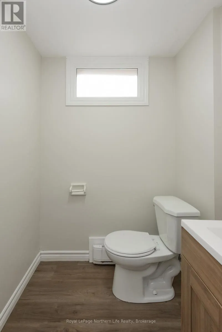
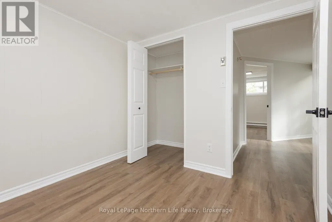
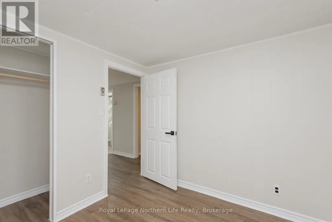
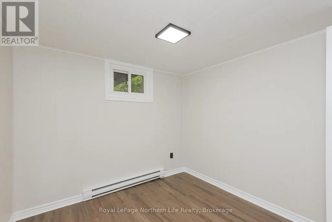
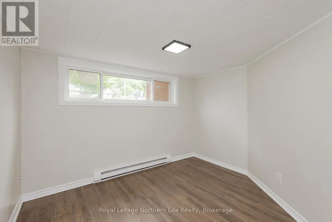
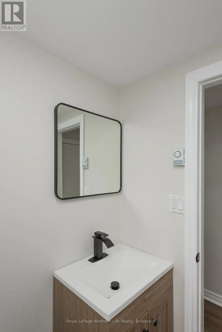
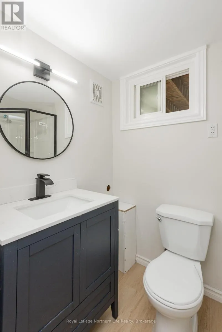
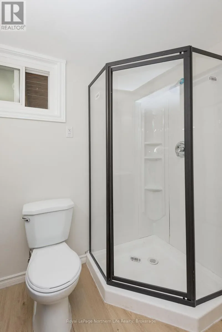
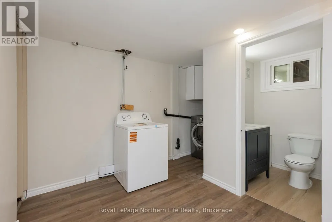
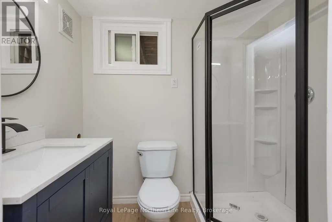
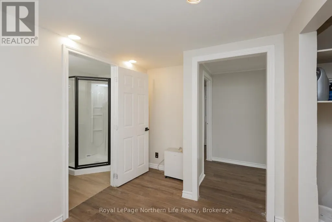
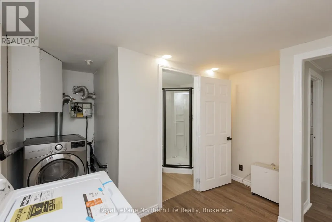
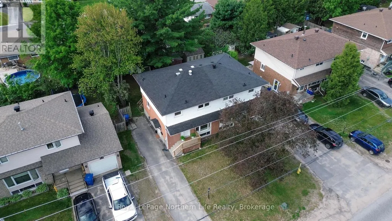
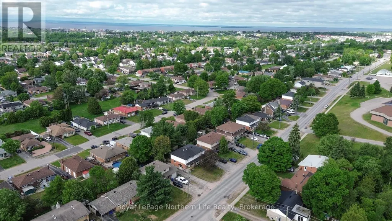
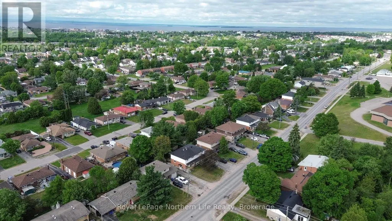
Welcome to this beautifully updated semi-detached home in one of the area's most highly sought-after neighborhoods on Ski Club Road! Featuring 5 spacious bedrooms and 3 upgraded bathrooms, this move-in ready home offers the perfect blend of style, comfort, and functionality for growing families and investors alike. Enjoy true worry-free living with extensive updates already completed throughout the home a new roof shingles June 2026. The bright and inviting kitchen features new quartz countertops, all new stainless steel appliances, and a walkout to a large deck overlooking the fully fenced backyard which is perfect for entertaining, relaxing, or family gatherings. Freshly repainted throughout, the home also showcases vinyl flooring, modern light fixtures, and beautifully upgraded bathrooms, giving the entire space a fresh, contemporary feel. The functional layout offers generous principal rooms, abundant natural light, and flexible living space for families, guests, or working from home. Situated in a highly desirable location close to parks, schools, shopping, trails, ski hill, and all amenities, this turnkey property allows you to simply move in and enjoy with peace of mind knowing the updates have already been done for you. An exceptional opportunity to own a stylish, updated home in a prime location! (id:7434)
General Features
| Features | Carpet Free |
|---|---|
| Property Type | Single Family |
| Zoning Description | R3 |
| CommunityName | Widdifield |
| Building Age | 51 to 99 years |
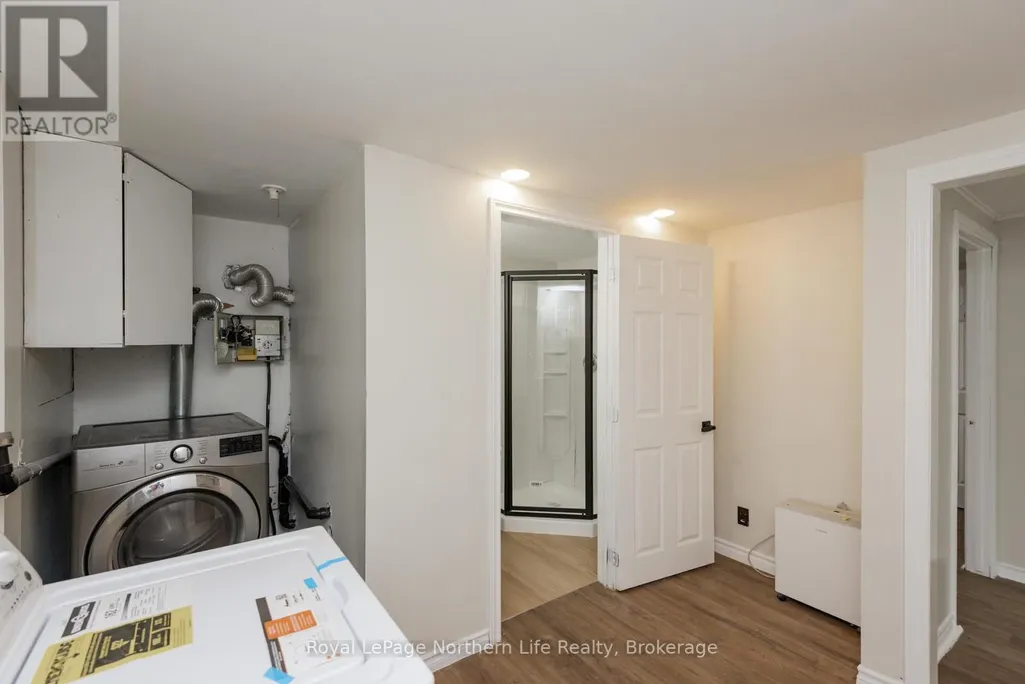
| Building Appliances | Water meter, Dryer, Stove, Washer, Window Coverings, Refrigerator |
| Building Cooling Type | None |
| Location Description | Cross Streets: O'Brien. ** Directions: O'Brien to Ski Club SOP. |
| Parking Space Total | 3 |
| Foundation Type | Block |
| Building Type | House |
| Ownership Type | Freehold |
| Building.StoriesTotal | 2 |
Interior Features
| Building Fireplace Present | False |
|---|---|
| Building Heating Type | Baseboard heaters |
| Building Heating Fuel | Electric |
| Basement Development | Finished |
| Basement Type | N/A (Finished) |
| Construction Style Attachment | Semi-detached |
| Flooring Type | Ceramic, Vinyl |
| Living Area Range | 1100 |
| Bedrooms | 5 |
Exterior Features
| Structure | Shed |
|---|---|
| Sewer | Sanitary sewer |
| Exterior Finish | Brick, Vinyl siding |
Room Details
| Room | Dimensions | Level | Flooring | Details |
|---|---|---|---|---|
| Bathroom | 1.49 m x 1.59 m | Basement | 1.59 m | |
| Bedroom 2 | 3.65 m x 3.35 m | Second level | 3.35 m | |
| Bedroom 3 | 2.89 m x 3.04 m | Second level | 3.04 m | |
| Bedroom 4 | 2.75 m x 2.65 m | Basement | 2.65 m | |
| Bedroom 5 | 3.65 m x 3.13 m | Basement | 3.13 m | |
| Cold room | 1.89 m x 1.9 m | Basement | 1.9 m | |
| Dining room | 2.89 m x 2.74 m | Main level | 2.74 m | |
| Kitchen | 4.72 m x 3.35 m | Main level | 3.35 m | |
| Living room | 5.48 m x 3.35 m | Main level | 3.35 m | |
| Primary Bedroom | 3.58 m x 3.58 m | Second level | 3.58 m | |
| Utility room | 2.67 m x 2.3 m | Basement | 2.3 m |
Amenities
- Views
- New Construction
- Adult 55+
- Lease To Own
- No Strata Fees
- Furnished
- Primary On Main
- Air Conditioning
- Seller Finance
- Green
- Fixer Upper
- Horse
- Golf
- Fireplace
- Deck
- Garage
- Basement
- Pool

Property vs Single Family Average in P1B 7R3
Price
In The Neighbourhood
Just Listed
North Bay (Widdifield)
$ 424,900
- Type
- Single Family
- Rooms
- 4 Beds + 1.5 Baths
Century 21 Blue Sky Region Realty Inc., Brokerage
North Bay (Widdifield)
$ 419,900
- Type
- Single Family
- Rooms
- 5 Beds + 2 Baths
Royal LePage Northern Life Realty, Brokerage
North Bay (Widdifield)
$ 399,900
- Type
- Single Family
- Rooms
- 4 Beds + 1.5 Baths
Century 21 Blue Sky Region Realty Inc., Brokerage
North Bay (Widdifield)
$ 319,900
- Type
- Single Family
- Rooms
- 2 Beds + 1 Baths
Century 21 Blue Sky Region Realty Inc., Brokerage
North Bay (Widdifield)
$ 269,900
- Type
- Single Family
- Rooms
- 3 Beds + 1 Baths
Century 21 Blue Sky Region Realty Inc., Brokerage
North Bay (Widdifield)
$ 379,900
- Type
- Single Family
- Rooms
- 3 Beds + 2 Baths
Century 21 Blue Sky Region Realty Inc., Brokerage
North Bay (Widdifield)
$ 339,999
- Type
- Single Family
- Rooms
- 3 Beds + 2 Baths
RE/MAX CROWN REALTY (1989) INC
North Bay (Widdifield)
$ 349,999
- Type
- Single Family
- Rooms
- 2 Beds + 1 Baths
RE/MAX CROWN REALTY (1989) INC
North Bay (Widdifield)
$ 499,900
- Type
- Single Family
- Rooms
- 3 Beds + 1 Baths
Royal LePage Northern Life Realty, Brokerage
North Bay (Widdifield)
$ 599,999
- Type
- Single Family
- Rooms
- 3 Beds + 2 Baths
RE/MAX CROWN REALTY (1989) INC
North Bay (Widdifield)
$ 479,900
- Type
- Single Family
- Rooms
- 3 Beds + 1.5 Baths
Century 21 Blue Sky Region Realty Inc., Brokerage
North Bay (Widdifield)
$ 729,900
- Type
- Single Family
- Rooms
- 5 Beds + 2.5 Baths
Century 21 Blue Sky Region Realty Inc., Brokerage
