
Just Listed
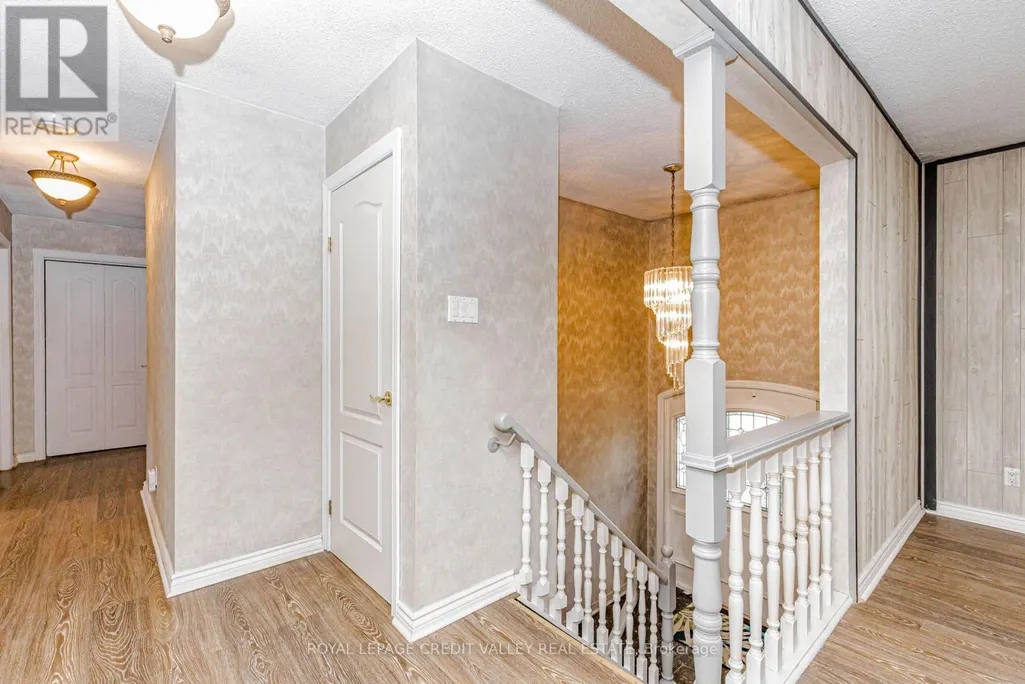
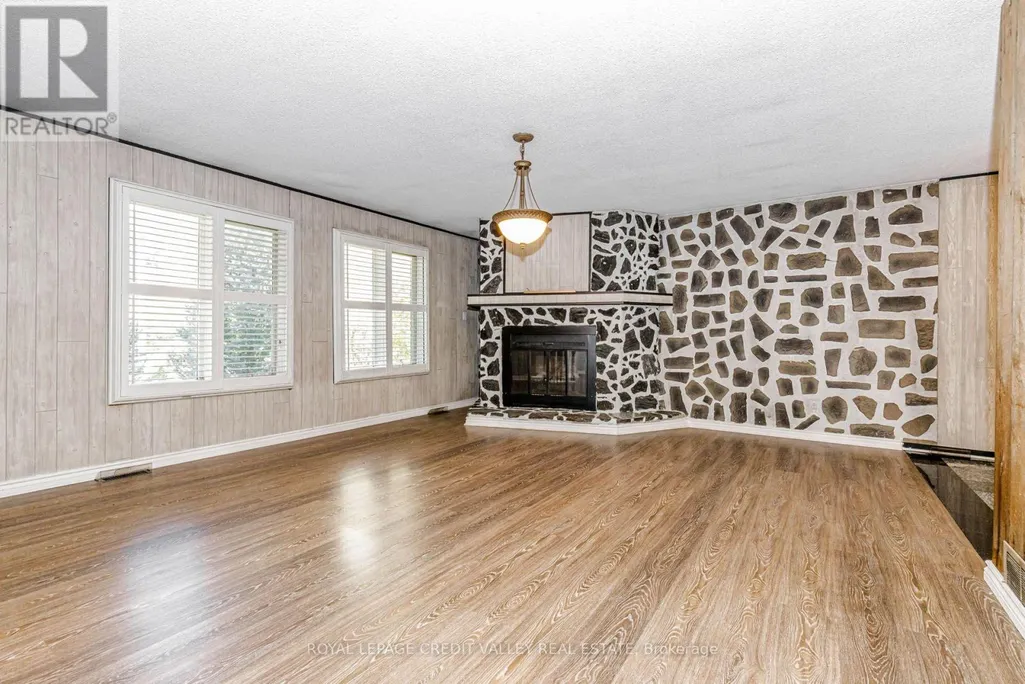
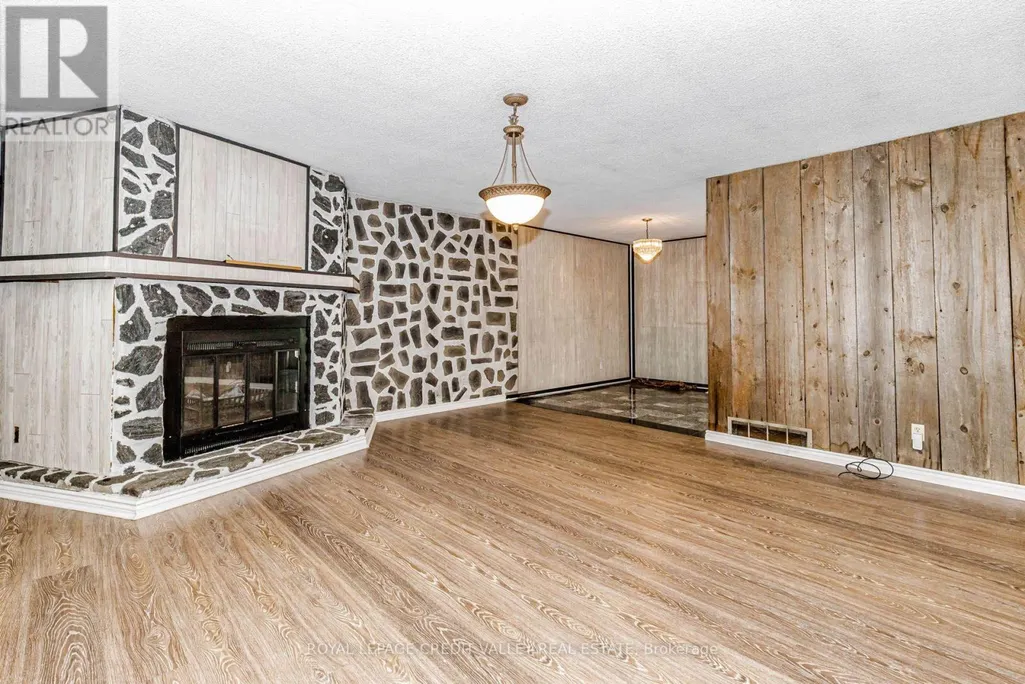
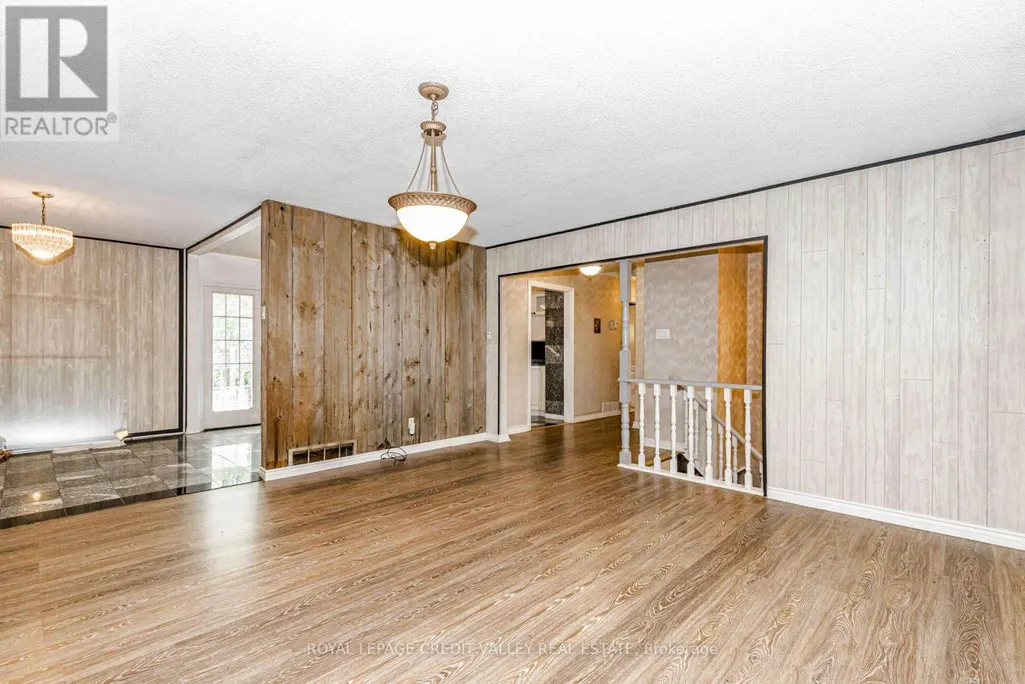
Address
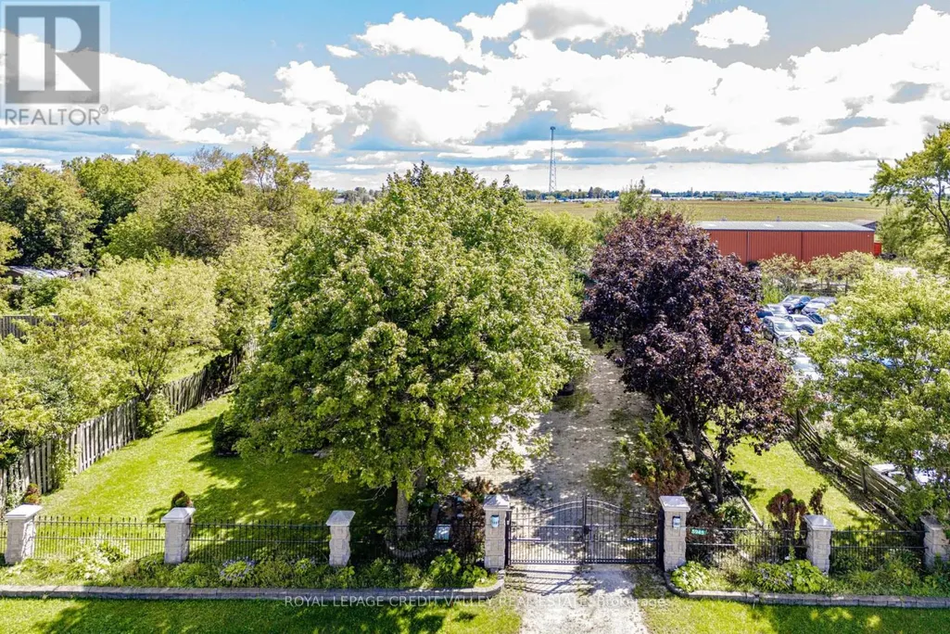
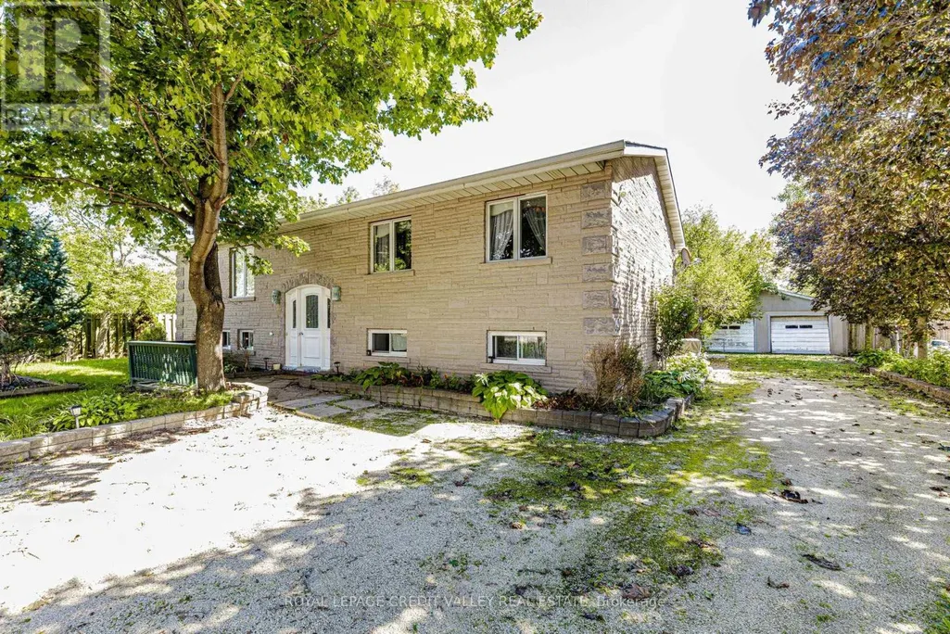
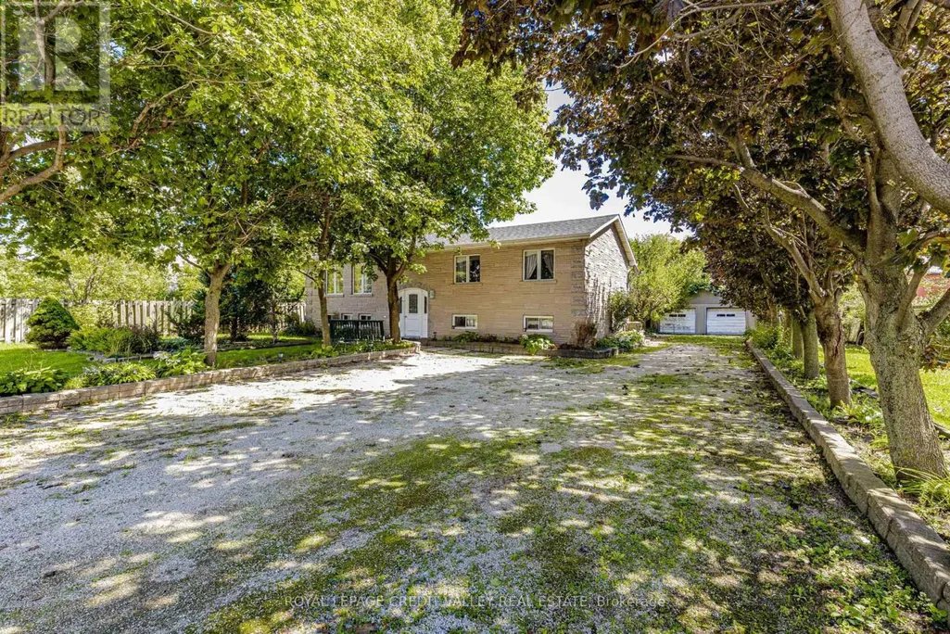
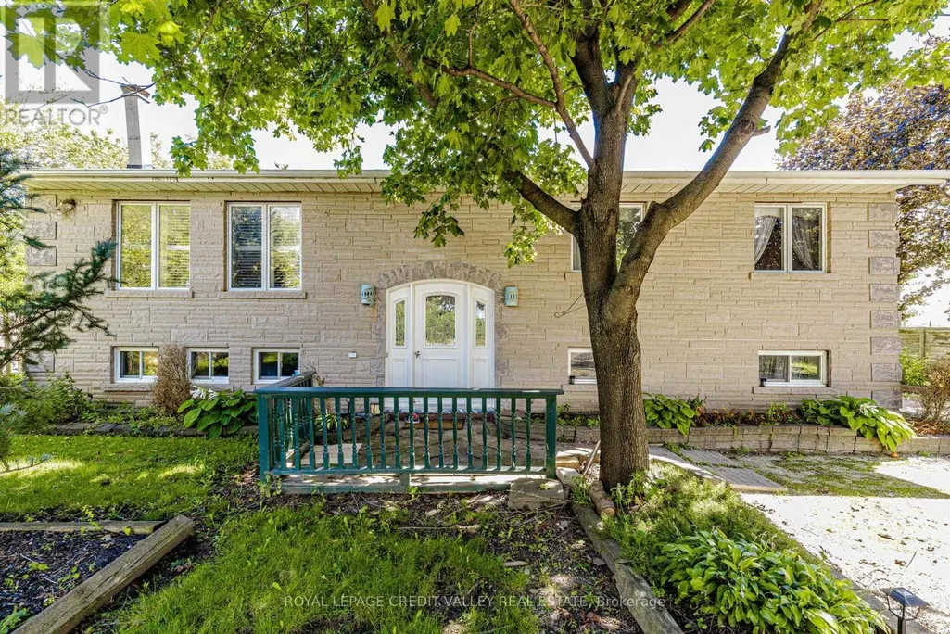
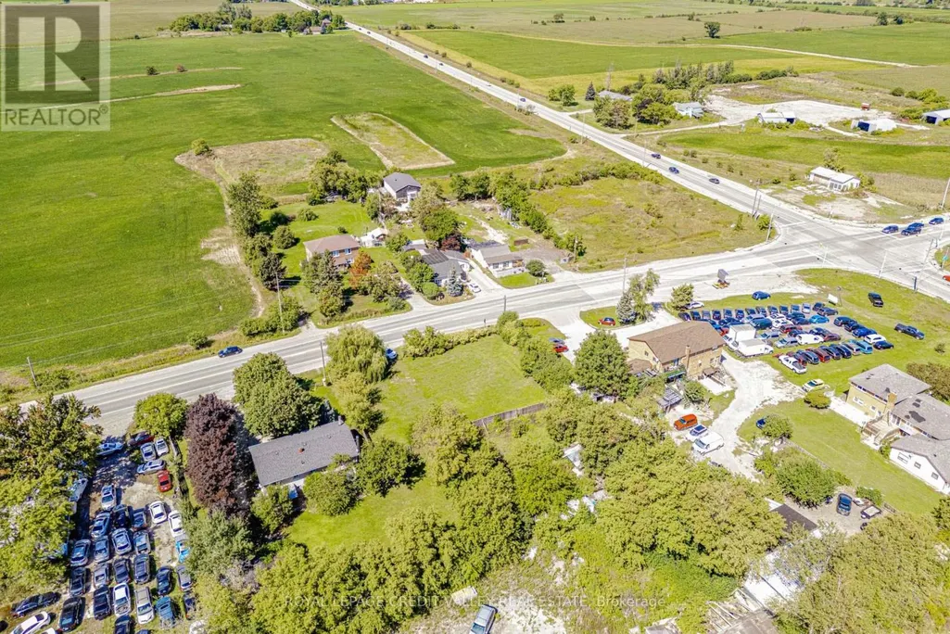
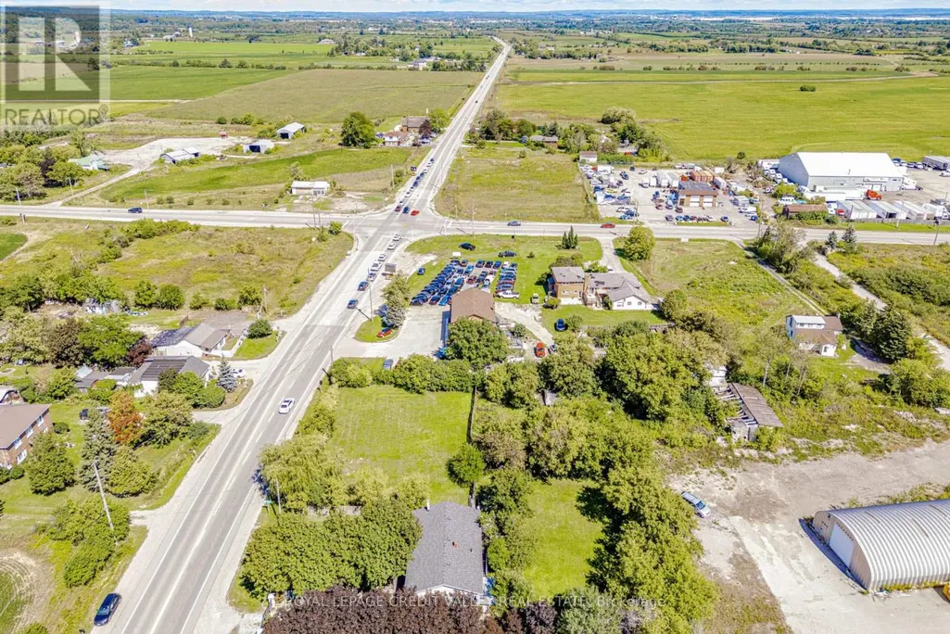
5945 King Street, Caledon, ON
Price
$ 1,599,000
Property Attributes
- ID#W13786218
- TypeSingle Family
- Listing Status Active
- MunicipalityCaledon
- CityCaledon
- AreaRural Caledon
- NeighbourhoodRural Caledon
- Postal CodeL7C 0V1
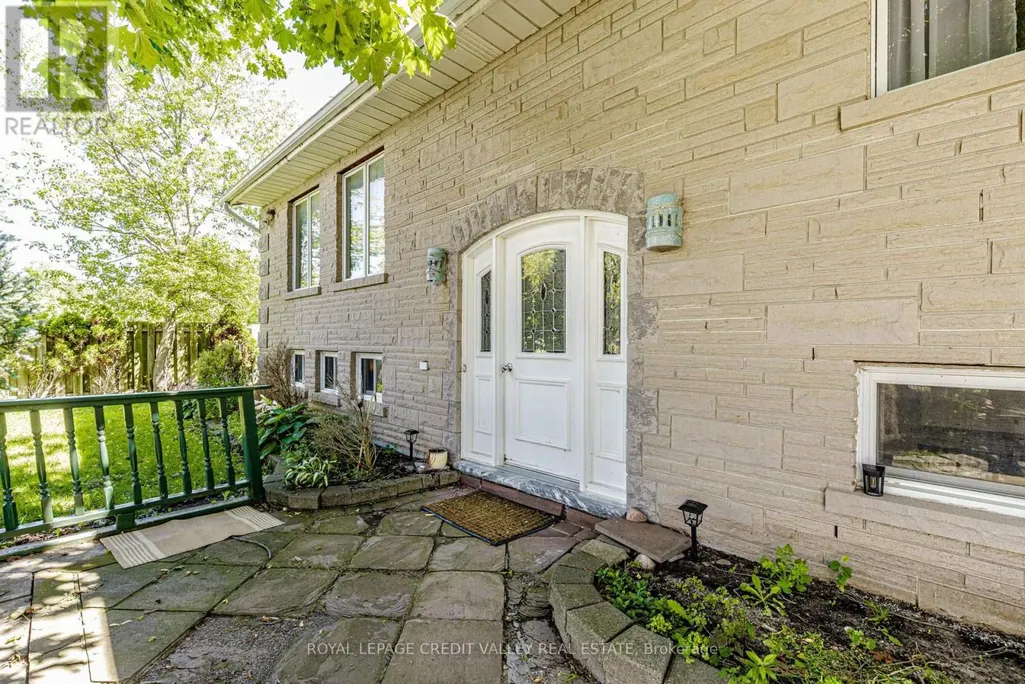
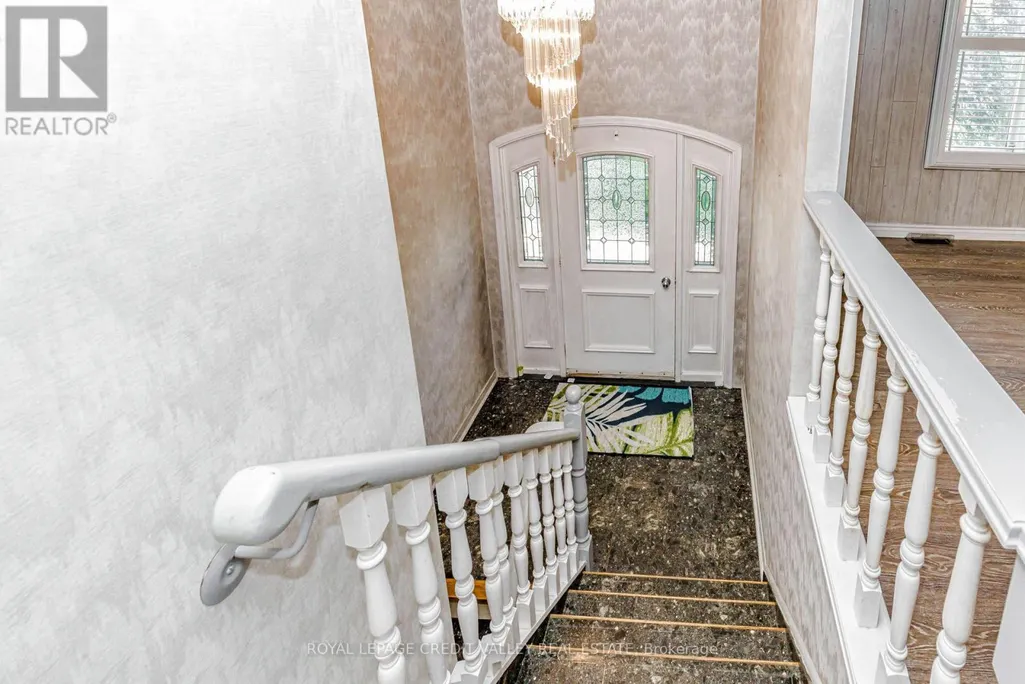
- StyleRaised bungalow
- Price$ 1,599,000
- Bedrooms3
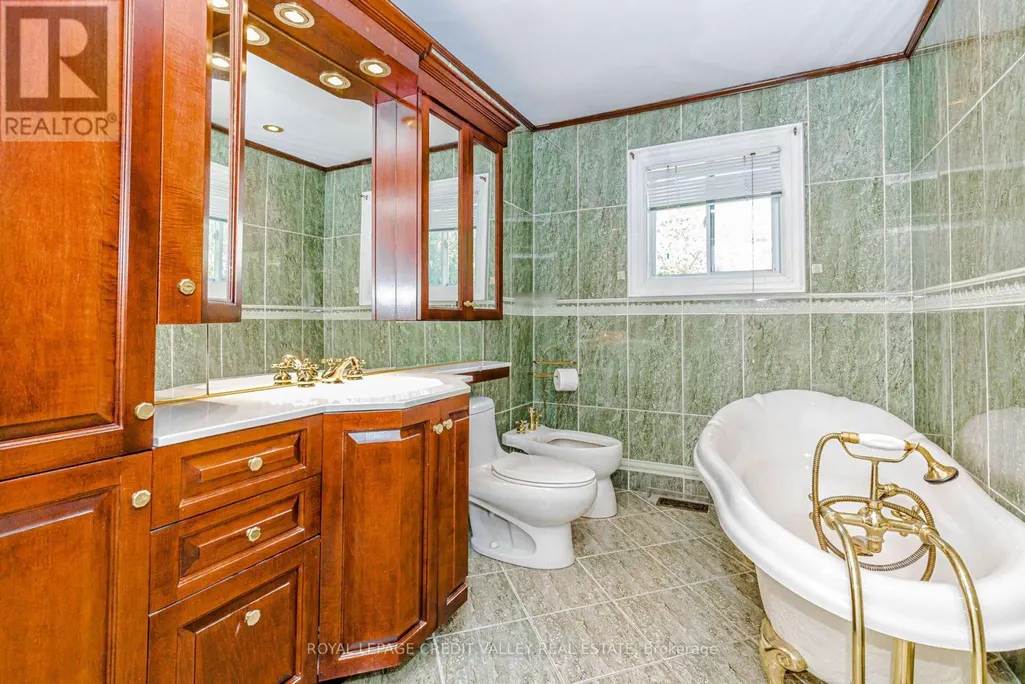
- Bathrooms1
- Half Bathrooms0
Data Source:
Canadian Real Estate Association (CREA)
Property Description
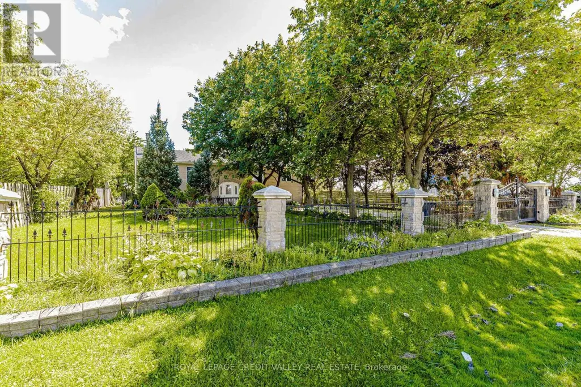
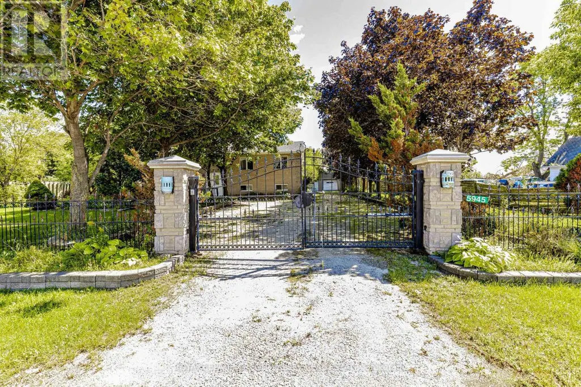
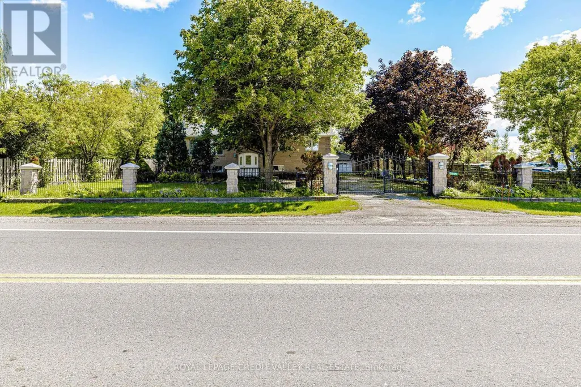
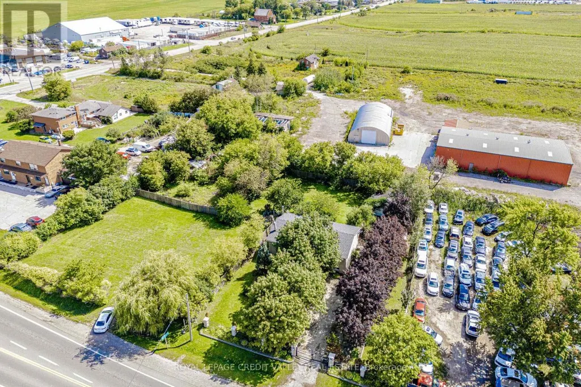
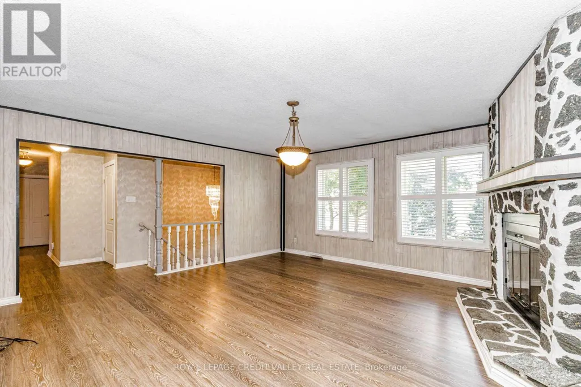
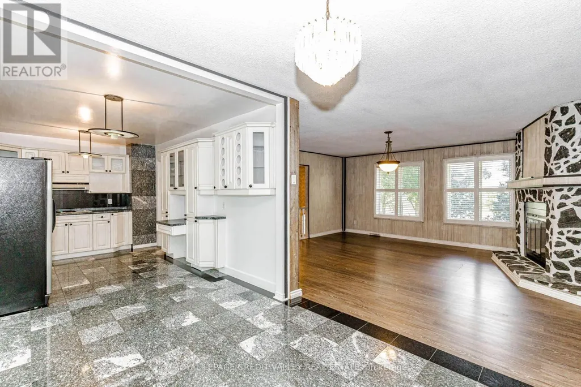
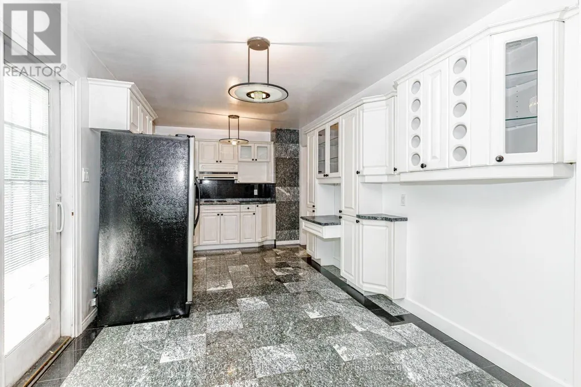
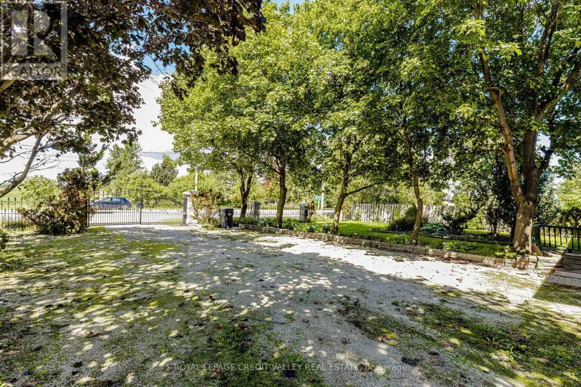
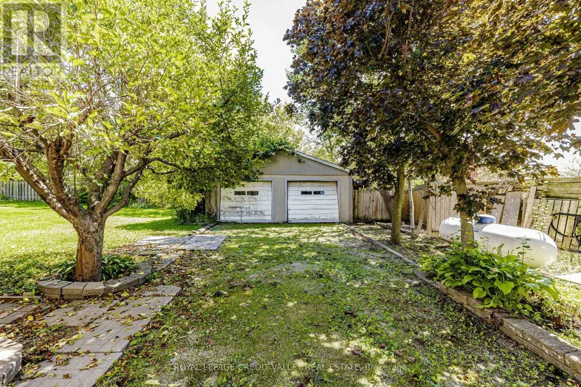
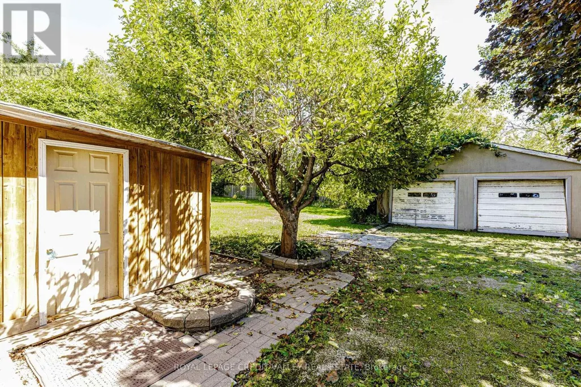
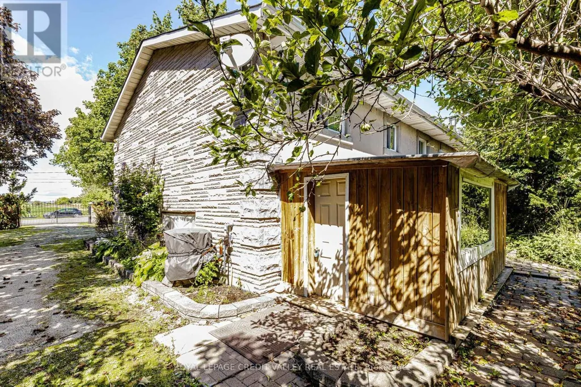
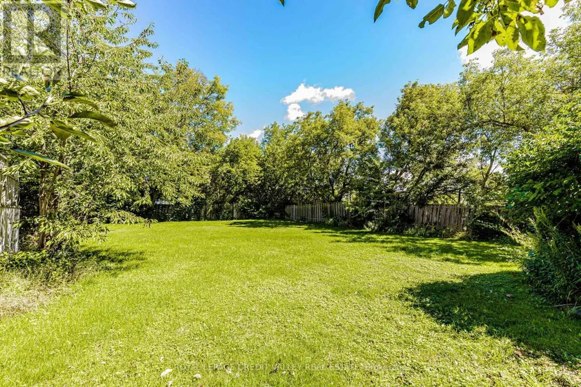
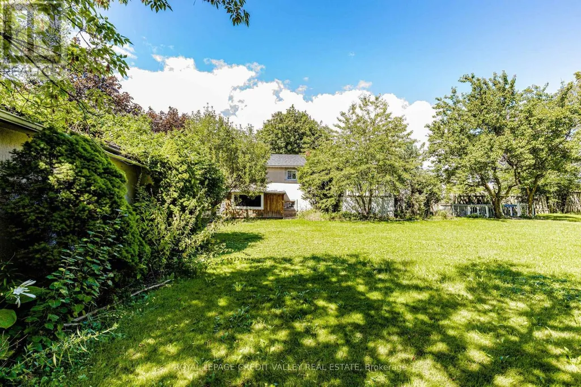
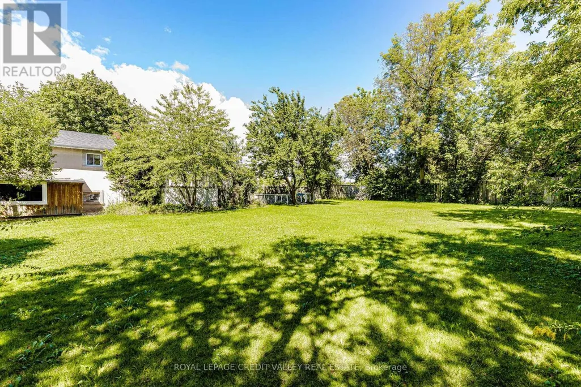
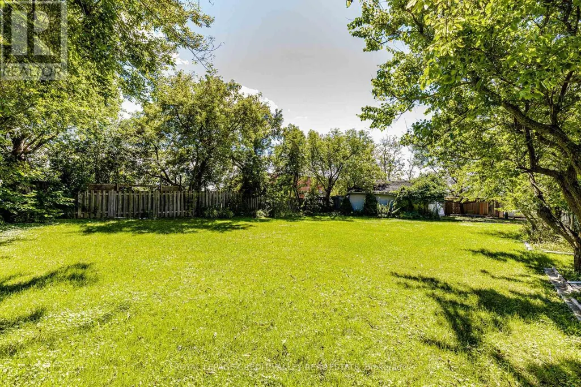
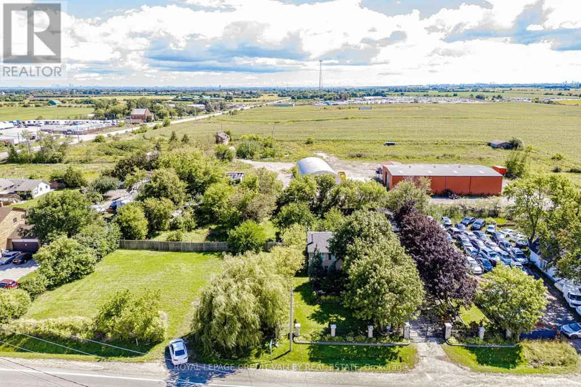
Caledon Zoned Highway Commercial, Raised Bungalow, Fully Fenced Property, Separate Detached Garage, Possible Uses-Convenience Store, Restaurant,Gas Bar, Vehicle Repair, Restaurant, Retail Store, Sales, And Repair Shop, Detached Bungalow with Separate Garage (id:7434)
General Features
| Features | Sump Pump |
|---|---|
| Property Type | Single Family |
| Zoning Description | Highway Commercial, Rural Residential |
| CommunityName | Rural Caledon |
| Amenities | Place of Worship, Schools |
| Building Appliances | Water softener, Water Treatment, Water Heater |
| Building Architectural Style | Raised bungalow |
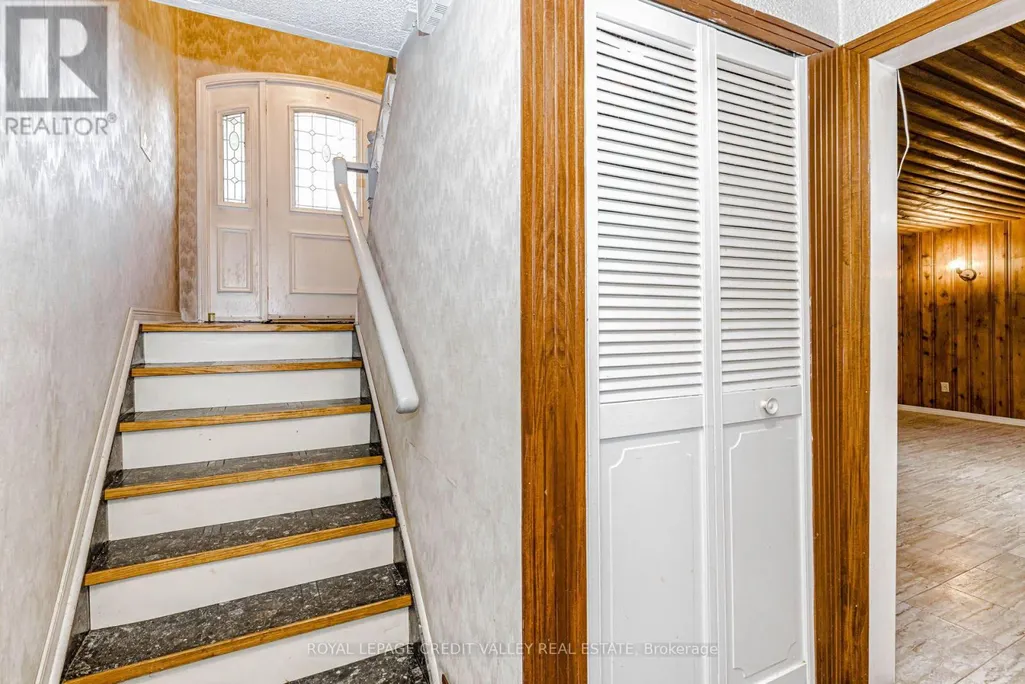
| Building Basement Features | Separate entrance |
| Building Cooling Type | Central air conditioning |
| Location Description | Cross Streets: King and Airport Rd. ** Directions: Airport Rd and King, King West of Airport, South Side. |
| Parking Space Total | 12 |
| Foundation Type | Block |
| Building Type | House |
| Ownership Type | Freehold |
| Building.StoriesTotal | 1 |
Interior Features
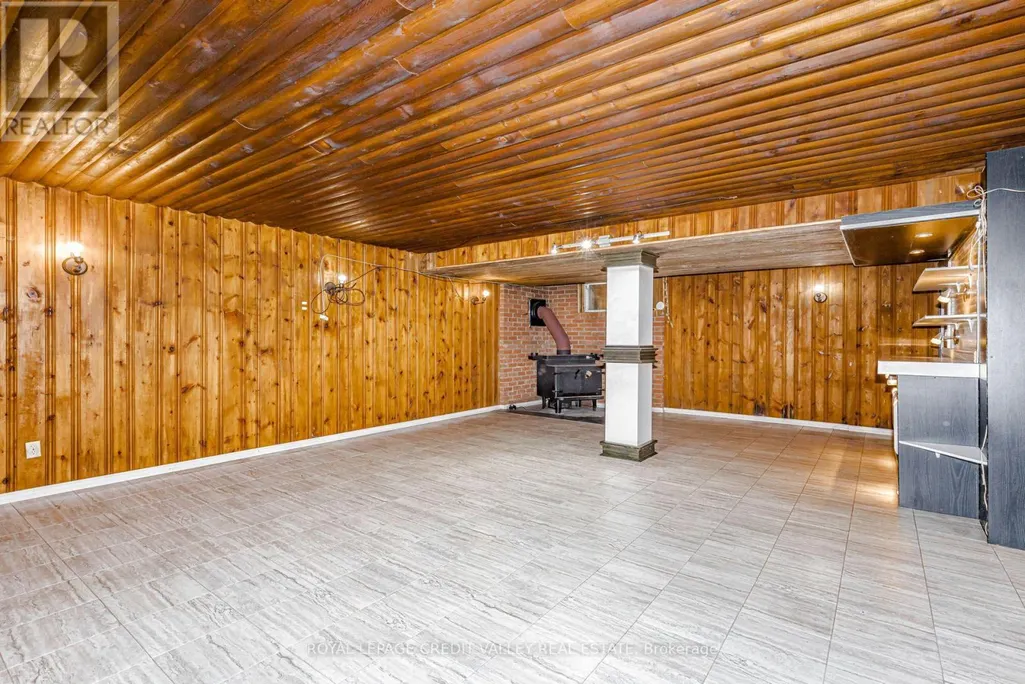
| Building Fireplace Present | True |
|---|---|
| Building Heating Type | Forced air |
| Building Heating Fuel | Propane |
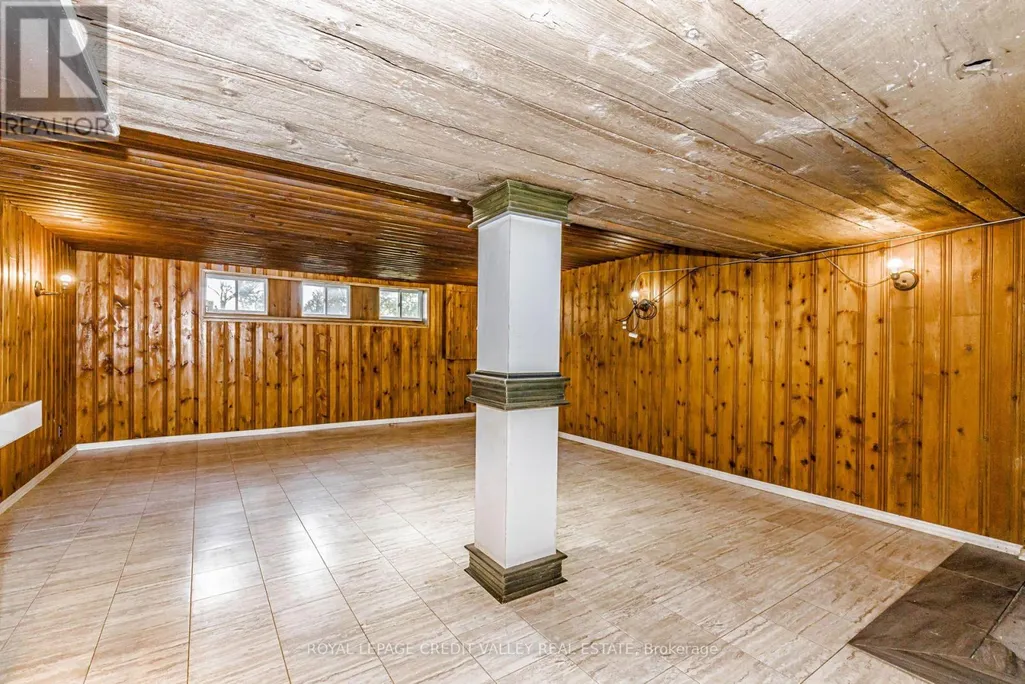
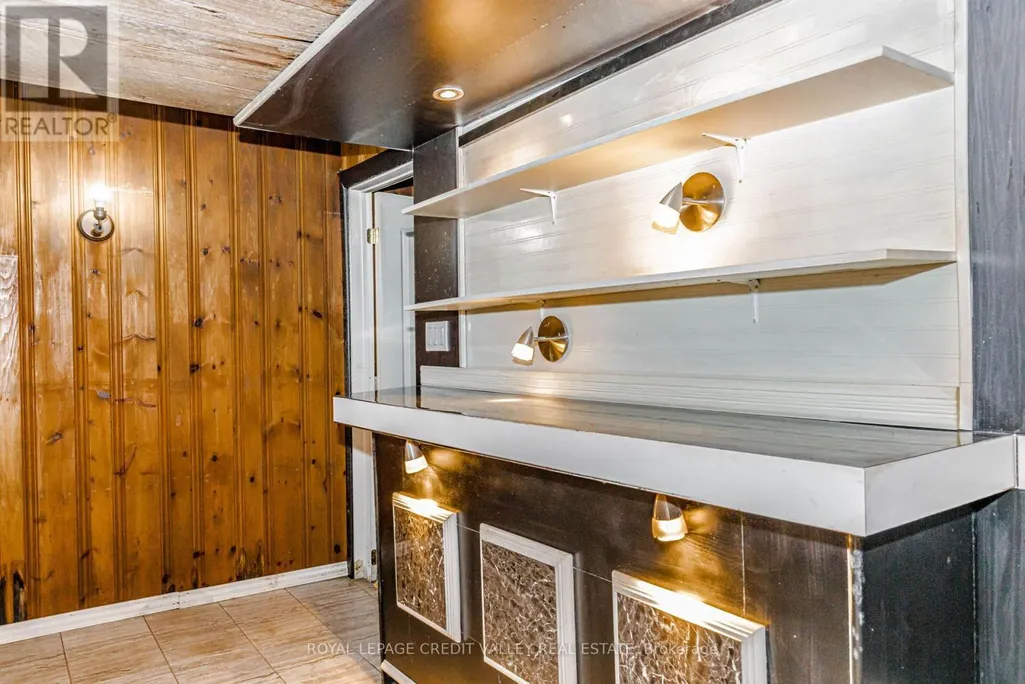
| Basement Development | Finished |
| Basement Type | N/A (Finished), N/A |
| Construction Style Attachment | Detached |
| Flooring Type | Ceramic |
| Living Area Range | 1100 |
| Bedrooms | 3 |
Exterior Features
| Structure | Shed |
|---|---|
| Land Amenities | Place of Worship, Schools |
| Sewer | Septic System |
| Exterior Finish | Brick, Stone |
| Fence Type | Fenced yard |
Room Details
| Room | Dimensions | Level | Flooring | Details |
|---|---|---|---|---|
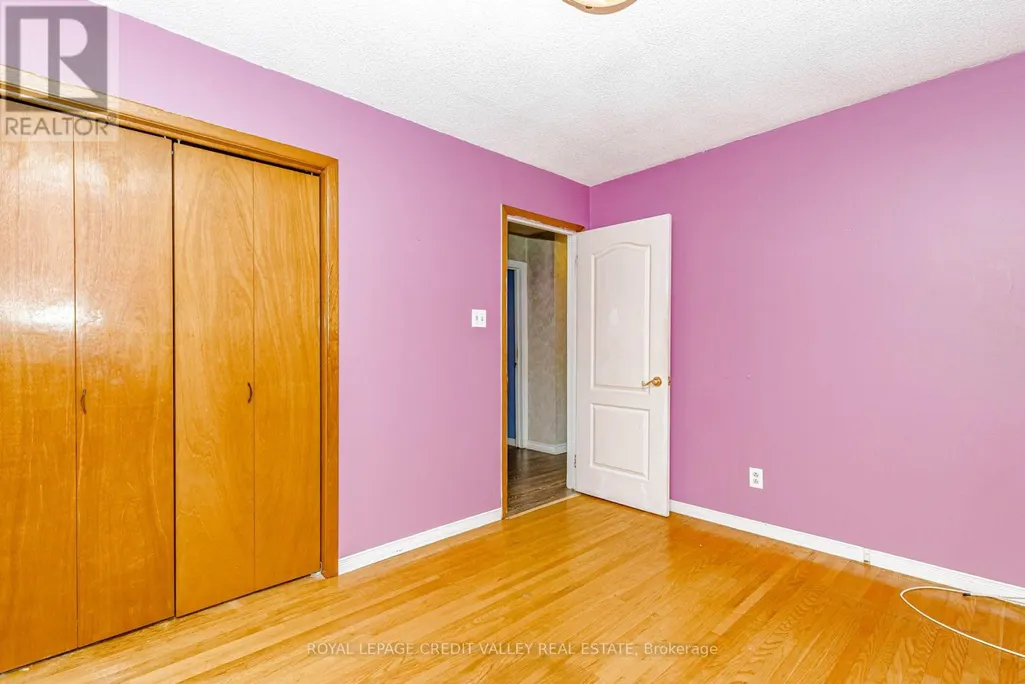
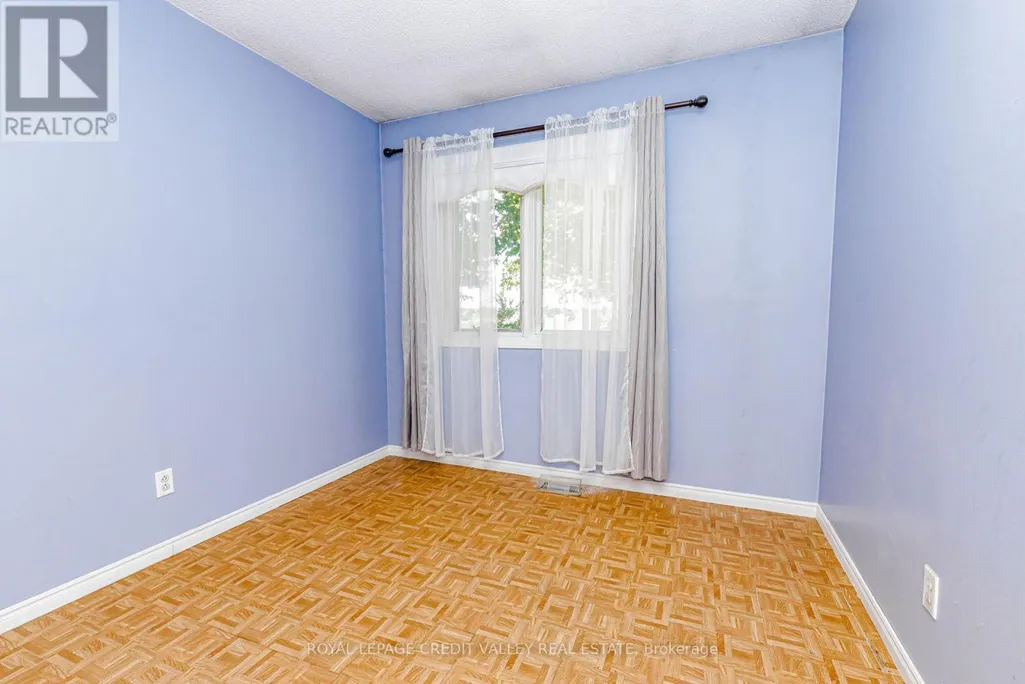
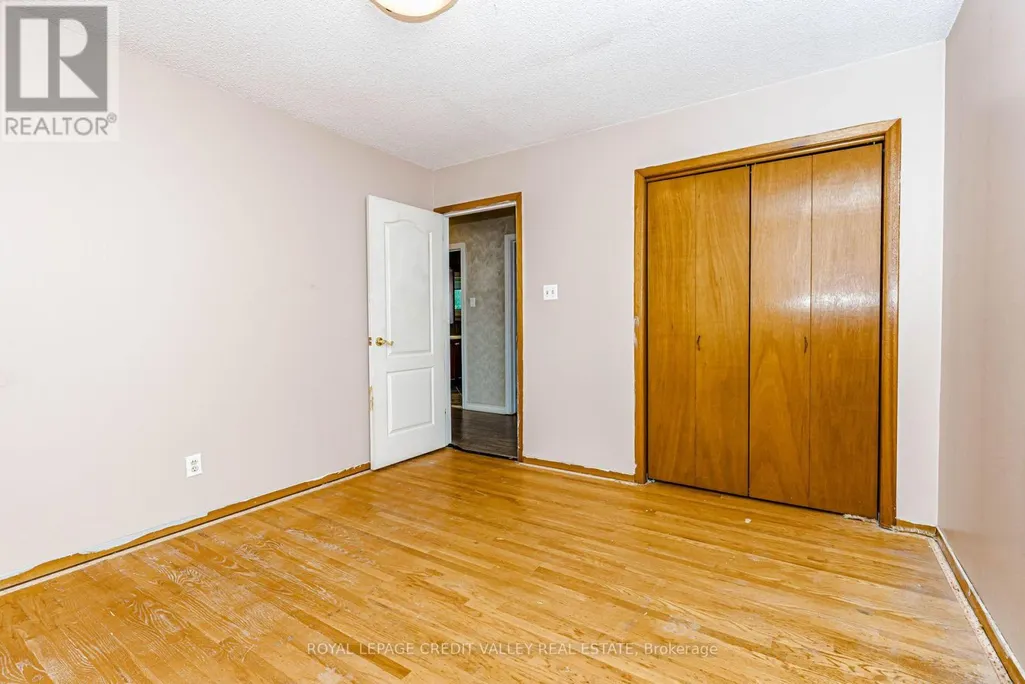
| Bedroom 2 | 3.66 m x 3.35 m | Main level | 3.35 m | |
| Bedroom 3 | 3.66 m x 2.74 m | Main level | 2.74 m | |
| Cold room | Measurements not available | Lower level | ||
| Dining room | 4.57 m x 3.05 m | Main level | 3.05 m | |
| Family room | Measurements not available | Lower level | ||
| Kitchen | 4.88 m x 3.05 m | Main level | 3.05 m | |
| Laundry room | Measurements not available | Lower level | ||
| Living room | 4.88 m x 3.05 m | Main level | 3.05 m | |
| Primary Bedroom | 3.66 m x 3.35 m | Main level | 3.35 m | |
| Workshop | Measurements not available | Lower level |
Amenities
- Views
- New Construction
- Adult 55+
- Lease To Own
- No Strata Fees
- Furnished
- Primary On Main
- Air Conditioning
- Seller Finance
- Green
- Fixer Upper
- Horse
- Golf
- Fireplace
- Deck
- Garage
- Basement
- Pool

Property vs Single Family Average in L7C 0V1
Price
In The Neighbourhood
Just Listed
Caledon
$ 1,279,900
- Type
- Single Family
- Rooms
- 4 Beds + 3.5 Baths
RE/MAX REALTY SERVICES INC.
Open House
Caledon
$ 1,329,000
- Type
- Single Family
- Rooms
- 4 Beds + 3.5 Baths
RE/MAX HALLMARK YORK GROUP REALTY LTD.
Just Listed
Caledon
$ 1,900
- Type
- Single Family
- Rooms
- 2 Beds + 1 Baths
RE/MAX REAL ESTATE CENTRE INC.
Open House
Caledon
$ 1,299,900
- Type
- Single Family
- Rooms
- 5 Beds + 3.5 Baths
RE/MAX REALTY SERVICES INC.
Just Listed
Caledon
$ 1,298,000
- Type
- Single Family
- Rooms
- 5 Beds + 3 Baths
CENTURY 21 MILLENNIUM INC.
Just Listed
Caledon
$ 1,495,000
- Type
- Single Family
- Rooms
- 6 Beds + 4.5 Baths
CENTURY 21 REGAL REALTY INC.
Just Listed
Caledon
$ 1,295,000
- Type
- Single Family
- Rooms
- 5 Beds + 3 Baths
ROYAL LEPAGE FLOWER CITY REALTY
