
Address
78 Pearsall Place, Oro-Medonte, ON
Price
$ 3,999
Property Attributes
- ID#S13760998
- TypeSingle Family
- Listing Status Active
- MunicipalityOro-Medonte
- CityOro-Medonte
- AreaRural Oro-Medonte
- NeighbourhoodRural Oro-Medonte
- Postal CodeL0L 2L0
- Style
- Price$ 3,999
- Bedrooms4
- Bathrooms4
- Half Bathrooms1
Data Source:
Canadian Real Estate Association (CREA)
Property Description
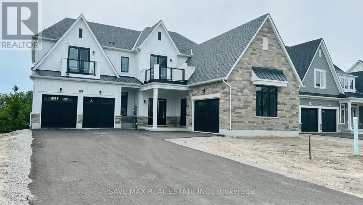
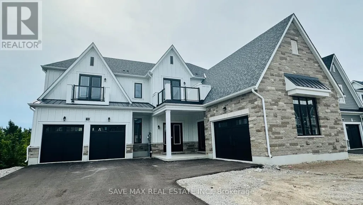
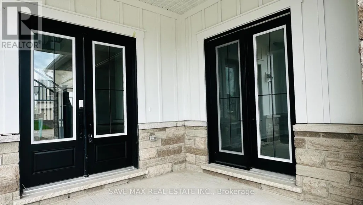
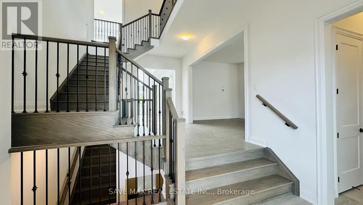
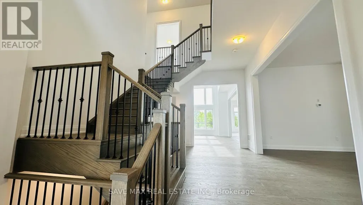
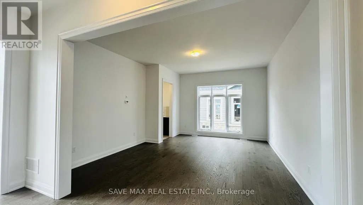
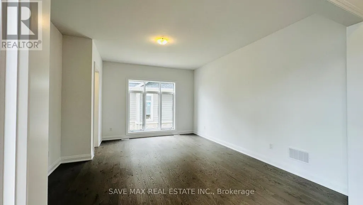
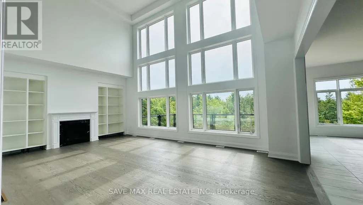
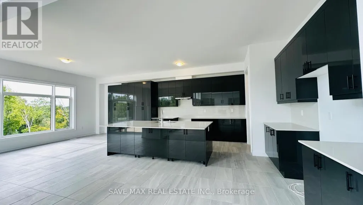
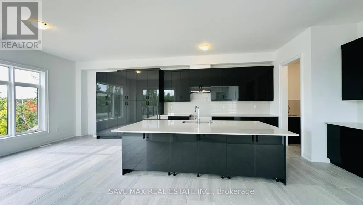
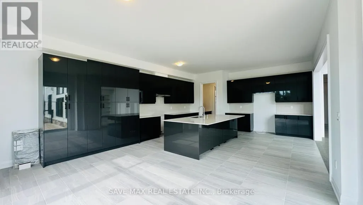
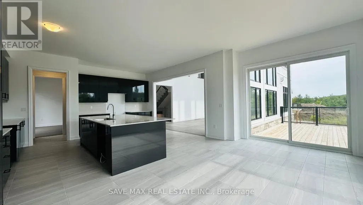
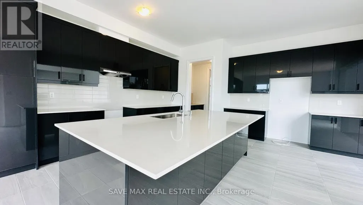
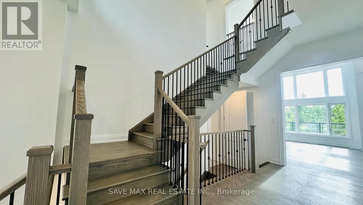
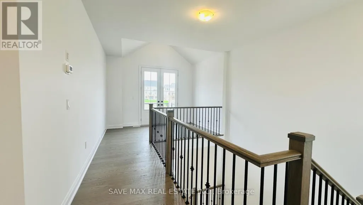
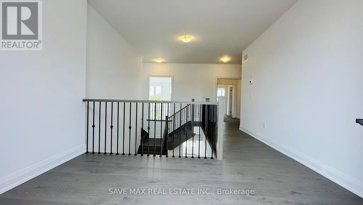
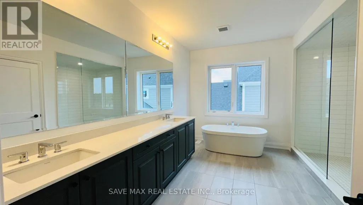
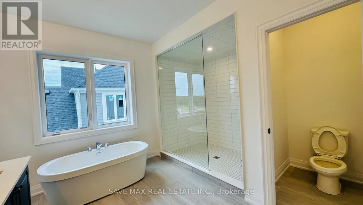
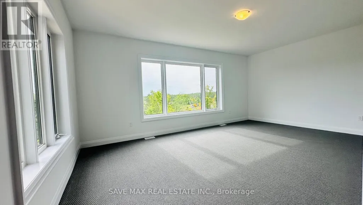
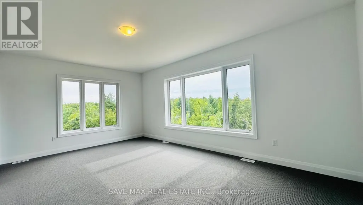
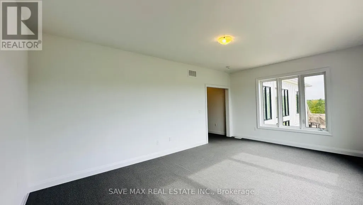
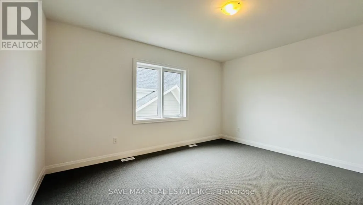
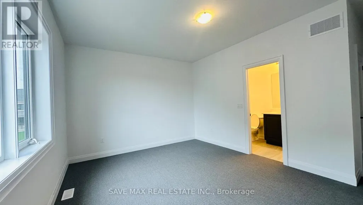
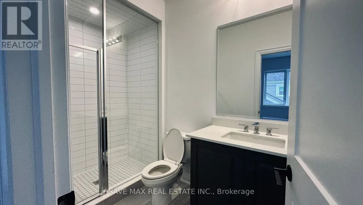
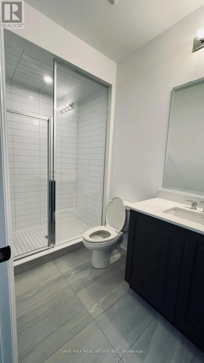
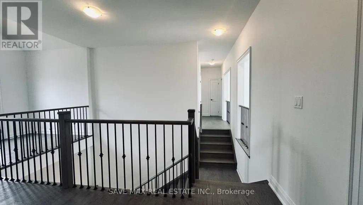
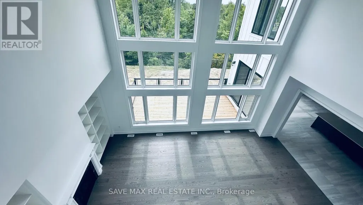
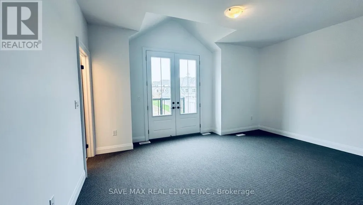
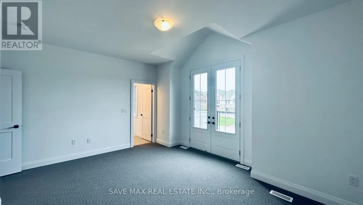
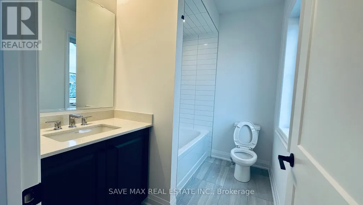
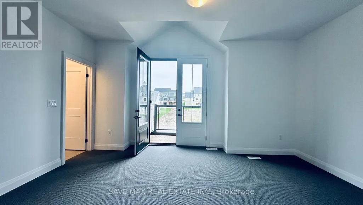
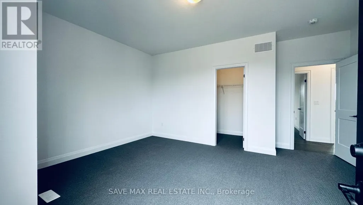
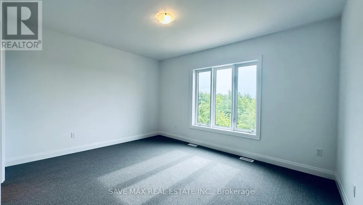
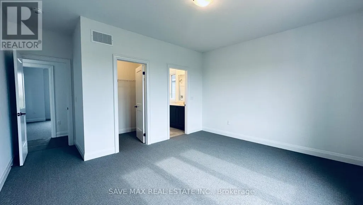
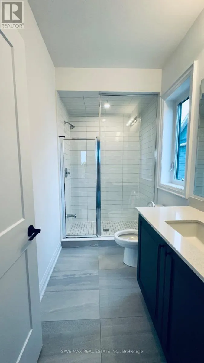
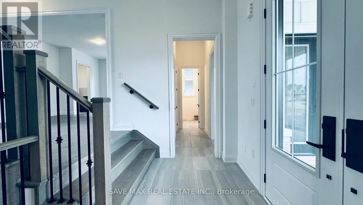
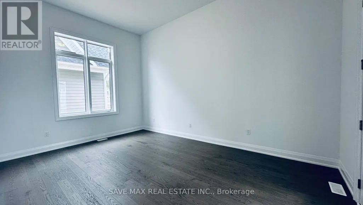
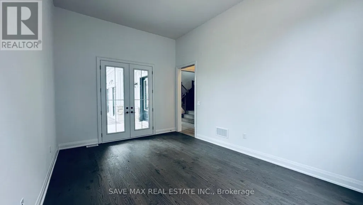
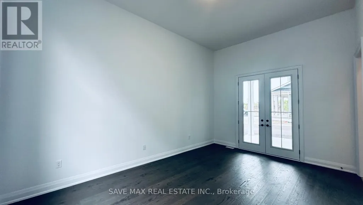
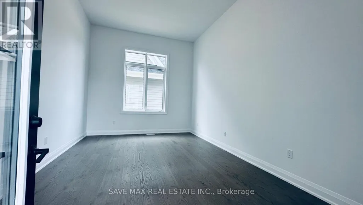
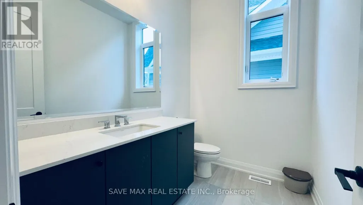
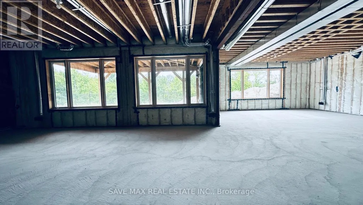
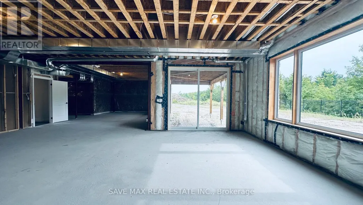
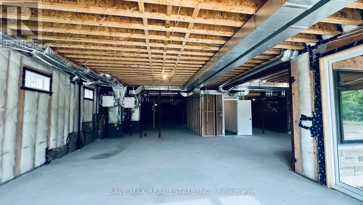
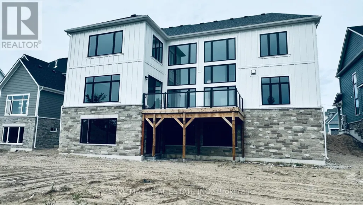
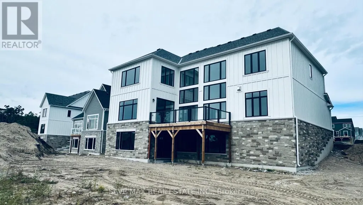
Never Lived In - Welcome To Eagles' Rest Estates, An Exclusive Luxury Enclave Premium-Positioned Living & The Home Backing Onto Pristine Green Space. Designed For Affluent Family Living. This Architectural Masterpiece Offers Approx. 4,238 Sq Ft Of Sophisticated Space With A Bright Unfinished Walk-Out Basement . The Main Level Features A Dedicated Executive Office With A Private French Door Entrance, A Formal Dining Room With A Butler's Servery, And A Towering Double-Height (Open To Above)Great Room With Massive Floor To Ceiling Windows. The Gourmet Culinary Kitchen Features An Extended Breakfast Island With Seamless Walkout To The Pristine Deck. Upstairs Boasts 4 Expansive Bedrooms, Including A Spa-Like Primary Suite With A Massive Walk-In Closet And 5-Pc Ensuite With A Freestanding Soaker Tub, Plus A Versatile 2nd-Floor Study With Walk Out To Balcony. All Bedrooms With Convenient Ensuite Bath & Two with walk to Balcony. Features A Rare 4-Car Total Garage Layout (Single + 3-Car Tandem). Set In A Premier Four-Season Recreation Destination Minutes From Horseshoe Valley Resort & The Heights Ski Club. Just 20 Mins To Downtown Barrie & 40 Mins To The GTA. (id:7434)
General Features
| Features | Backs on greenbelt, Conservation/green belt |
|---|---|
| Property Type | Single Family |
| Lease | 3999.00 |
| CommunityName | Rural Oro-Medonte |
| Amenities | Golf Nearby, Schools, Ski area |
| Building Age | 0 to 5 years |
| Building Amenities | Fireplace(s) |
| Building Appliances | All |
| Building Basement Features | Walk out |
| Building Cooling Type | Central air conditioning |
| Location Description | Cross Streets: Bass Lake Side Rd W & Line 3 N. ** Directions: Bass Lake Side Rd W & Line 3 N (EAGLES REST ESTATE COMMUNITY). |
| Parking Space Total | 10 |
| Foundation Type | Concrete |
| Building Type | House |
| Ownership Type | Freehold |
| Building.StoriesTotal | 2 |
Interior Features
| Building Fireplace Present | True |
|---|---|
| Building Fireplace Total | 1 |
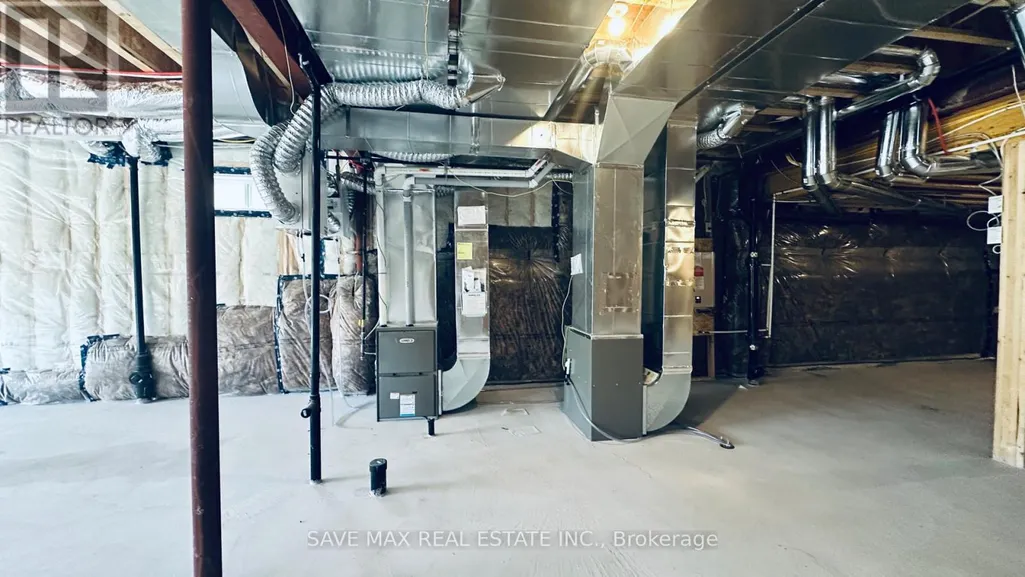
| Building Heating Type | Forced air |
| Building Heating Fuel | Natural gas |
| Basement Development | Unfinished |
| Basement Type | Full, N/A (Unfinished), N/A |
| Construction Style Attachment | Detached |
| Flooring Type | Ceramic, Hardwood |
| Living Area Range | 3500 |
| Bedrooms | 4 |
Exterior Features
| Structure | Deck |
|---|---|
| Land Amenities | Golf Nearby, Schools, Ski area |
| Sewer | Sanitary sewer |
| Exterior Finish | Stone, Wood |
Room Details
| Room | Dimensions | Level | Flooring | Details |
|---|---|---|---|---|
| Bedroom 2 | 4.66 m x 4.71 m | Second level | 4.71 m | |
| Bedroom 3 | 4.99 m x 3.84 m | Second level | 3.84 m | |
| Bedroom 4 | 4.92 m x 3.65 m | Second level | 3.65 m | |
| Dining room | 5.58 m x 3.96 m | Main level | 3.96 m | |
| Foyer | 0.1 m x 0.1 m | Main level | 0.1 m | |
| Great room | 7.31 m x 4.87 m | Main level | 4.87 m | |
| Kitchen | 6.09 m x 8.53 m | Main level | 8.53 m | |
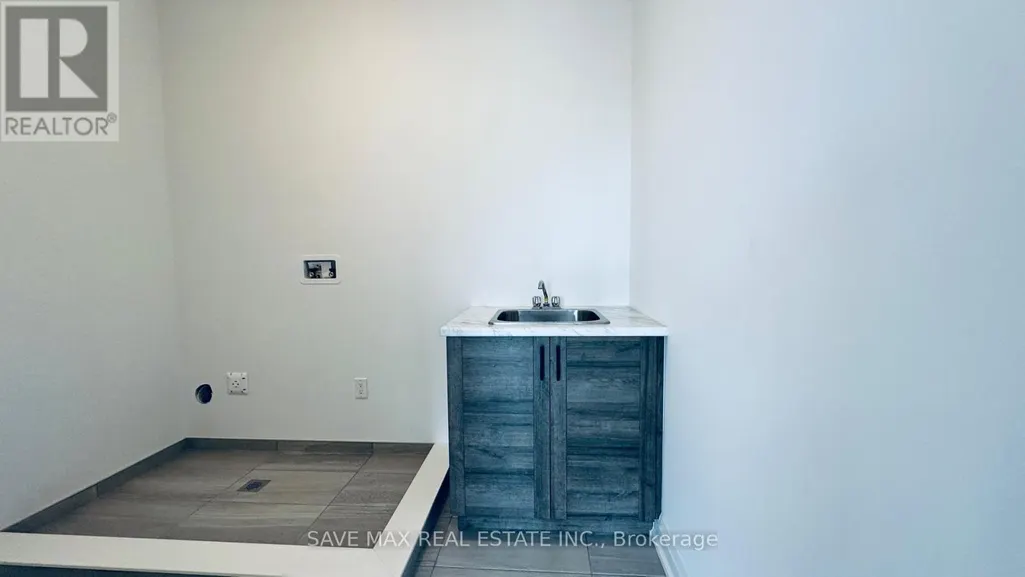
| Laundry room | 2.69 m x 2.06 m | Second level | 2.06 m | |
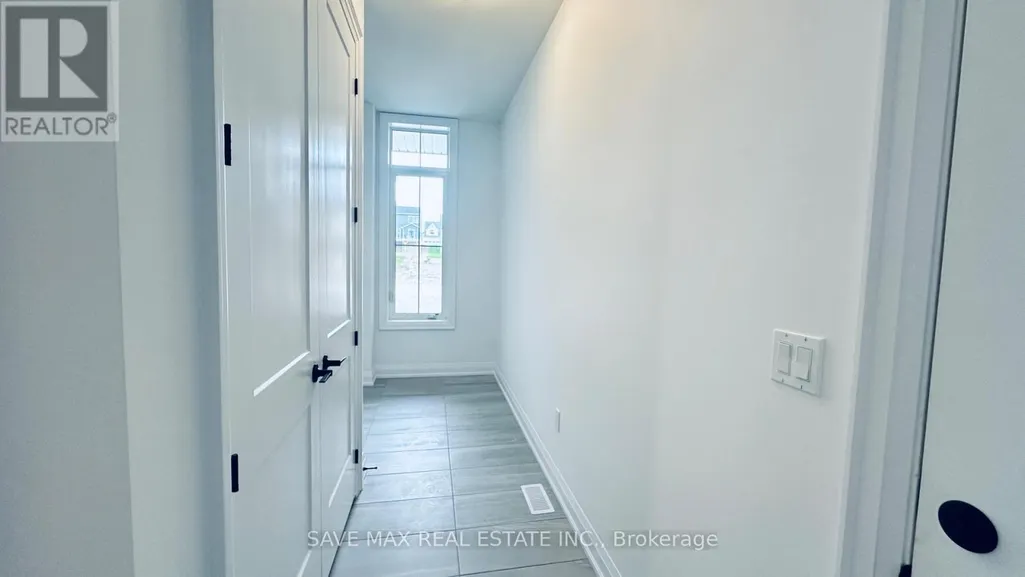
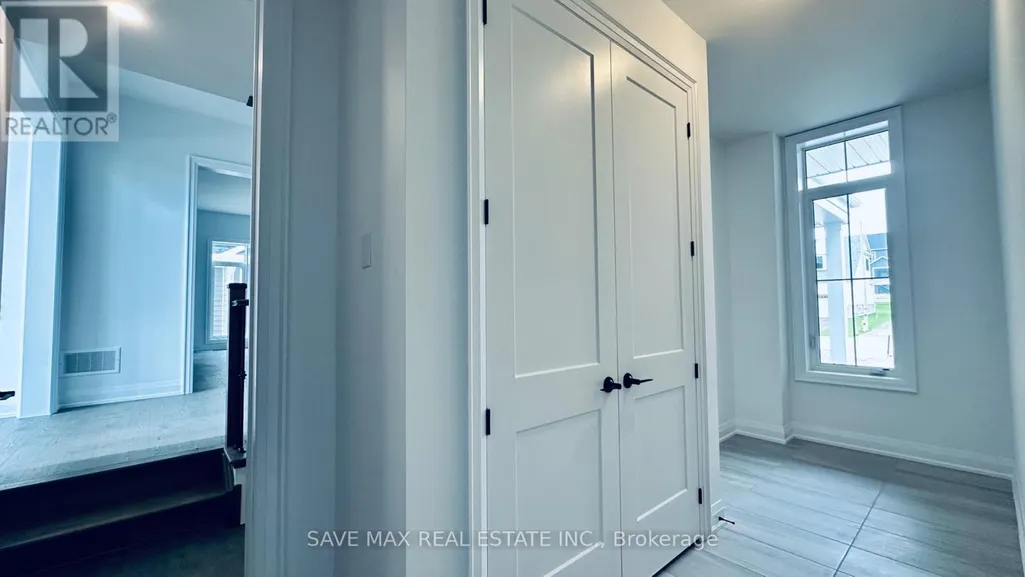
| Mud room | 5.25 m x 1.75 m | Main level | 1.75 m | |
| Office | 5.36 m x 3.65 m | Main level | 3.65 m | |
| Primary Bedroom | 6.1 m x 3.96 m | Second level | 3.96 m | |
| Study | 3.38 m x 2.31 m | Second level | 2.31 m |
Amenities
- Views
- New Construction
- Adult 55+
- Lease To Own
- No Strata Fees
- Furnished
- Primary On Main
- Air Conditioning
- Seller Finance
- Green
- Fixer Upper
- Horse
- Golf
- Fireplace
- Deck
- Garage
- Basement
- Pool

Property vs Single Family Average in L0L 2L0
In The Neighbourhood
Open House
Oro-Medonte
$ 1,999,000
- Type
- Single Family
- Rooms
- 4 Beds + 2 Baths
RE/MAX CROSSTOWN REALTY INC.
Just Listed
Oro-Medonte
$ 549,649
- Type
- Single Family
- Rooms
- 3 Beds + 1 Baths
Century 21 B.J. Roth Realty Ltd.
Just Listed
Oro-Medonte
$ 1,170,000
- Type
- Single Family
- Rooms
- 4 Beds + 3 Baths
CENTURY 21 B.J. ROTH REALTY LTD.
Just Listed
Oro-Medonte
$ 749,900
- Type
- Single Family
- Rooms
- 4 Beds + 2.5 Baths
RE/MAX HALLMARK PEGGY HILL GROUP REALTY
Just Listed
Oro-Medonte
$ 2,695,000
- Type
- Single Family
- Rooms
- 4 Beds + 4.5 Baths
RE/MAX HALLMARK CHAY REALTY
Just Listed
Oro-Medonte
$ 469,900
- Type
- Single Family
- Rooms
- 2 Beds + 1 Baths
RE/MAX HALLMARK CHAY REALTY
Open House
Oro-Medonte
$ 1,899,000
- Type
- Single Family
- Rooms
- 4 Beds + 3.5 Baths
CENTURY 21 HERITAGE GROUP LTD.
Open House
Oro-Medonte
$ 1,324,999
- Type
- Single Family
- Rooms
- 3 Beds + 2.5 Baths
CENTURY 21 B.J. ROTH REALTY LTD.
Open House
Oro-Medonte
$ 1,499,000
- Type
- Single Family
- Rooms
- 5 Beds + 3.5 Baths
RE/MAX HALLMARK PEGGY HILL GROUP REALTY
Oro-Medonte
$ 1,999,000
- Type
- Single Family
- Rooms
- 4 Beds + 1.5 Baths
Century 21 B.J. Roth Realty Ltd.
Open House
Oro-Medonte
$ 1,899,000
- Type
- Single Family
- Rooms
- 4 Beds + 3.5 Baths
ROYAL LEPAGE FIRST CONTACT REALTY
