


Address
60 Forest Ridge Road, Richmond Hill, ON
Price
$ 20,000,000
Property Attributes
- ID#N13768510
- TypeSingle Family
- Listing Status Active
- MunicipalityRichmond Hill
- CityRichmond Hill
- AreaRural Richmond Hill
- NeighbourhoodRural Richmond Hill
- Postal CodeL4E 3L8
- Style
- Price$ 20,000,000
- Bedrooms7
- Bathrooms11
- Half Bathrooms2
Data Source:
Canadian Real Estate Association (CREA)
Property Description
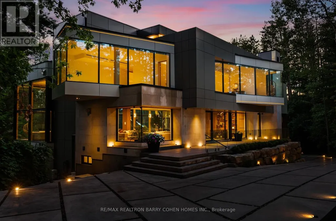
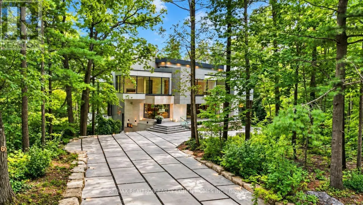
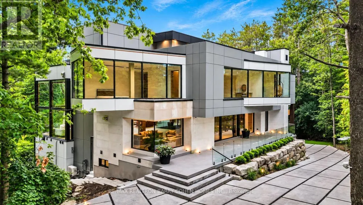
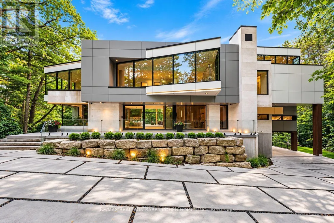
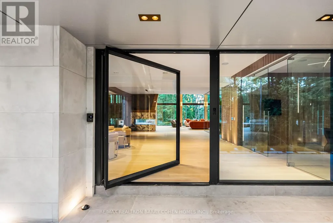
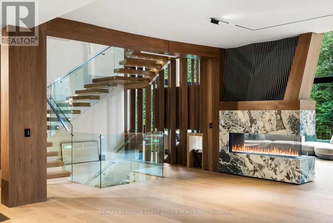
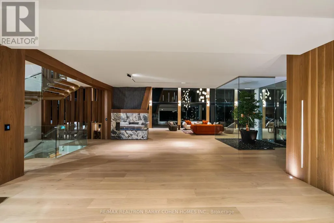
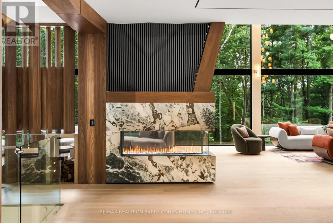
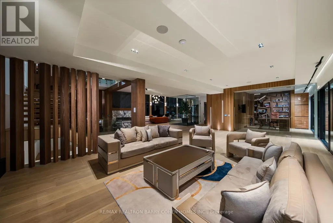
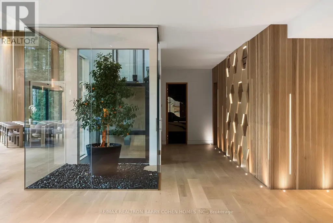
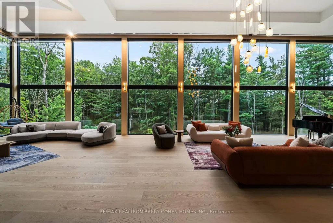
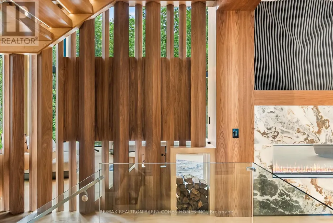
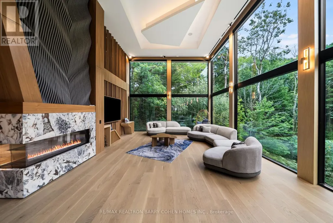
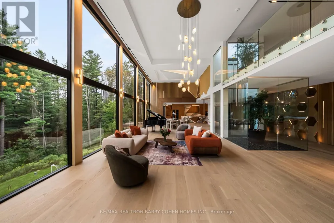
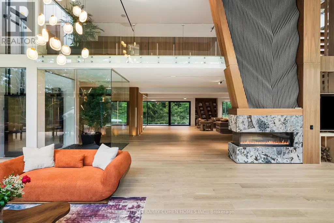
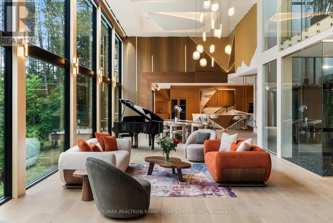
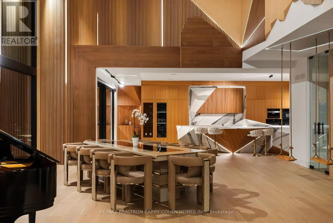
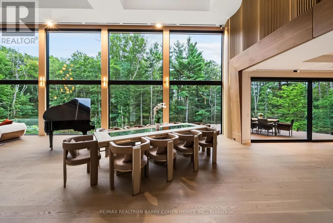
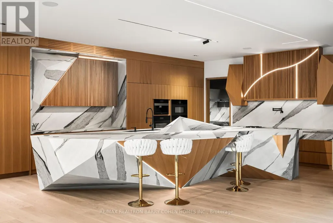
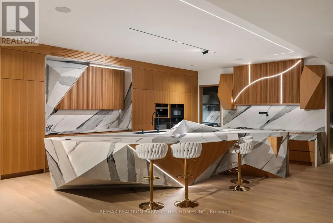
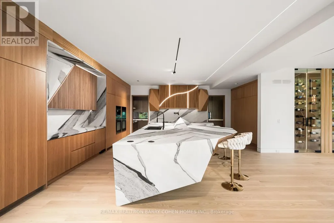
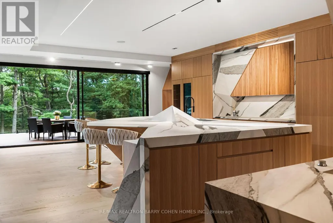
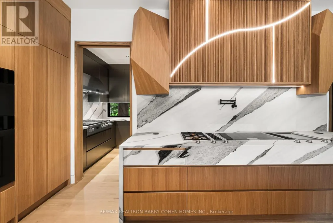
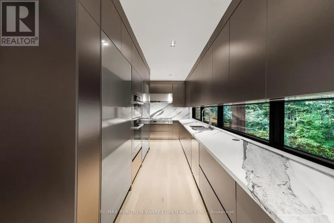
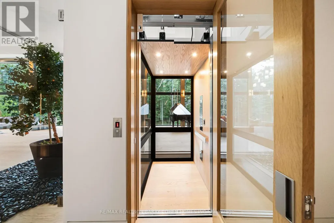
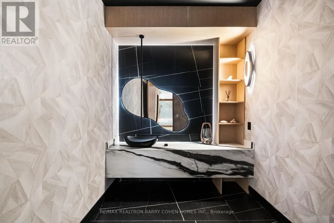
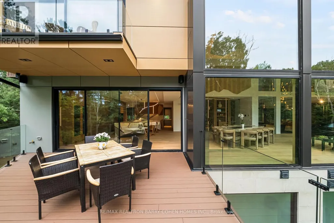
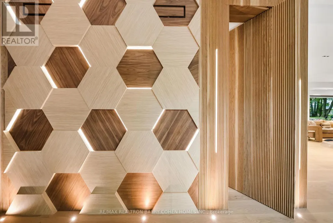
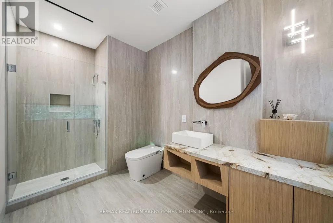
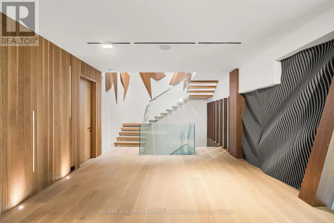
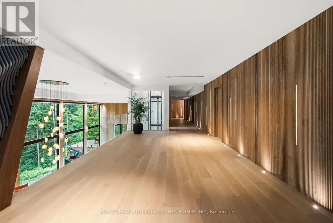
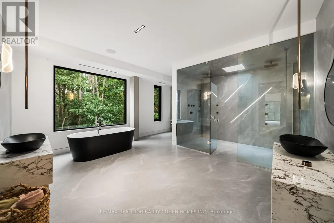
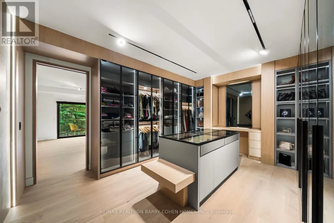
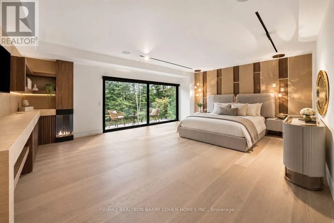
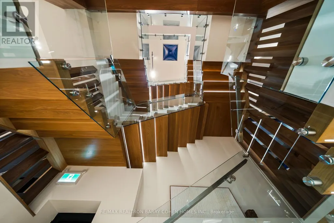
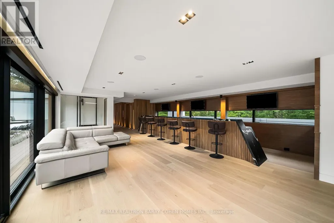
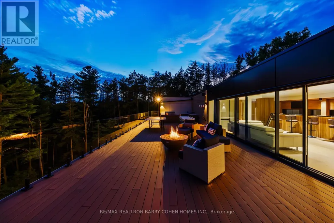
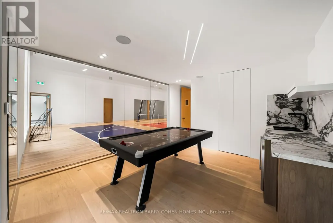
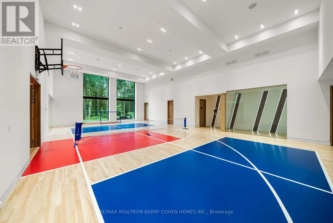
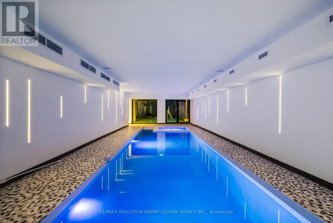
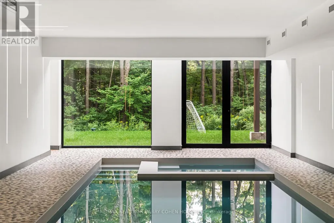
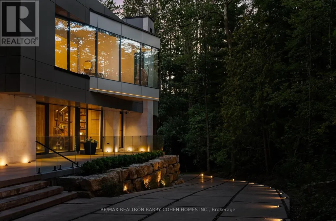
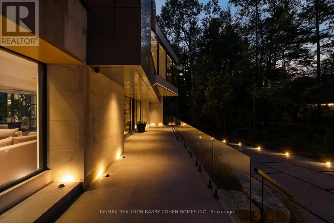
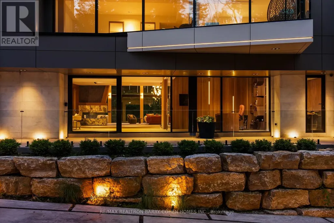
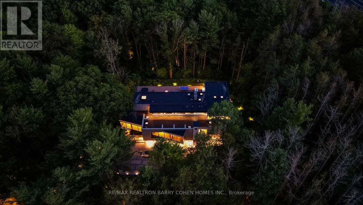
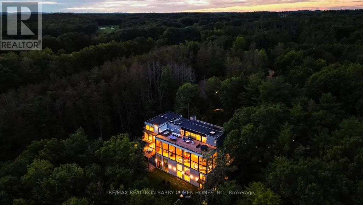
Introducing The Forest Pavilion: Where Modern Architecture Meets Nature And Light. 2.5 Acres Of Lush Land In Richmond Hill's Most Exclusive Enclave. Over 16,329 SqFt. Of Luxurious Living Space. Uncompromising Attention To Detail Set Against A Scenic Forest Backdrop. The Space Is Defined By Clean Lines, Soaring Ceilings, Floor-To-Ceiling Windows, Bespoke Lighting Systems, Solid White Oak And Walnut Surfaces, Custom Art Installations, And Refined Natural Stone. A Dramatic Glass Elevator Plus Floating White Oak Staircase Connect All 5 Levels Of The Residence, Including 9 Bedroom Suites, A 3rd Floor Bar And Lounge With Walkout, Main Floor Great Room And Dining Room With Custom Wine Display And 20' Ceilings, And Lower Entertainment Level Featuring Full Multi-Sport Court Plus Billiards Room And Indoor Pool Complex. The Chef's Kitchen Features Gaggenau And Miele Appliances, Complemented By A Well-Appointed Secondary Commercial Prep Kitchen For Elevated Entertaining. Beyond The Interior, The Residence Includes A Private Nature Trail, Multiple Balconies With Panoramic Views Of The Surrounding Forest, A Dining Deck With Walkout From The Chef's Kitchen, And Expansive 3rd Floor Sundeck Including Spa And B/In Speakers Plus Conversation Area And Outdoor Kitchen For Effortless Outdoor Entertaining. Seamless Whole-Home Automation Including Upgraded Security And Fire Protections, And A World-ClassModern Estate Designed For Comfortable Family Living As Well As Impressive Entertaining Amid The Tranquility Of Nature. An Architectural Statement Of Exceptional Scale And Sophistication, Created For Those Who Expect The Extraordinary. (id:7434)
General Features
| Features | Irregular lot size |
|---|---|
| Property Type | Single Family |
| CommunityName | Rural Richmond Hill |
| Building Appliances | Garage door opener remote(s), Oven - Built-In, Range, Water Heater, Cooktop, Dishwasher, Dryer, Freezer, Hood Fan, Oven, Washer, Wine Fridge, Refrigerator |
| Building Basement Features | Walk out |
| Building Cooling Type | Central air conditioning |
| Location Description | Cross Streets: Bayview Ave/Stouffville Rd. ** Directions: East of Bayview Ave. |
| Parking Space Total | 24 |
| Foundation Type | Concrete |
| Building Type | House |
| Ownership Type | Freehold |
| Building.StoriesTotal | 3 |
Interior Features
| Building Fireplace Present | True |
|---|---|
| Building Heating Type | Forced air |
| Building Heating Fuel | Natural gas |
| Basement Development | Finished |
| Basement Type | N/A (Finished) |
| Construction Style Attachment | Detached |
| Flooring Type | Hardwood, Carpeted |
| Living Area Range | 5000 |
| Bedrooms | 7 |
Exterior Features
| Pool Type | Indoor pool, Inground pool |
|---|---|
| Structure | Patio(s) |
| Landscape Features | Landscaped |
| Sewer | Septic System |
| Exterior Finish | Stone, Stucco |
Room Details
| Room | Dimensions | Level | Flooring | Details |
|---|---|---|---|---|
| Bedroom | 6.2 m x 5 m | Third level | 5 m | |
| Bedroom 2 | 5.94 m x 3.66 m | Second level | 3.66 m | |
| Bedroom 3 | 6.86 m x 5.66 m | Second level | 5.66 m | |
| Bedroom 4 | 7.8 m x 5.82 m | Second level | 5.82 m | |
| Bedroom 5 | 7.75 m x 5.23 m | Second level | 5.23 m | |
| Dining room | 7.96 m x 8.11 m | Main level | 8.11 m | |
| Family room | 12.56 m x 5.52 m | Main level | 5.52 m | |
| Foyer | 5.91 m x 4.48 m | Main level | 4.48 m | |
| Games room | 6.05 m x 3.84 m | Lower level | 3.84 m | |
| Great room | 8.71 m x 4.19 m | Third level | 4.19 m | |
| Kitchen | 9.18 m x 6.55 m | Main level | 6.55 m | |
| Library | 5.08 m x 3.61 m | Main level | 3.61 m | |
| Living room | 9.88 m x 6.8 m | Main level | 6.8 m | |
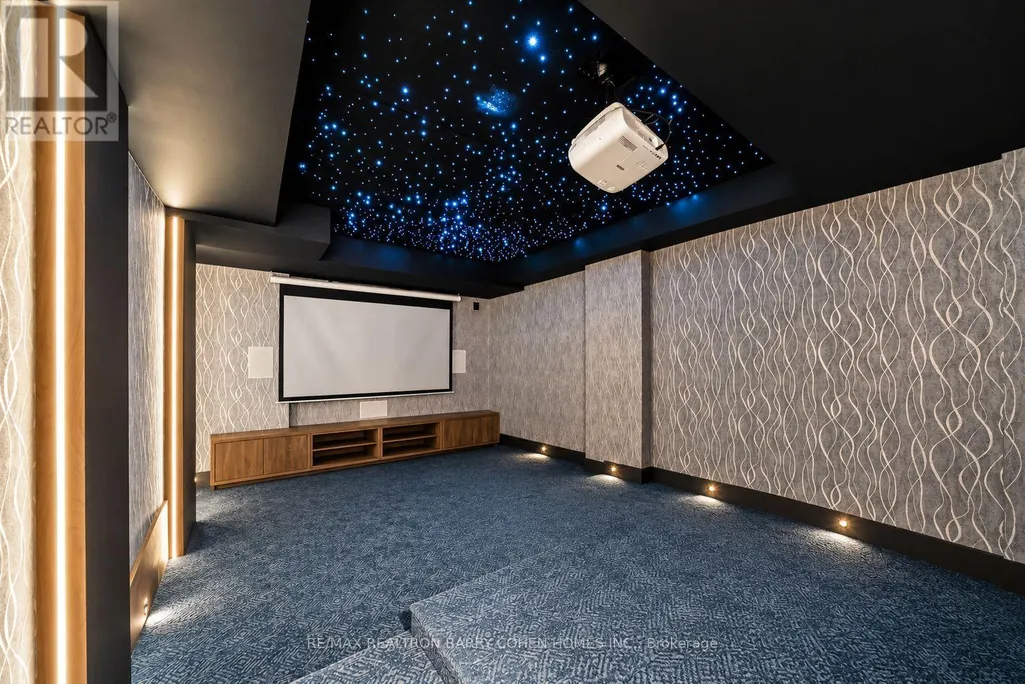
| Media | 5.66 m x 3.84 m | Lower level | 3.84 m | |
| Primary Bedroom | 11.02 m x 6.71 m | Second level | 6.71 m |
Amenities
- Views
- New Construction
- Adult 55+
- Lease To Own
- No Strata Fees
- Furnished
- Primary On Main
- Air Conditioning
- Seller Finance
- Green
- Fixer Upper
- Horse
- Golf
- Fireplace
- Deck
- Garage
- Basement
- Pool

Property vs Single Family Average in L4E 3L8
Price
In The Neighbourhood
Just Listed
Richmond Hill
$ 1,799,999
- Type
- Single Family
- Rooms
- 5 Beds + 4.5 Baths
RE/MAX EXCEL REALTY LTD.
Just Listed
Richmond Hill
$ 5,500,000
- Type
- Single Family
- Rooms
- 5 Beds + 5.5 Baths
KELLER WILLIAMS EMPOWERED REALTY
Just Listed
Richmond Hill
$ 2,600
- Type
- Single Family
- Rooms
- 3 Beds + 2 Baths
LE SOLD REALTY BROKERAGE INC.
Open House
Richmond Hill
$ 1,599,000
- Type
- Single Family
- Rooms
- 4 Beds + 3.5 Baths
REAL BROKER ONTARIO LTD.
Richmond Hill
$ 6,995,000
- Type
- Single Family
- Rooms
- 5 Beds + 6 Baths
RE/MAX REALTRON BARRY COHEN HOMES INC.
Open House
Richmond Hill
$ 1,299,900
- Type
- Single Family
- Rooms
- 4 Beds + 5.5 Baths
HOMELIFE LANDMARK REALTY INC.
