
Address
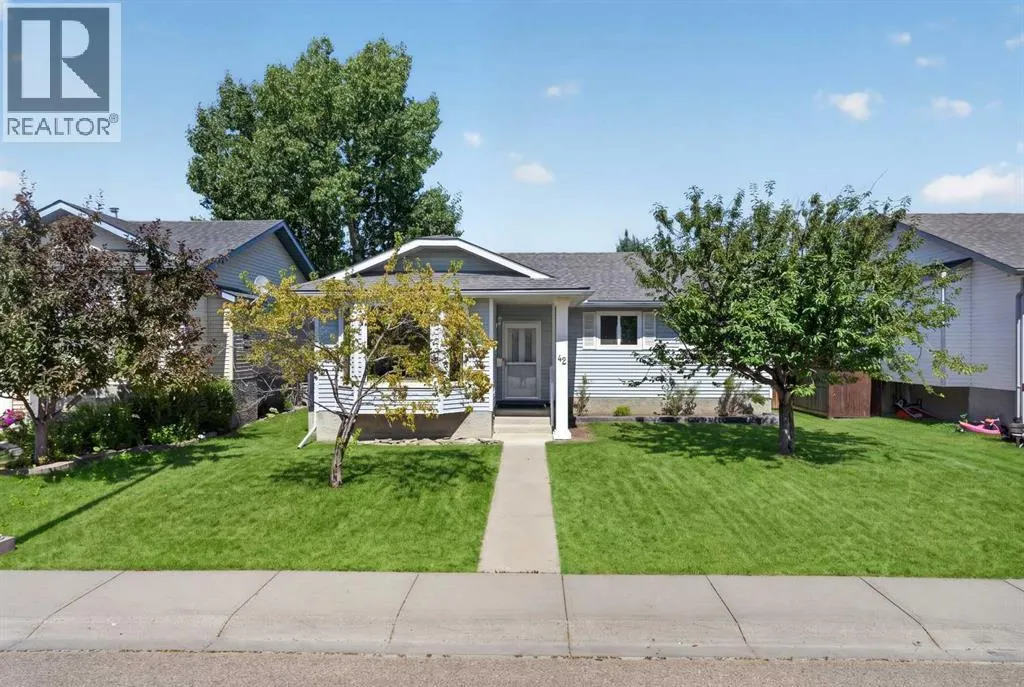
42 West Boothby Crescent, Cochrane, AB
Price
$ 588,800
Property Attributes
- ID#A2336895
- TypeSingle Family
- Listing Status Active
- MunicipalityCochrane
- CityCochrane
- AreaWest Valley
- NeighbourhoodWest Valley
- Postal CodeT4C 1L9
- StyleBungalow
- Year Built1993
- Price$ 588,800
- Bedrooms3+2
- Bathrooms3
- Half Bathrooms0
- Sqr Footage1169
Data Source:
Canadian Real Estate Association (CREA)
Property Description
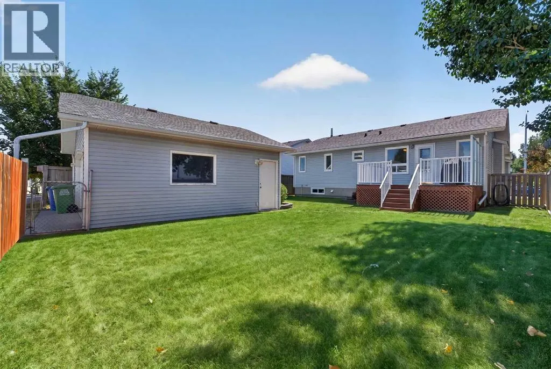
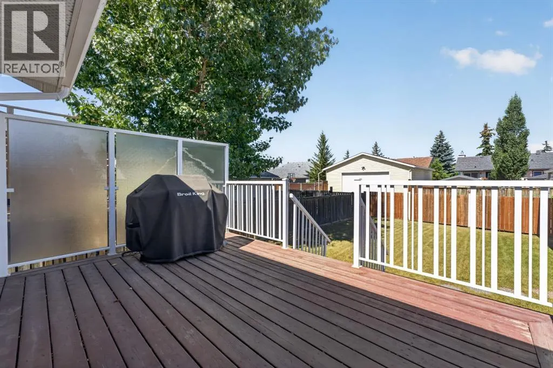
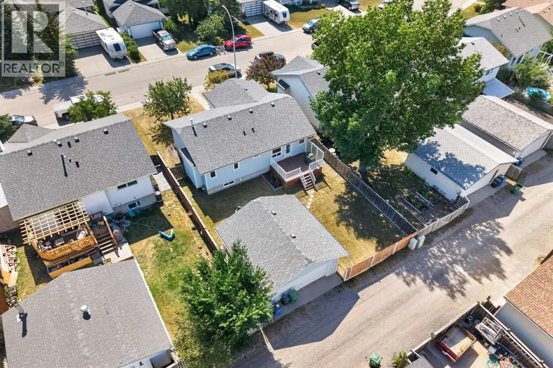
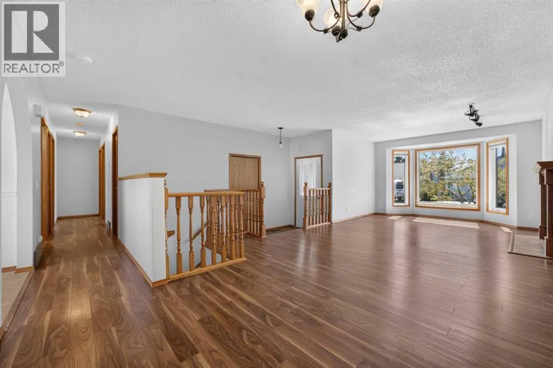
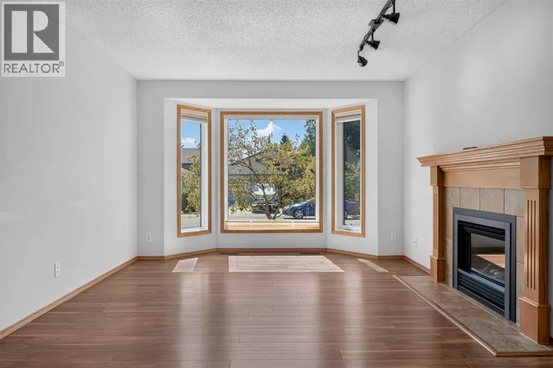
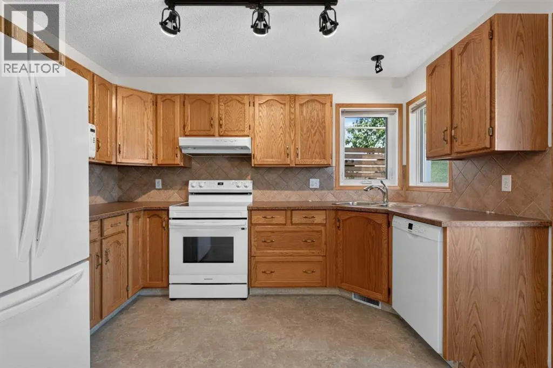
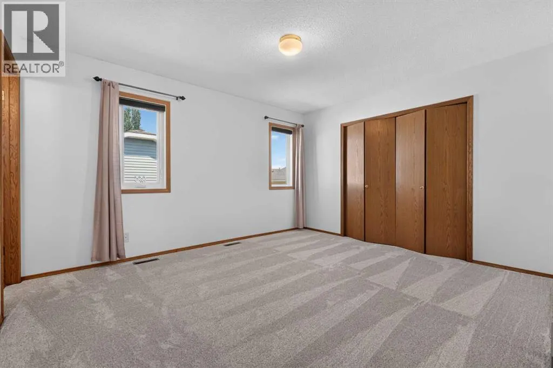
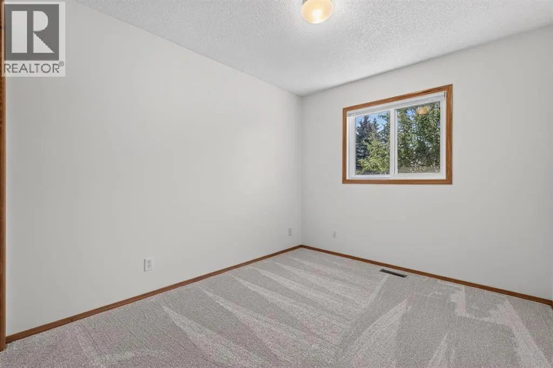
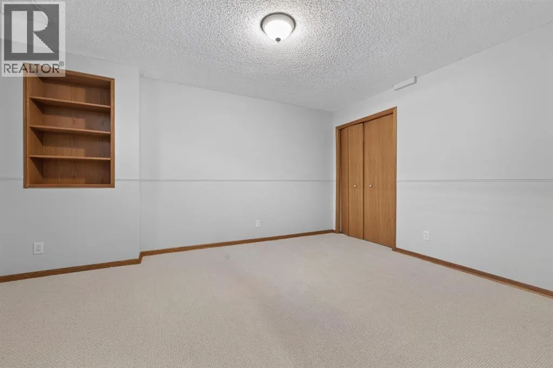
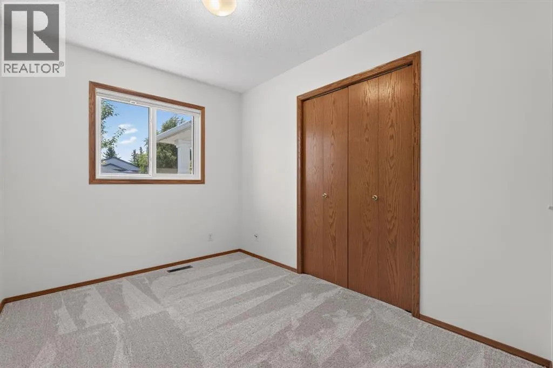
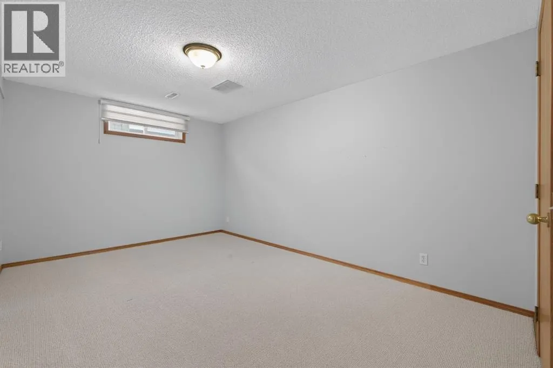
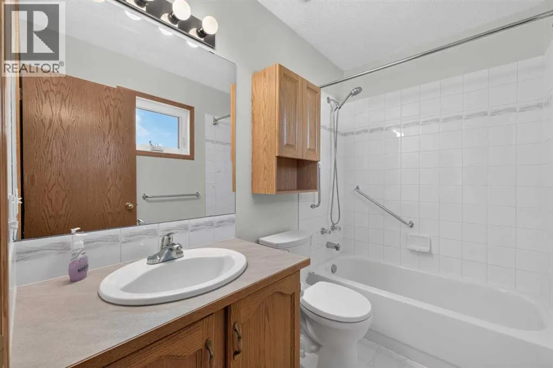
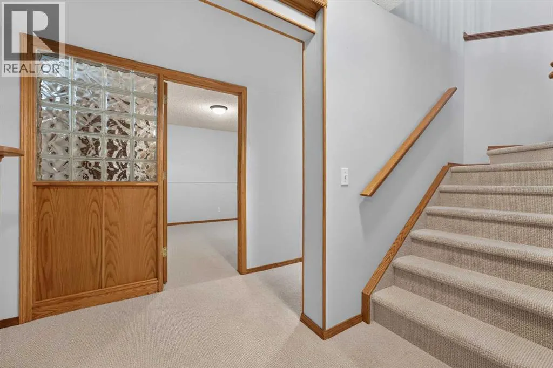
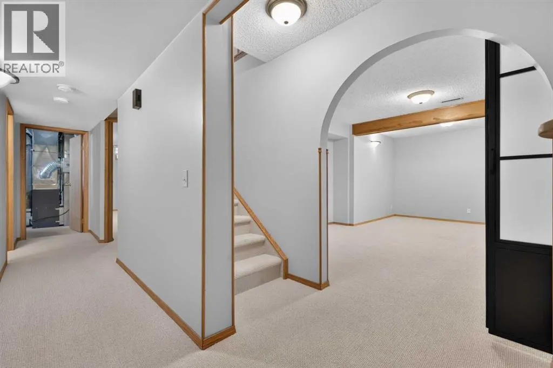
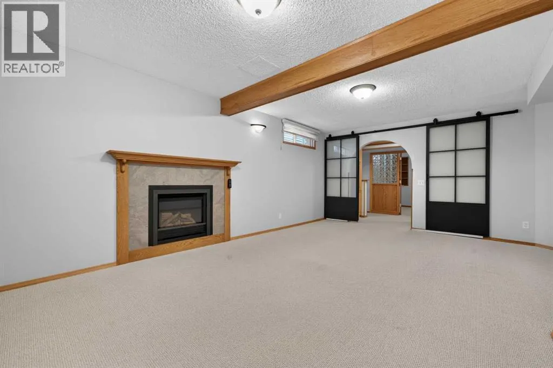
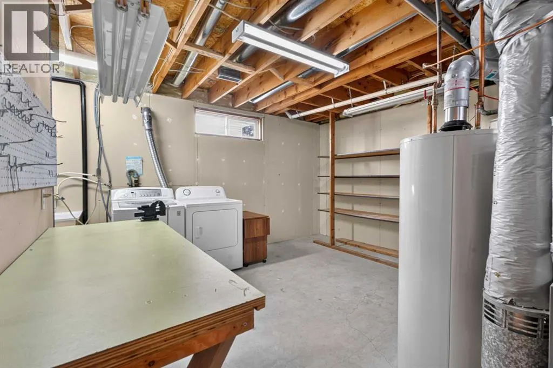
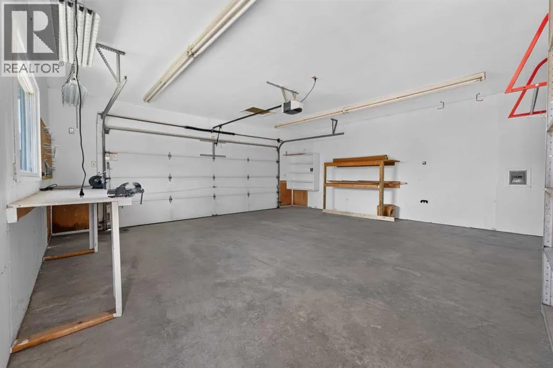
Welcome to 42 West Boothby Crescent, a spacious bungalow offering a functional floor plan, a fully developed lower level, and a detached double garage in the well-established, family-friendly West Valley neighbourhood. The main floor offers approximately 1,257 sq. ft. above grade and features a bright, generously sized living room centred around a gas fireplace. The living room flows naturally into the dining area and kitchen, creating a comfortable space for everyday living and entertaining. The kitchen features plenty of cabinetry and counterspace, along with direct access to the rear deck—perfect for summer barbecues, morning coffee and enjoying the outdoors. Three bedrooms are conveniently located on the main level, including a spacious primary bedroom with its own 4-piece ensuite. An additional 4-piece bathroom completes the main floor. The fully developed basement significantly expands the living space with a large recreation room, two additional bedrooms, another 4-piece bathroom, laundry and plenty of utility and storage space. With five bedrooms and three full bathrooms in total, the layout offers excellent flexibility for families, guests, a home office or additional recreation space. Outside, the mature front yard and rear deck provide established outdoor spaces to enjoy, while the detached double garage offers approximately 21'4" x 21'2" of parking and storage. Located on a quiet crescent in Cochrane, this is a great opportunity to own a well-sized bungalow with an established yard, ample parking and plenty of room to make the home your own. (id:7434)
General Features
| Features | Back lane |
|---|---|
| Property Type | Single Family |
| Zoning Description | R-LD |
| CommunityName | West Valley |
| Amenities | Park |
| Building Appliances | Washer, Refrigerator, Dishwasher, Stove, Dryer, Microwave, Hood Fan |
| Building Architectural Style | Bungalow |
| Building Cooling Type | None |
| Parking Space Total | 4 |
| Foundation Type | Poured Concrete |
| Building Type | House |
| Ownership Type | Freehold |
| Building.StoriesTotal | 1 |
Interior Features
| Building Fireplace Present | True |
|---|---|
| Building Fireplace Total | 2 |
| Building Heating Type | Forced air |
| Building Heating Fuel | Natural gas |
| Basement Development | Finished |
| Basement Type | Full (Finished) |
| Construction Style Attachment | Detached |
| Flooring Type | Carpeted, Laminate, Linoleum |
| Living Area Range | 1169 |
| Bedrooms | 3+2 |
Exterior Features
| Structure | Deck |
|---|---|
| Land Amenities | Park |
| Landscape Features | Landscaped, Lawn |
| Exterior Finish | Vinyl siding |
| Fence Type | Fence |
Room Details
| Room | Dimensions | Level | Flooring | Details |
|---|---|---|---|---|
| 4pc Bathroom | 8.25 Ft x 5.08 Ft | Main level | ||
| Bedroom | 8.00 Ft x 10.58 Ft | Main level | ||
| Dining room | 15.08 Ft x 10.00 Ft | Main level | ||
| Furnace | 18.67 Ft x 14.75 Ft | Basement | ||
| Kitchen | 14.42 Ft x 11.67 Ft | Main level | ||
| Living room | 12.00 Ft x 18.00 Ft | Main level | ||
| Primary Bedroom | 13.67 Ft x 11.75 Ft | Main level | ||
| Recreational, Games room | 13.33 Ft x 18.92 Ft | Basement |
Amenities
- Views
- New Construction
- Adult 55+
- Lease To Own
- No Strata Fees
- Furnished
- Primary On Main
- Air Conditioning
- Seller Finance
- Green
- Fixer Upper
- Horse
- Golf
- Fireplace
- Deck
- Garage
- Basement
- Pool

Property vs Single Family Average in T4C 1L9
Year Built
