
Just Listed
Address
1 Burley Lane, Ancaster, ON
Price
$ 969,000
Property Attributes
- ID#40864597
- TypeSingle Family
- Listing Status Active
- MunicipalityAncaster
- CityAncaster
- AreaAncaster
- Neighbourhood426 - Harmony Hall
- Postal CodeL9G 0G5
- StyleOther
- Year Built2017
- Price$ 969,000
- Bedrooms4+1
- Bathrooms3
- Half Bathrooms1
- Sqr Footage2458
Data Source:
Canadian Real Estate Association (CREA)
Property Description
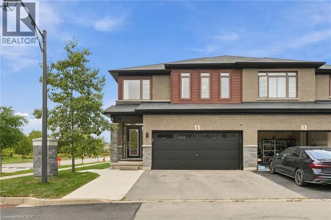
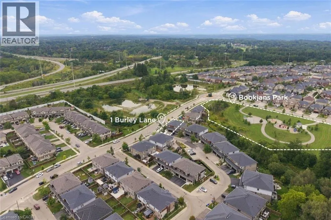
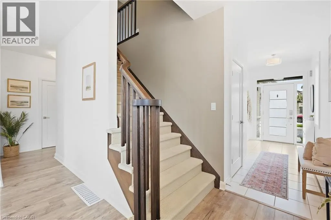
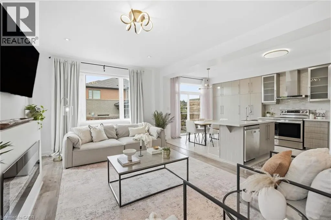
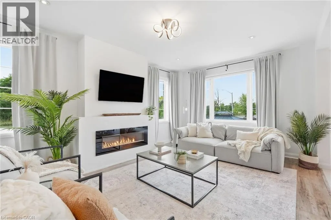
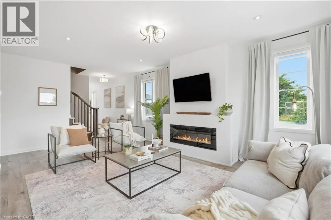
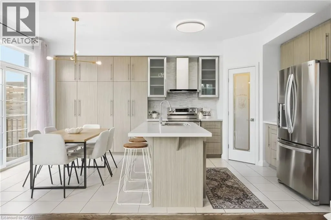
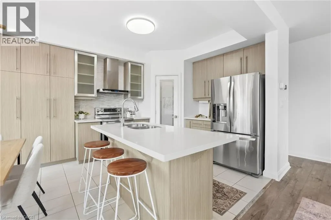
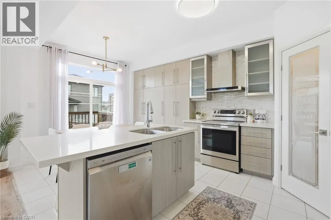
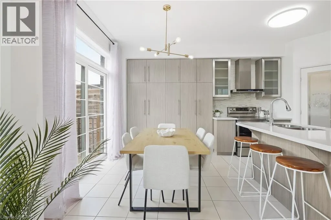
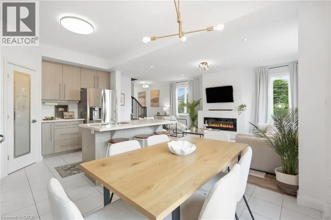
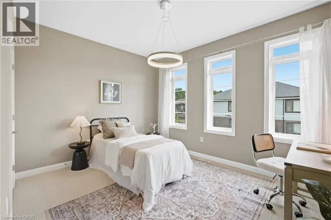
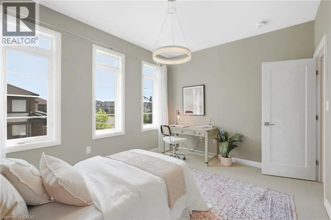
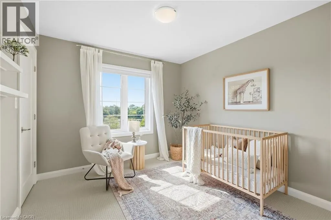
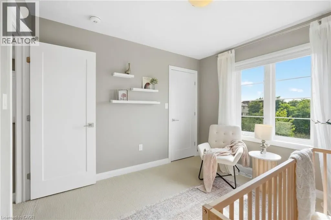
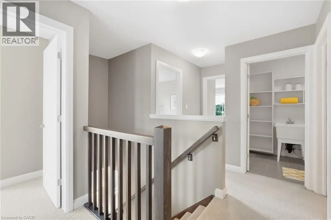
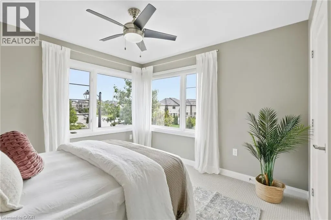
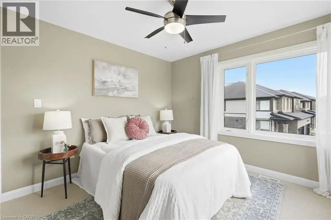
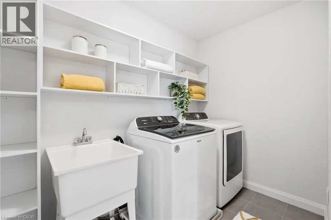
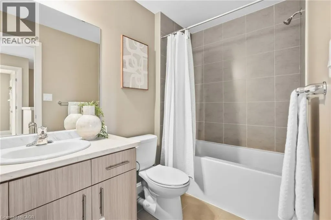
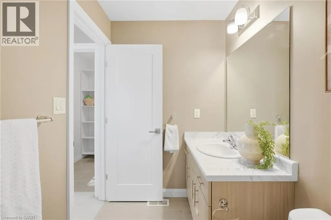
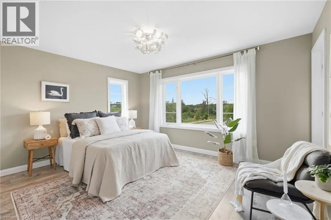
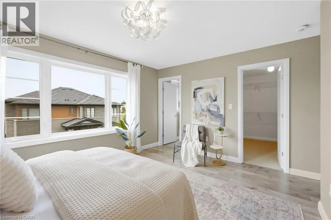
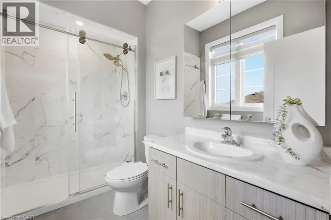
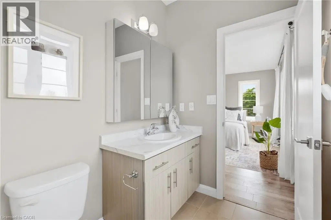
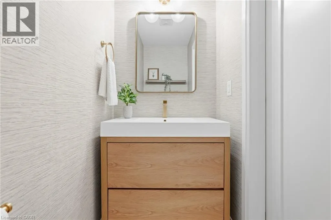
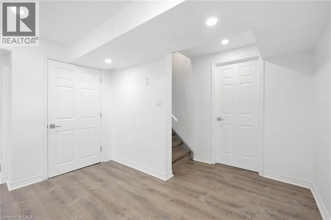
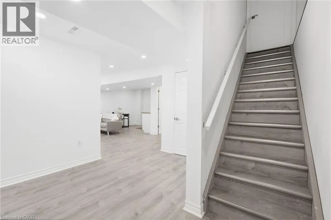
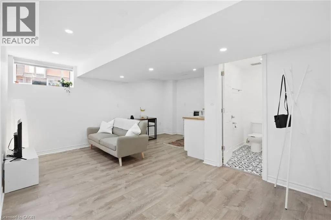
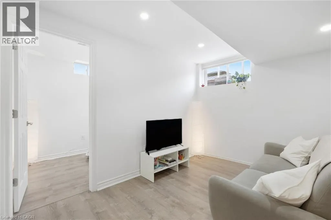
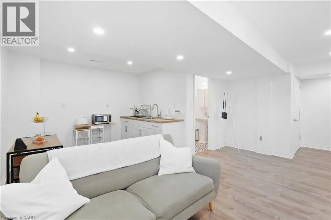
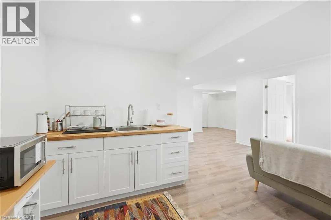
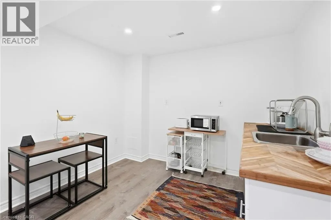
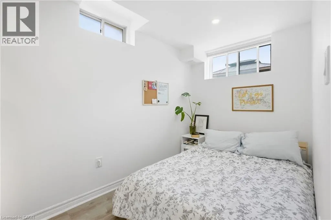
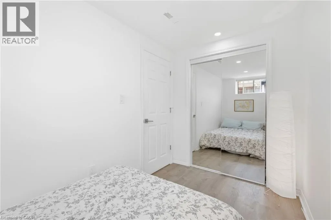
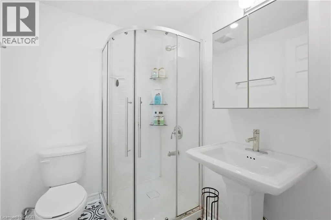
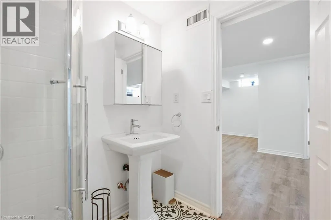
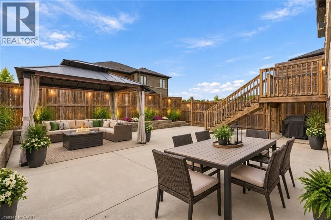
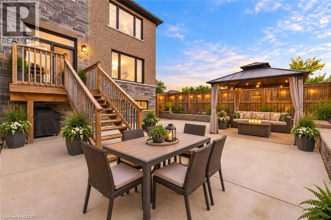
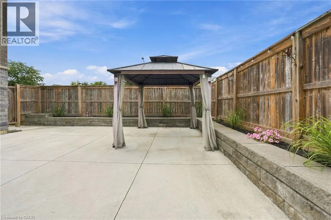
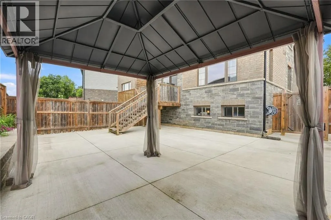
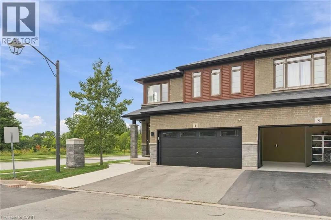
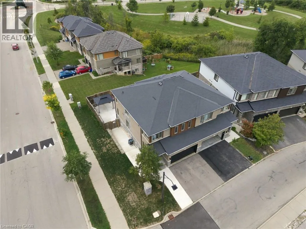
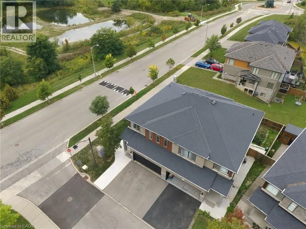
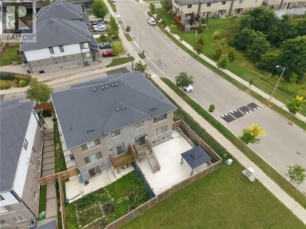
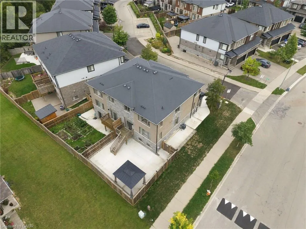
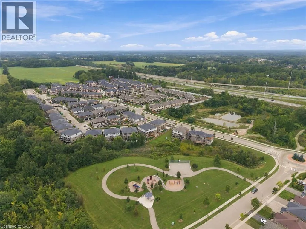
SPACE FOR THE FAMILY. A PARK STEPS FROM YOUR DOOR. HIGHLY RANKED SCHOOLS. Welcome to 1 Burley Lane, a spacious 4+1 bedroom, 3.5 bath semi offering 1,765 sq. ft. above grade plus a fully finished basement in sought-after Ancaster. Positioned at the end of the row with no home immediately beside it on one side, it enjoys a more open setting than you’d typically expect from a semi. Inside, 9' main-floor ceilings and tall windows with transoms flood the home with natural light. The modern open-concept kitchen, dining and living areas create one connected space for everyday living and entertaining, with a sleek electric fireplace feature wall anchoring the living room. The kitchen features quartz counters, stainless appliances, a large island and the uncommon convenience of a walk-in pantry with glass door. Upstairs are FOUR bedrooms, including a spacious primary overlooking the park with a large walk-in closet and private ensuite, another full bath and dedicated bedroom-level laundry. The finished lower level adds a 5th bedroom, full bath, kitchenette and rec area—perfect for guests, teenagers, a home office or simply more room to spread out. Outside, an expansive poured-concrete patio creates a low-maintenance backyard made for entertaining, complete with raised gardens, natural gas BBQ line and metal-roof gazebo. Double garage with inside entry and hardwired heater plus a double driveway. SCHOOL CATCHMENTS INCLUDE: Ancaster Meadow, Ancaster High, Immaculate Conception and Bishop Tonnos, with Immaculate Conception and Bishop Tonnos among the stronger performers in Fraser Institute's latest Ontario school report cards. Bookjans Park's playground, basketball court, trails and green space are just steps away, while shopping, restaurants and exceptionally convenient Hwy 403 access make everyday life and commuting easy. (id:7434)
General Features
| Features | Sump Pump, Automatic Garage Door Opener |
|---|---|
| Property Type | Single Family |
| Zoning Description | I1 |
| Amenities | Airport, Golf Nearby, Park, Public Transit, Schools |
| Building Appliances | Central Vacuum - Roughed In, Dishwasher, Dryer, Refrigerator, Stove, Washer, Hood Fan |
| Building Architectural Style | Other |
| Building Cooling Type | Central air conditioning |
| Location Description | Take Garner Road to John Frederick Dr, head North until you see 1 Burley Lane on your right. |
| Parking Space Total | 4 |
| Fixture | Ceiling fans |
| Building Type | House |
| Maintenance Fee | 0.00 |
| Ownership Type | Freehold |
| Building.StoriesTotal | 2 |
Interior Features
| Building Fireplace Present | True |
|---|---|
| Building Fireplace Total | 1 |
| Building Fireplace Type | Other - See remarks |
| Building Heating Type | Forced air |
| Building Heating Fuel | Natural gas |
| Basement Development | Finished |
| Basement Type | Full (Finished) |
| Construction Style Attachment | Semi-detached |
| Fireplace Fuel | Electric |
| Living Area Range | 2458 |
| Bedrooms | 4+1 |
Exterior Features
| Land Amenities | Airport, Golf Nearby, Park, Public Transit, Schools |
|---|---|
| Sewer | Municipal sewage system |
| Exterior Finish | Brick Veneer, Stone |
Room Details
| Room | Dimensions | Level | Flooring | Details |
|---|---|---|---|---|
| 2pc Bathroom | 3'5'' x 7'0'' | Main level | ||
| 3pc Bathroom | 6'6'' x 5'8'' | Basement | ||
| 3pc Ensuite bath | 9'1'' x 5'5'' | Second level | ||
| 4pc Bathroom | 5'2'' x 8'9'' | Second level | ||
| Bedroom | 6'4'' x 10'11'' | Basement | ||
| Dining room | 10'9'' x 7'8'' | Main level | ||
| Family room | 9'7'' x 16'0'' | Basement | ||
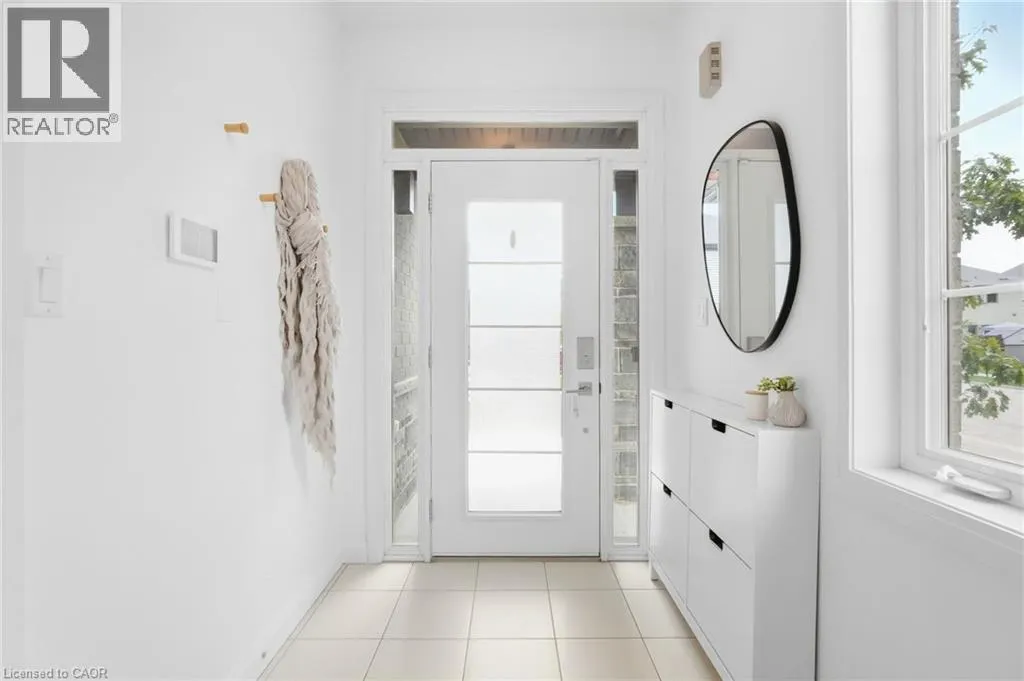
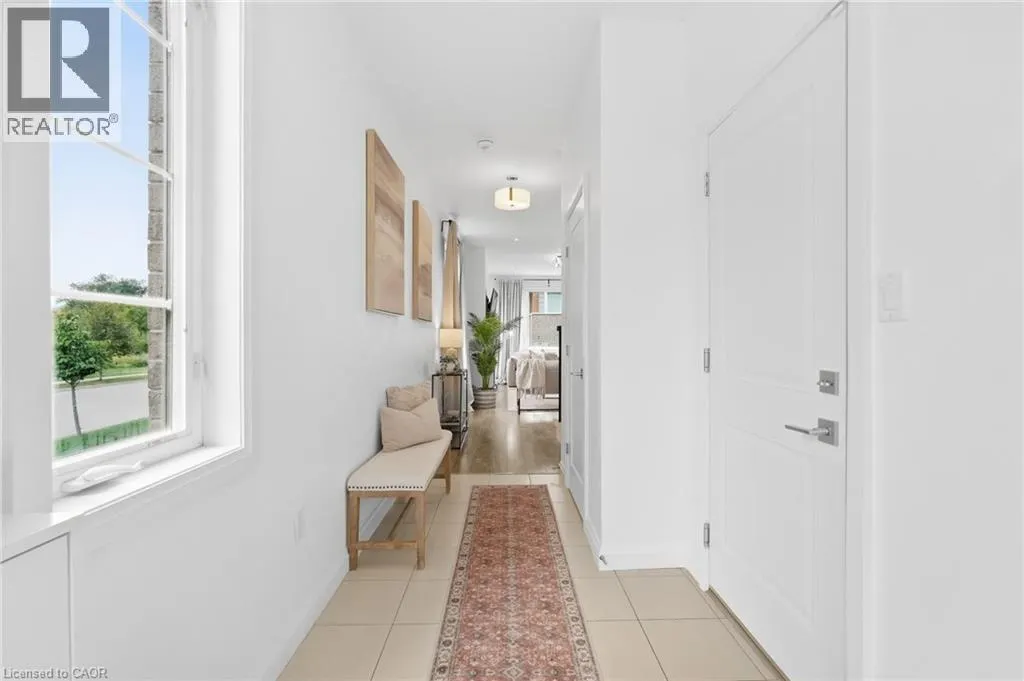
| Foyer | 5'7'' x 14'0'' | Main level | ||
| Kitchen | 10'9'' x 10'8'' | Main level | ||
| Laundry room | 9'4'' x 5'4'' | Second level | ||
| Living room | 13'2'' x 25'10'' | Main level | ||
| Other | 6'11'' x 9'11'' | Basement | ||
| Primary Bedroom | 14'2'' x 14'11'' | Second level | ||
| Storage | 5'8'' x 14'3'' | Basement |
Amenities
- Views
- New Construction
- Adult 55+
- Lease To Own
- No Strata Fees
- Furnished
- Primary On Main
- Air Conditioning
- Seller Finance
- Green
- Fixer Upper
- Horse
- Golf
- Fireplace
- Deck
- Garage
- Basement
- Pool

Property vs Single Family Average in L9G 0G5
Price
Year Built
In The Neighbourhood
Just Listed
Ancaster
$ 1,299,000
- Type
- Single Family
- Size
- 3,640 SqFt
- Rooms
- 3 Beds + 3.5 Baths
RE/MAX Escarpment Realty Inc.
Just Listed
Ancaster
$ 3,497,000
- Type
- Single Family
- Size
- 6,436 SqFt
- Rooms
- 5 Beds + 5.5 Baths
Sutton Group Innovative Realty Inc.
Hamilton
$ 999,900
- Type
- Single Family
- Size
- 2,100 SqFt
- Rooms
- 3 Beds + 3 Baths
RE/MAX Escarpment Realty Inc.
Ancaster
$ 899,999
- Type
- Single Family
- Size
- 1,949 SqFt
- Rooms
- 4 Beds + 1.5 Baths
Royal LePage State Realty Inc.
Open House
Ancaster
$ 849,000
- Type
- Single Family
- Size
- 1,923 SqFt
- Rooms
- 4 Beds + 1.5 Baths
Century 21 Heritage Group Ltd.
Hamilton
$ 1,249,900
- Type
- Single Family
- Size
- 2,217 SqFt
- Rooms
- 3 Beds + 2 Baths
RE/MAX Escarpment Realty Inc.
