
Open House Sat, Sep 19th 02:00 PM - 04:00 PM
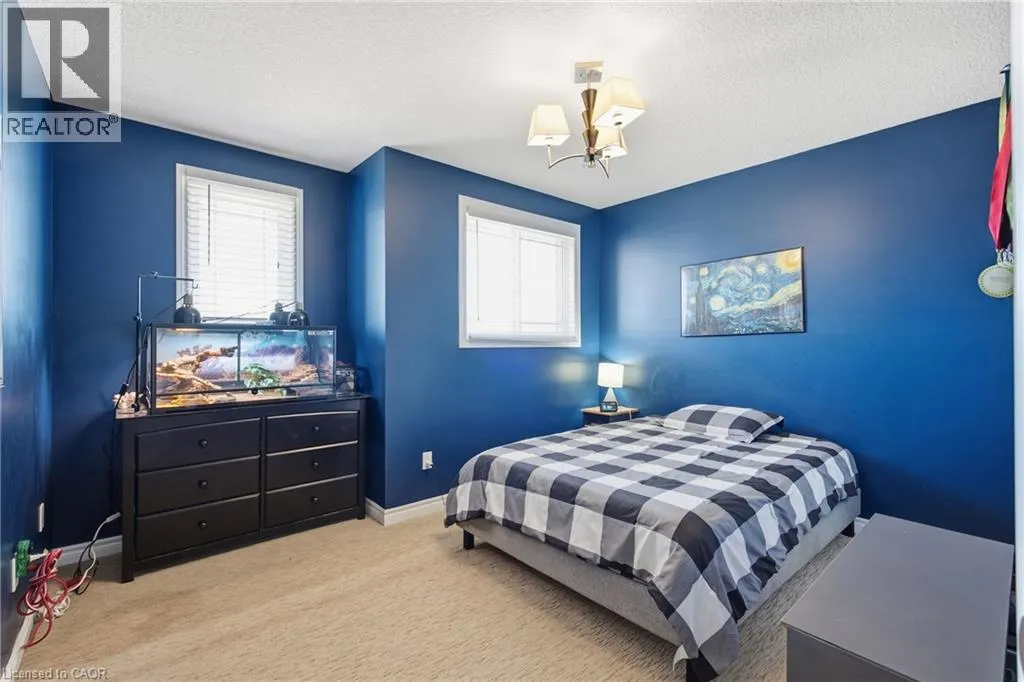
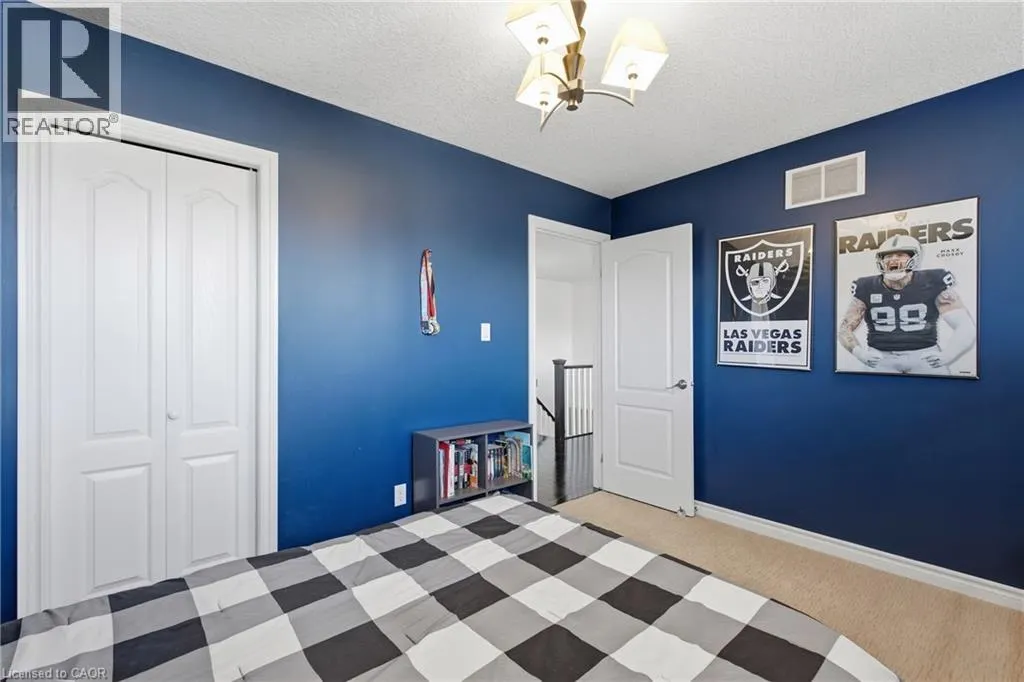
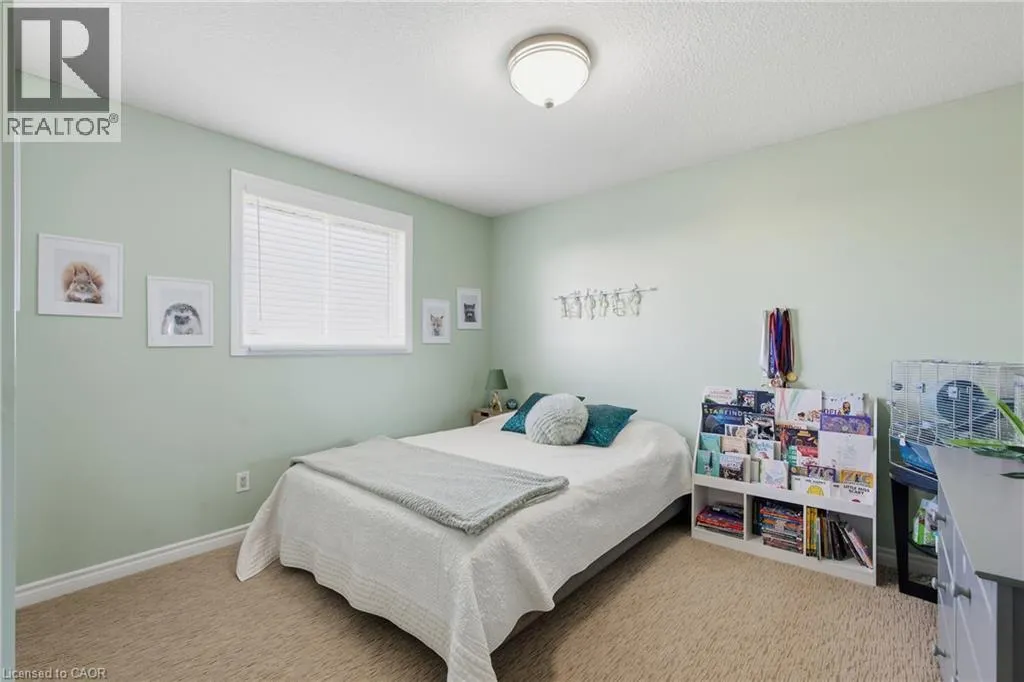
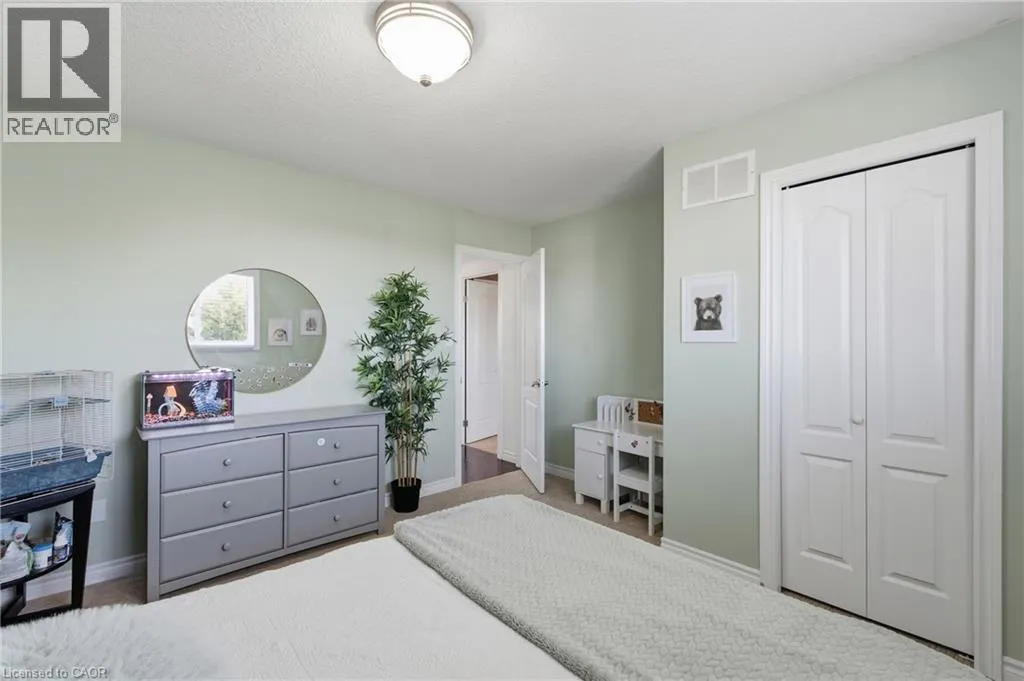

Address
139 Stoneglen Way, Hamilton, ON
Price
$ 859,900
Open House Sat, Sep 19th 02:00 PM - 04:00 PM
Property Attributes
- ID#40863889
- TypeSingle Family
- Listing Status Active
- MunicipalityHamilton
- CityHamilton
- AreaHamilton
- Neighbourhood531 - Mount Hope Municipal
- Postal CodeL0R 1W0
- StyleOther
- Year Built2010
- Price$ 859,900
- Bedrooms3
- Bathrooms2
- Half Bathrooms2
- Sqr Footage2322
Data Source:
Canadian Real Estate Association (CREA)
Property Description
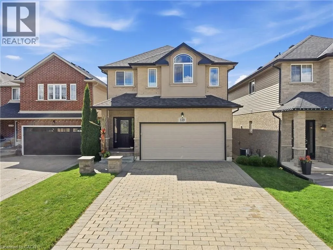
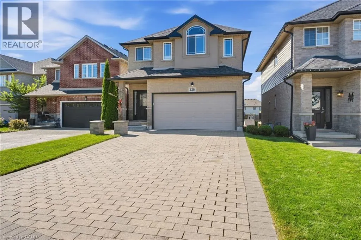
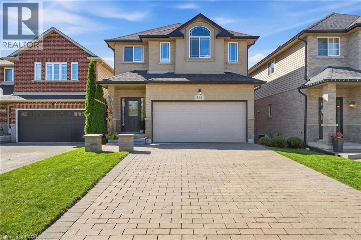
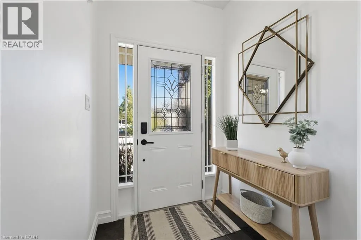
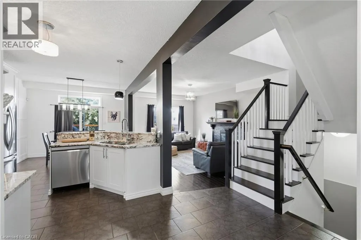
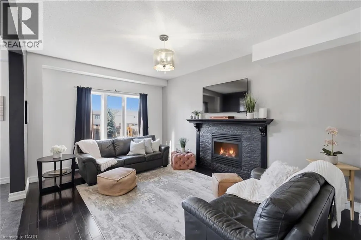
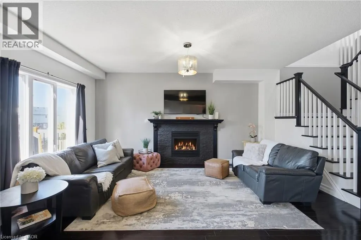
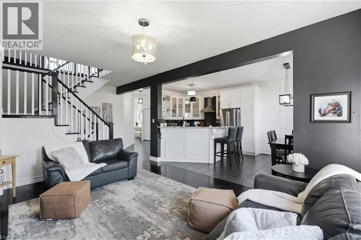
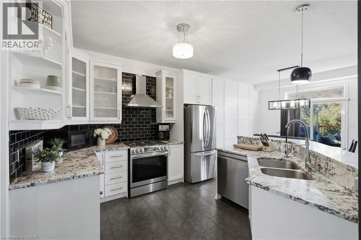
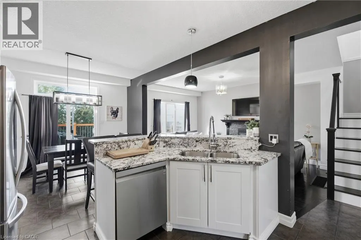
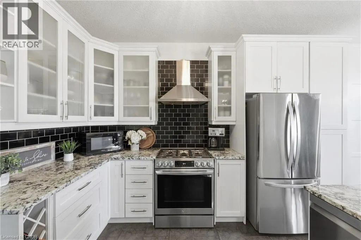
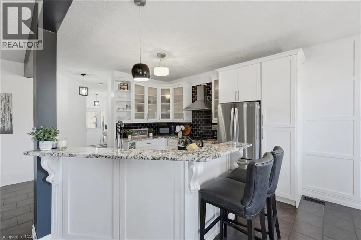
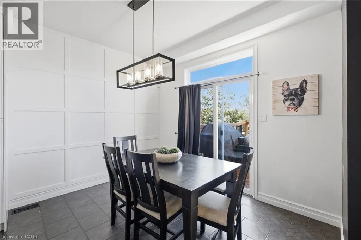
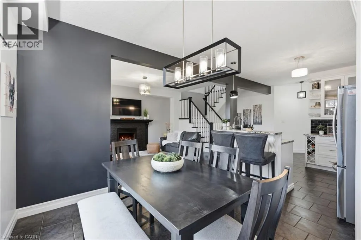
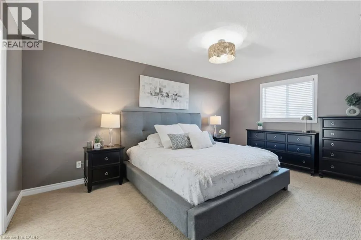
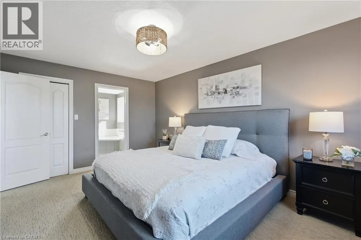
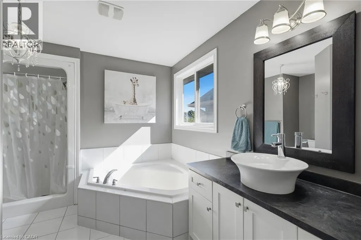
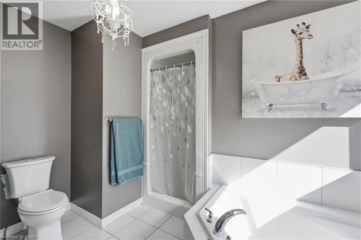
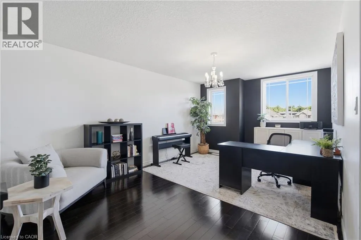
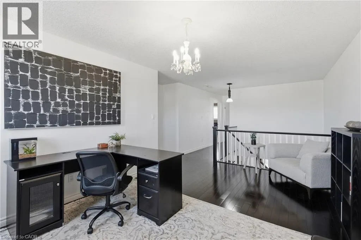
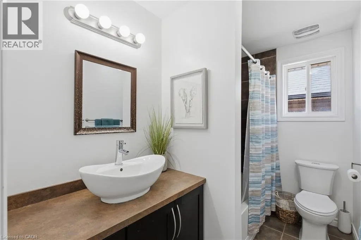
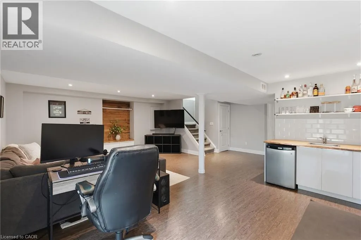
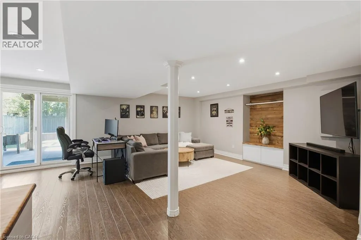
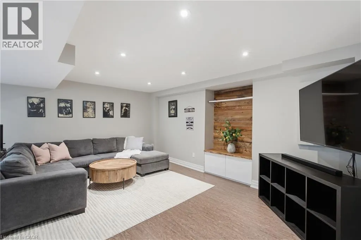
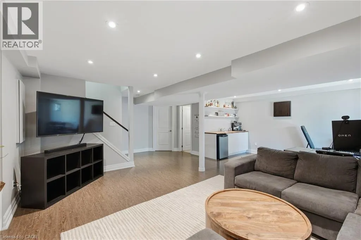
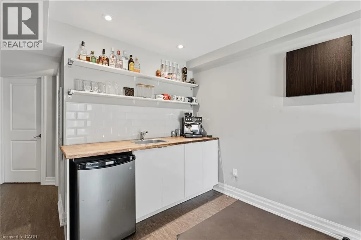
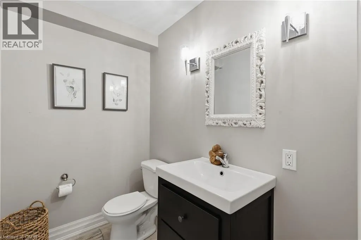
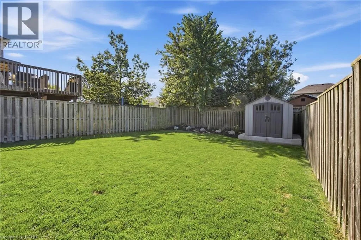
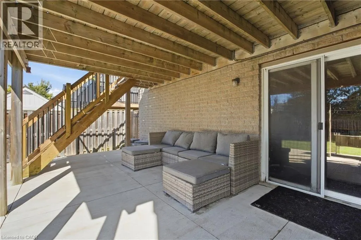
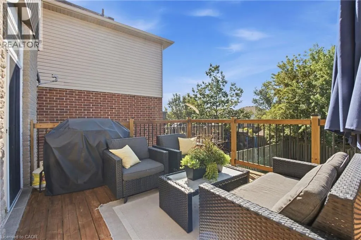
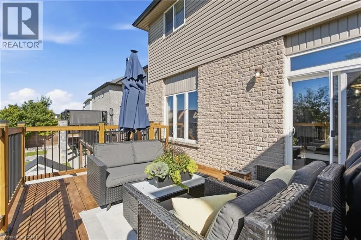
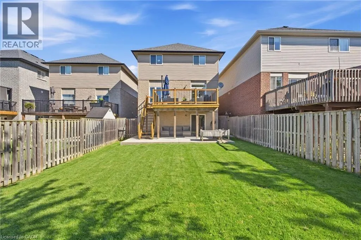
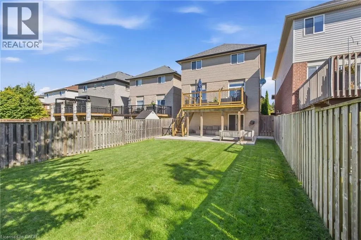
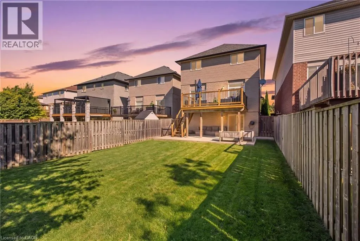
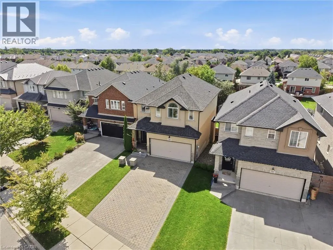
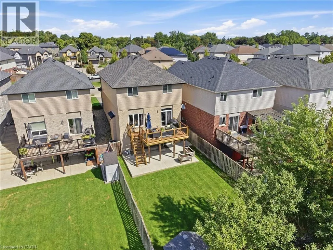
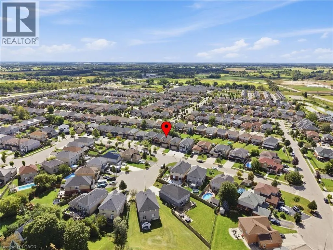
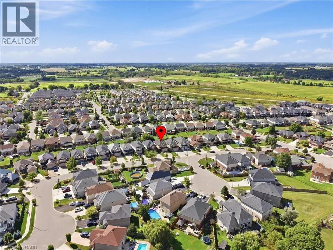
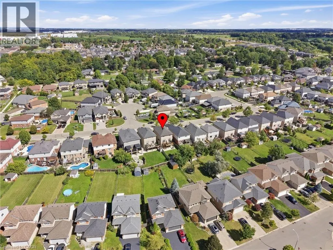
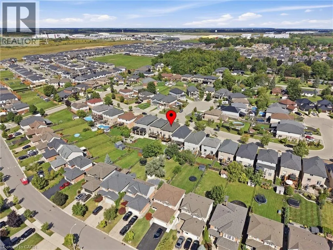
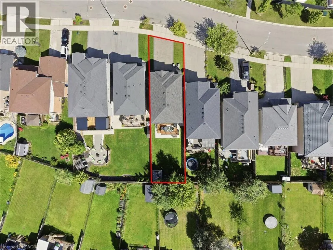
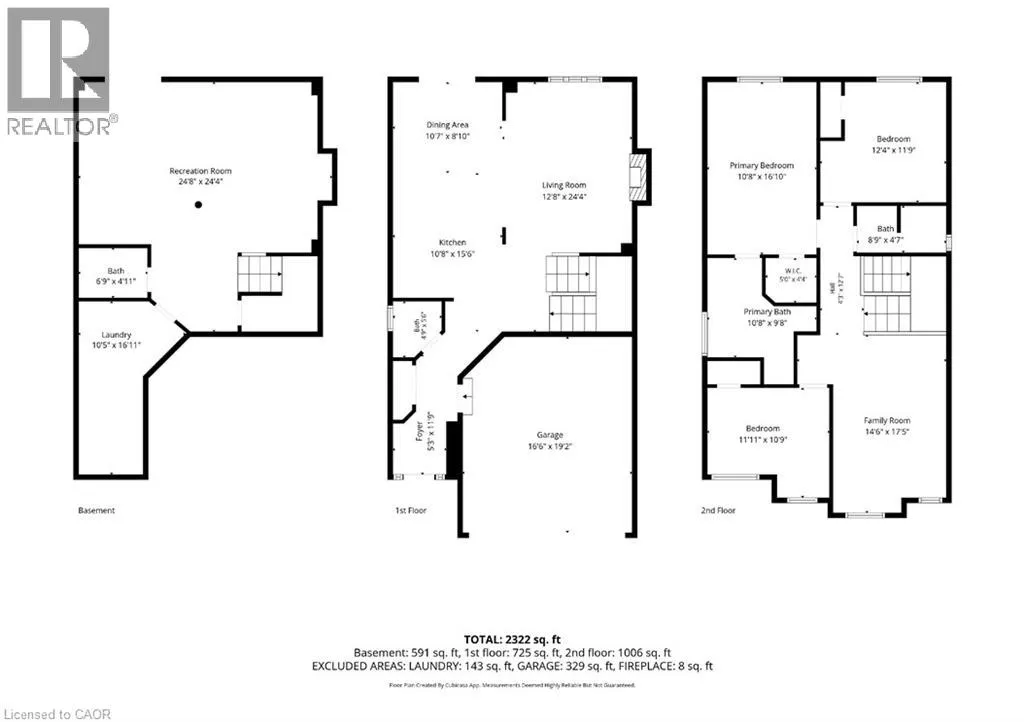
Welcome to family and community focused living in the heart of Mount Hope! Built by Toscani in 2010, this attractive 2 storey home offers 3 bedrooms, 4 bathrooms, a second floor loft and a fully finished above grade basement, giving you plenty of space to live, work and entertain. The open concept main floor features high ceilings, a bright white kitchen with granite countertops, a stylish textured feature wall in the dining area and a welcoming living room with gas fireplace. Walk out from the kitchen and living area to your elevated second storey deck overlooking the yard, the perfect spot for morning coffee in the sunshine, evening drinks or entertaining family and friends. Upstairs you'll find 3 bedrooms plus a versatile loft, including a spacious primary retreat with a 4 piece ensuite. The fully finished above grade lower level adds even more living space with a wet bar/servery, recreation and entertainment area, 2 piece bath and a second walkout to a concrete patio and spacious backyardwith room for the kids and fur babies to play. Tucked within the welcoming Mount Hope community, enjoy nearby parks, playgrounds, trails, and recreation, while still being just minutes to shopping, everyday amenities, Hamilton International Airport and convenient highway access. A fabulous home offering space, function, outdoor living and a true sense of community! (id:7434)
General Features
| Features | Sump Pump |
|---|---|
| Community Features | Community Centre, School Bus |
| Property Type | Single Family |
| Zoning Description | R4-209(A) |
| Amenities | Airport, Golf Nearby, Park, Playground |
| Building Appliances | Dishwasher, Dryer, Refrigerator, Stove, Washer |
| Building Architectural Style | Other |
| Building Cooling Type | Central air conditioning |
| Location Description | From Upper James St Turn onto Airport Rd, Left onto Homestead Drive, Right onto Provident Way, Right onto Stoneglen Way |
| Parking Space Total | 6 |
| Foundation Type | Poured Concrete |
| Building Type | House |
| Ownership Type | Freehold |
| Building.StoriesTotal | 2 |
Interior Features
| Building Fireplace Present | True |
|---|---|
| Building Fireplace Total | 1 |
| Building Heating Type | Forced air |
| Building Heating Fuel | Natural gas |
| Basement Development | Finished |
| Basement Type | Full (Finished) |
| Construction Style Attachment | Detached |
| Living Area Range | 2322 |
| Bedrooms | 3 |
Exterior Features
| Structure | Shed |
|---|---|
| Land Amenities | Airport, Golf Nearby, Park, Playground |
| Sewer | Municipal sewage system |
| Exterior Finish | Stone, Stucco, Vinyl siding |
| Fence Type | Fence |
Room Details
| Room | Dimensions | Level | Flooring | Details |
|---|---|---|---|---|
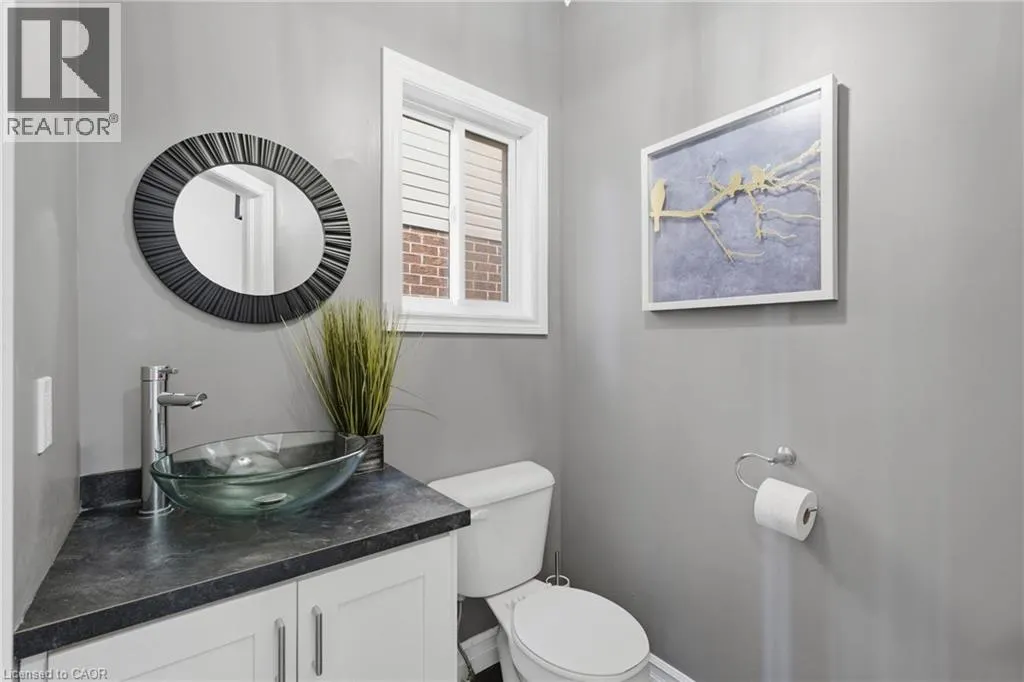
| 2pc Bathroom | Measurements not available | Main level | ||
| 4pc Bathroom | Measurements not available | Second level | ||
| 4pc Ensuite bath | Measurements not available | Second level | ||
| Bedroom | 12'4'' x 11'9'' | Second level | ||
| Dining room | 10'7'' x 8'10'' | Main level | ||
| Eat in kitchen | 15'6'' x 10'8'' | Main level | ||
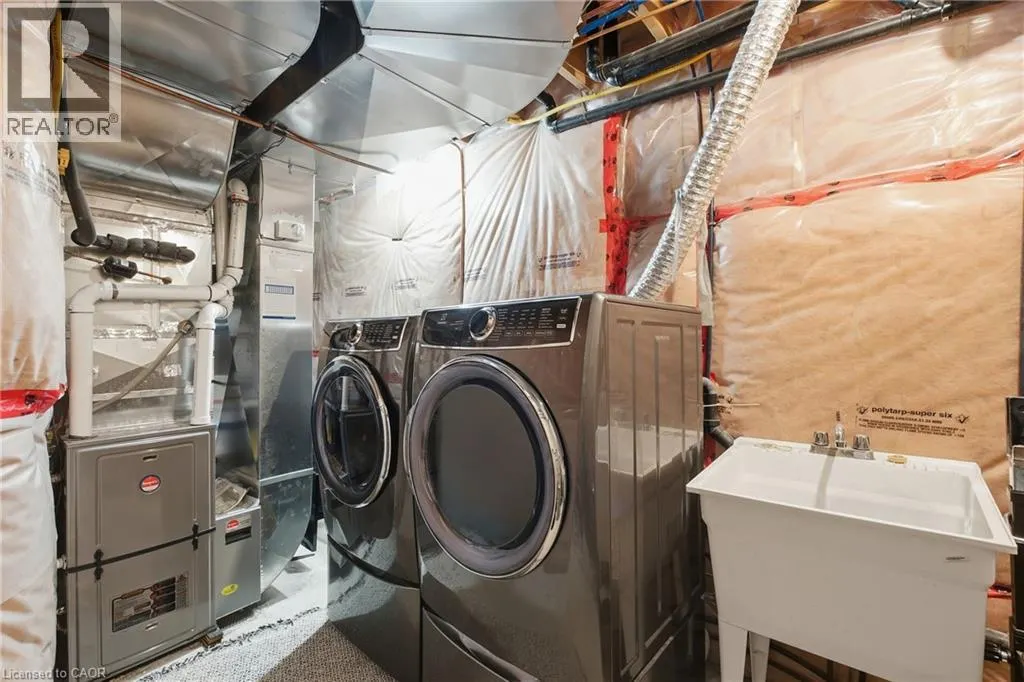
| Laundry room | 16'11'' x 10'5'' | Lower level | ||
| Living room | 24'4'' x 12'8'' | Main level | ||
| Loft | 17'5'' x 14'6'' | Second level | ||
| Primary Bedroom | 16'10'' x 10'8'' | Second level | ||
| Recreation room | 24'8'' x 24'4'' | Lower level |
Amenities
- Views
- New Construction
- Adult 55+
- Lease To Own
- No Strata Fees
- Furnished
- Primary On Main
- Air Conditioning
- Seller Finance
- Green
- Fixer Upper
- Horse
- Golf
- Fireplace
- Deck
- Garage
- Basement
- Pool

Property vs Single Family Average in L0R 1W0
Price
Year Built
In The Neighbourhood
Open House
Mount Hope
$ 685,000
- Type
- Single Family
- Size
- 2,059 SqFt
- Rooms
- 3 Beds + 3 Baths
EXP REALTY
Mount Hope
$ 2,990,000
- Type
- Single Family
- Size
- 1,928 SqFt
- Rooms
- 3 Beds + 3 Baths
RE/MAX Escarpment Realty Inc.
Open House
Mount Hope
$ 669,900
- Type
- Single Family
- Size
- 1,118 SqFt
- Rooms
- 3 Beds + 1 Baths
RE/MAX Escarpment Realty Inc.
Hamilton
$ 2,000
- Type
- Single Family
- Size
- 1,700 SqFt
- Rooms
- 3 Beds + 2 Baths
RE/MAX Escarpment Golfi Realty Inc.
Mount Hope
$ 999,900
- Type
- Single Family
- Size
- 1,362 SqFt
- Rooms
- 4 Beds + 2.5 Baths
Royal LePage State Realty Inc.
Mount Hope
$ 899,900
- Type
- Single Family
- Size
- 1,582 SqFt
- Rooms
- 3 Beds + 1.5 Baths
RE/MAX Escarpment Realty Inc.
Mount Hope
$ 949,999
- Type
- Single Family
- Size
- 1,436 SqFt
- Rooms
- 5 Beds + 3.5 Baths
Coldwell Banker-Burnhill Realty
Mount Hope
$ 499,900
- Type
- Single Family
- Size
- 886 SqFt
- Rooms
- 2 Beds + 1 Baths
Michael St. Jean Realty Inc.
Mount Hope
$ 999,900
- Type
- Single Family
- Size
- 1,420 SqFt
- Rooms
- 3 Beds + 2 Baths
Royal LePage State Realty Inc.
Glanbrook
$ 699,990
- Type
- Single Family
- Size
- 3,278 SqFt
- Rooms
- 3 Beds + 2.5 Baths
RE/MAX Escarpment Realty Inc.
Glanbrook
$ 714,900
- Type
- Single Family
- Size
- 1,293 SqFt
- Rooms
- 3 Beds + 1 Baths
RE/MAX Escarpment Realty Inc.
