
Just Listed
Address
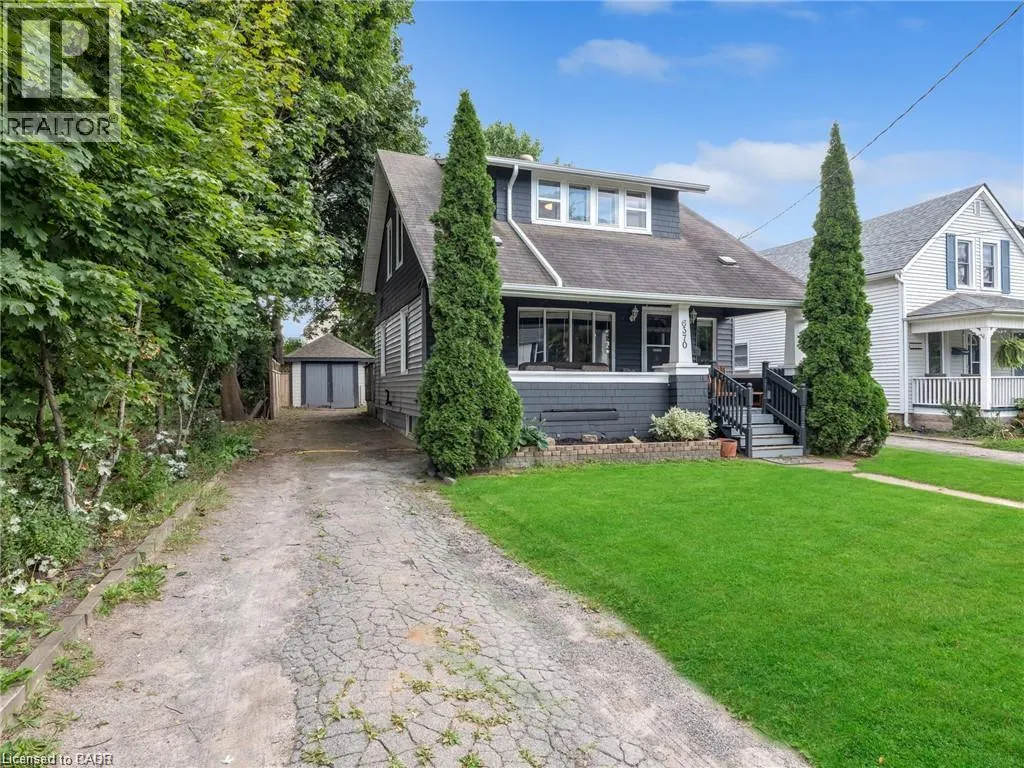
6370 High Street, Niagara Falls, ON
Price
$ 449,000
Property Attributes
- ID#40863257
- TypeSingle Family
- Listing Status Active
- MunicipalityNiagara Falls
- CityNiagara Falls
- AreaNiagara Falls
- Neighbourhood215 - Hospital
- Postal CodeL2G 1N1
- StyleOther
- Year Built1920
- Price$ 449,000
- Bedrooms2
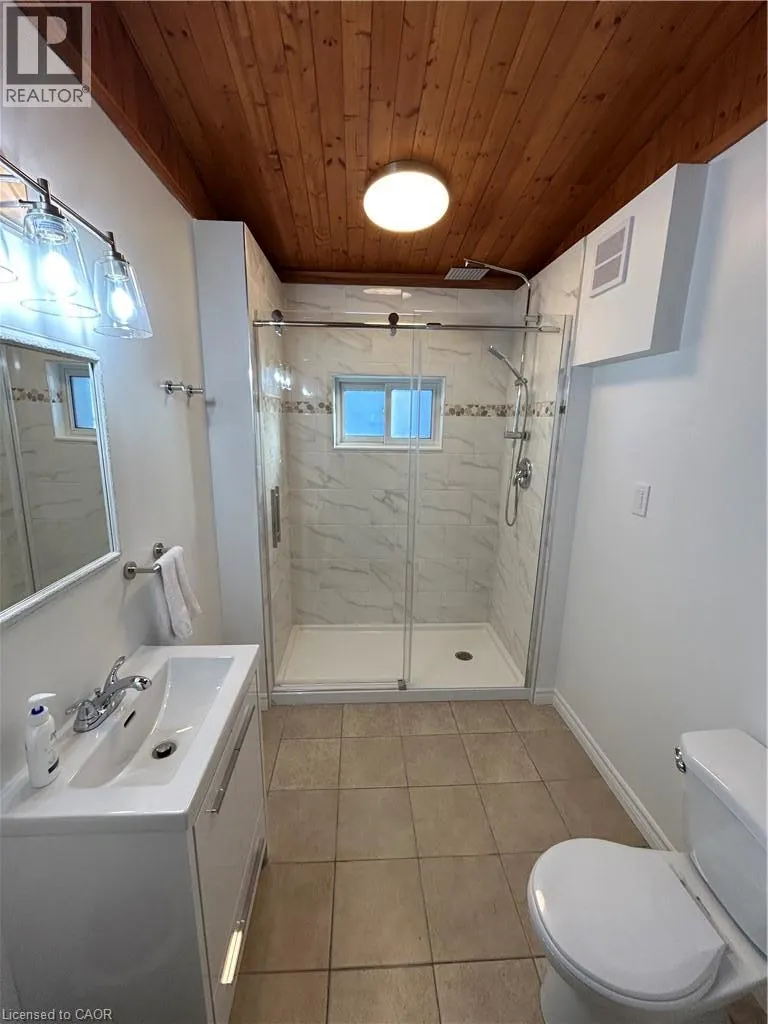
- Bathrooms2
- Half Bathrooms0
- Sqr Footage1170
Data Source:
Canadian Real Estate Association (CREA)
Property Description
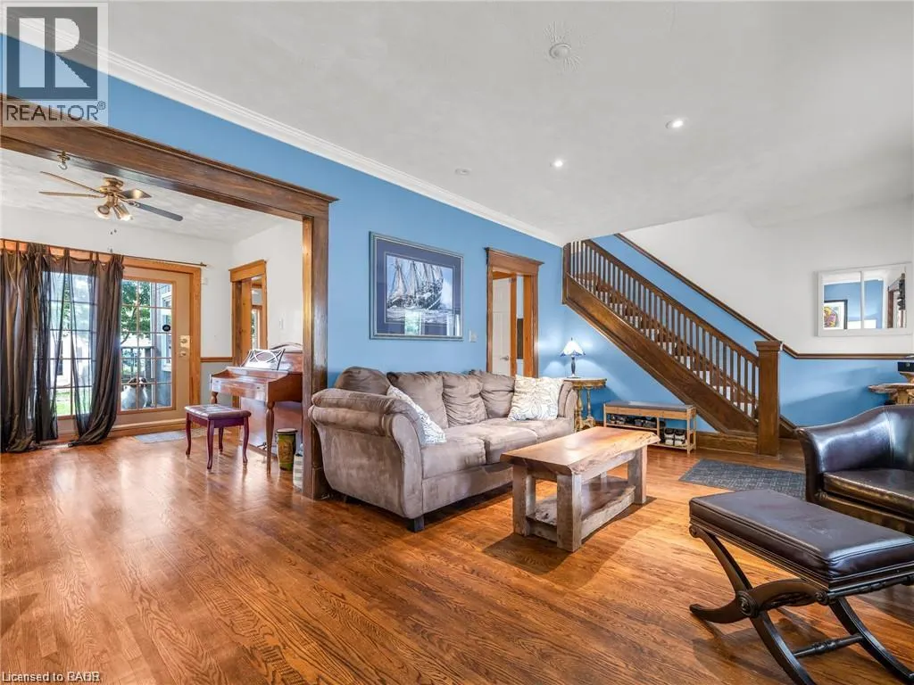
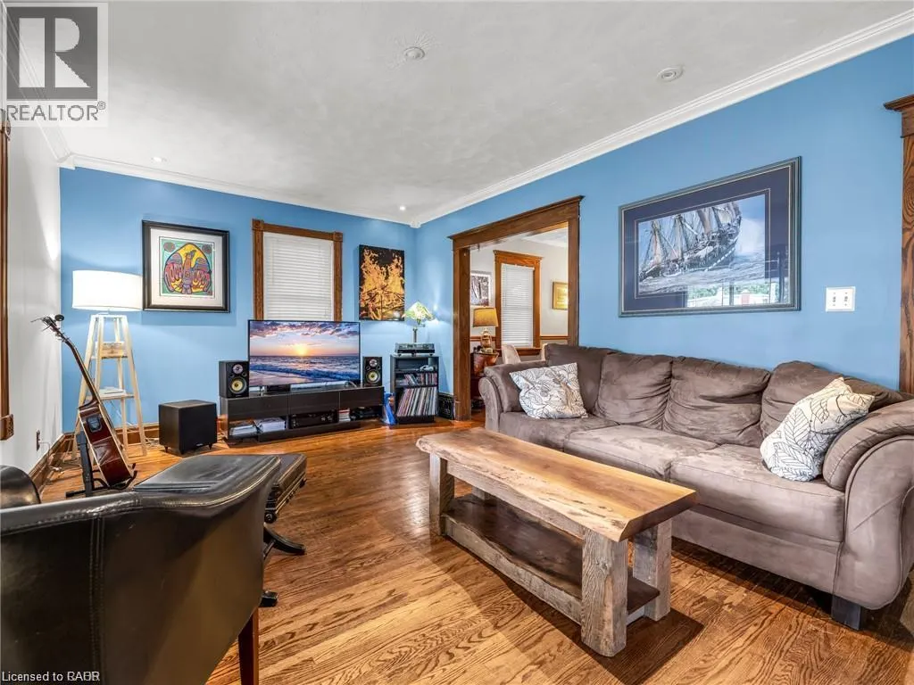
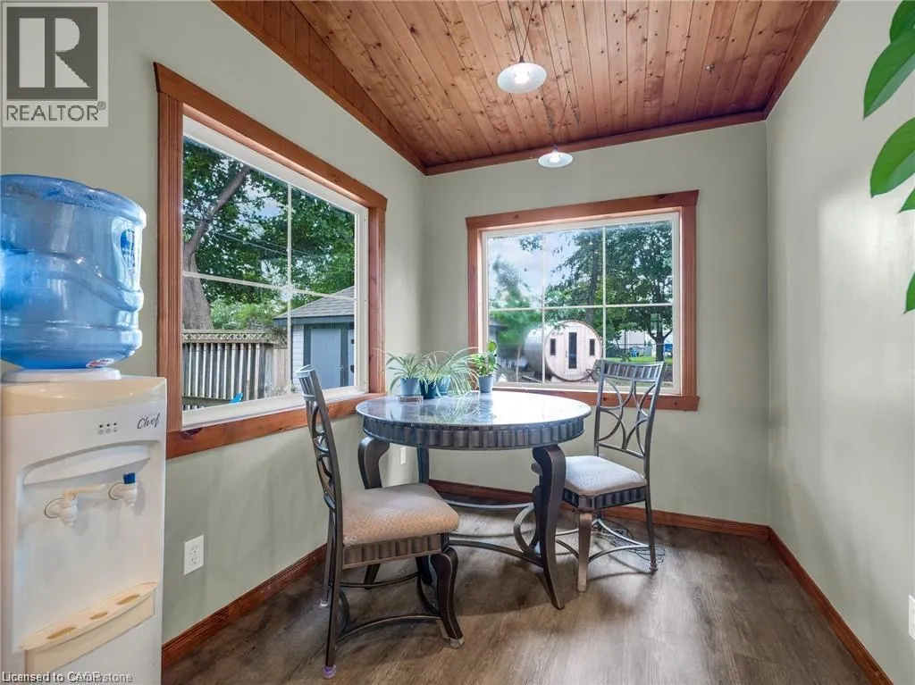
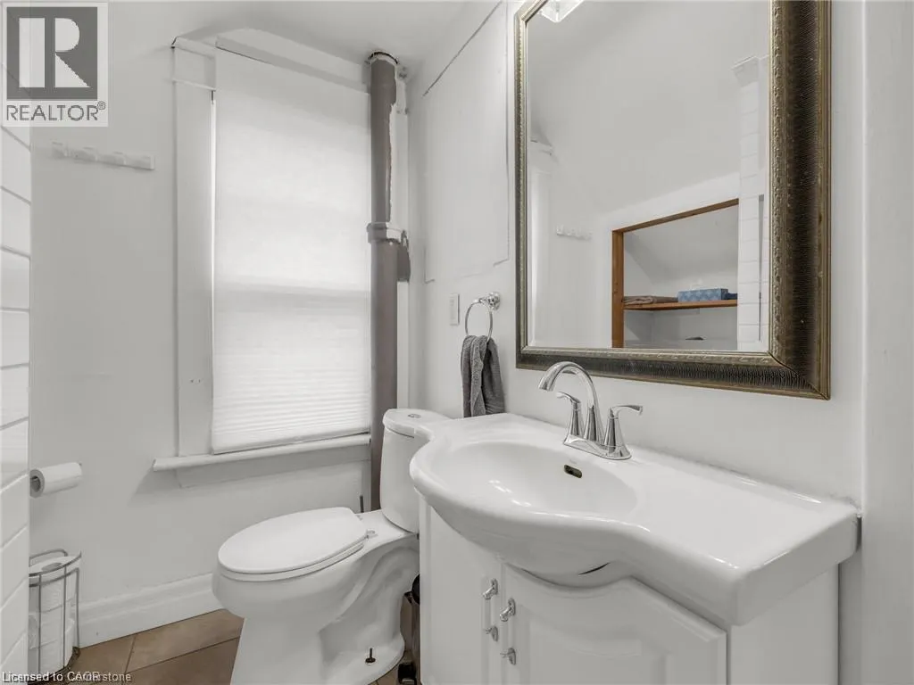
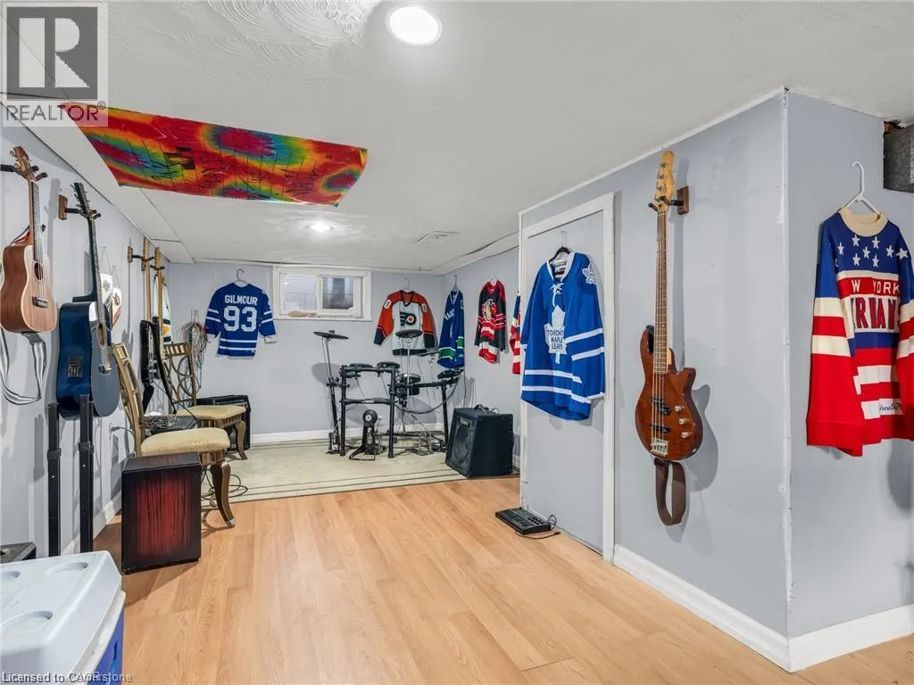
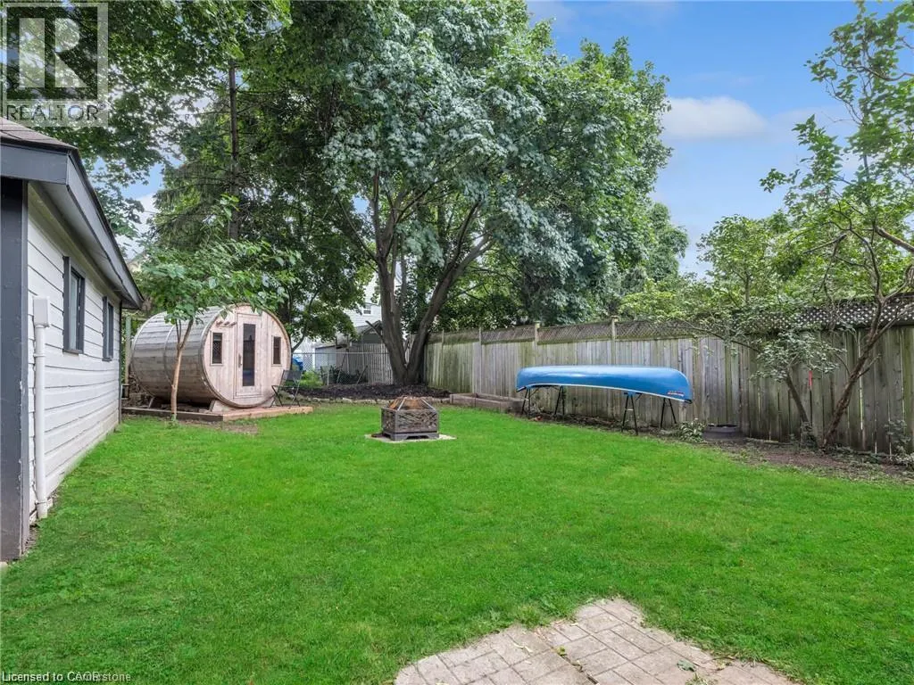
Charming detached 1.5 storey home in Niagara Falls, ideally located close to shopping, restaurants, schools, parks, transit and all the amenities you need. This inviting 2 bedroom, 2 bathroom home offers a comfortable layout with plenty of character and versatility. The large backyard provides plenty of room to relax, entertain or enjoy outdoor activities, with great potential to make the space your own. A wonderful opportunity for first time buyers, downsizers or investors looking for a well located property in Niagara Falls. (id:7434)
General Features
| Property Type | Single Family |
|---|---|
| Zoning Description | R2 |
| Amenities | Hospital |
| Building Appliances | Dishwasher, Dryer, Refrigerator, Stove, Washer, Window Coverings |
| Building Architectural Style | Other |
| Building Cooling Type | Central air conditioning |
| Location Description | From Lundy's Lane, North on Leonard, West on High |
| Parking Space Total | 3 |
| Building Type | House |
| Ownership Type | Freehold |
| Building.StoriesTotal | 1.5 |
Interior Features
| Building Fireplace Present | False |
|---|---|
| Building Heating Type | Forced air |
| Basement Development | Partially finished |
| Basement Type | Full (Partially finished) |
| Construction Style Attachment | Detached |
| Living Area Range | 1170 |
| Bedrooms | 2 |
Exterior Features
| Land Amenities | Hospital |
|---|---|
| Sewer | Municipal sewage system |
| Exterior Finish | Brick, Vinyl siding |
Room Details
| Room | Dimensions | Level | Flooring | Details |
|---|---|---|---|---|
| 3pc Bathroom | Measurements not available | Main level | ||
| 4pc Bathroom | Measurements not available | Second level | ||
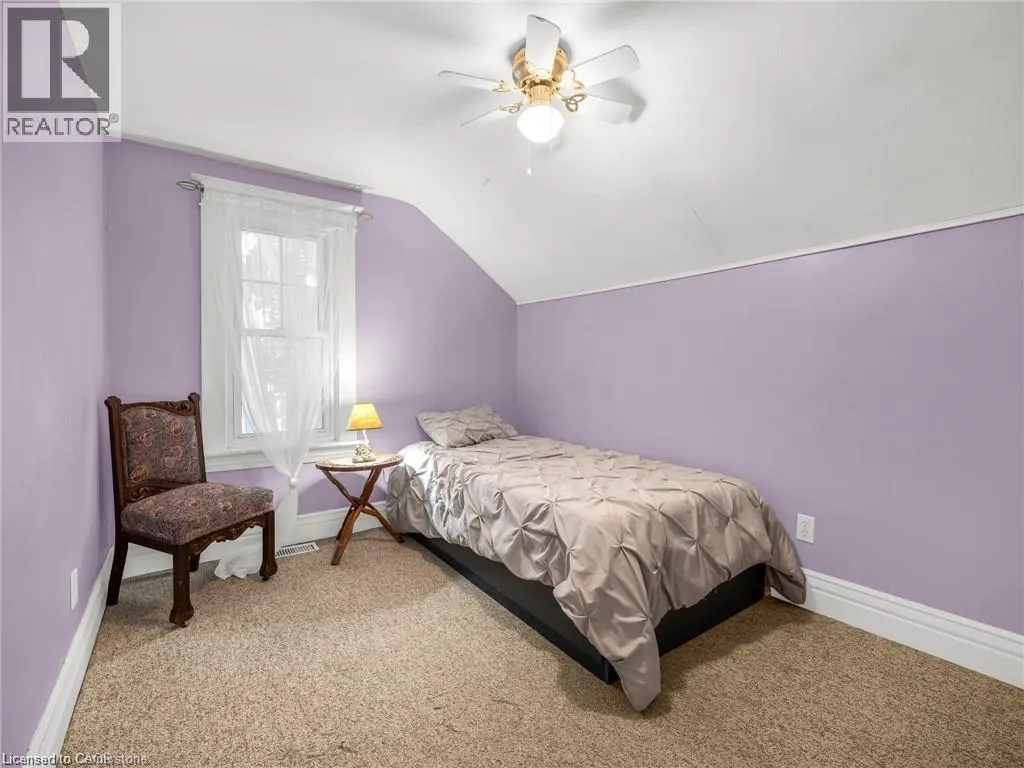
| Bedroom | 8'3'' x 11'0'' | Second level | ||
| Dining room | 11'0'' x 11'0'' | Main level | ||
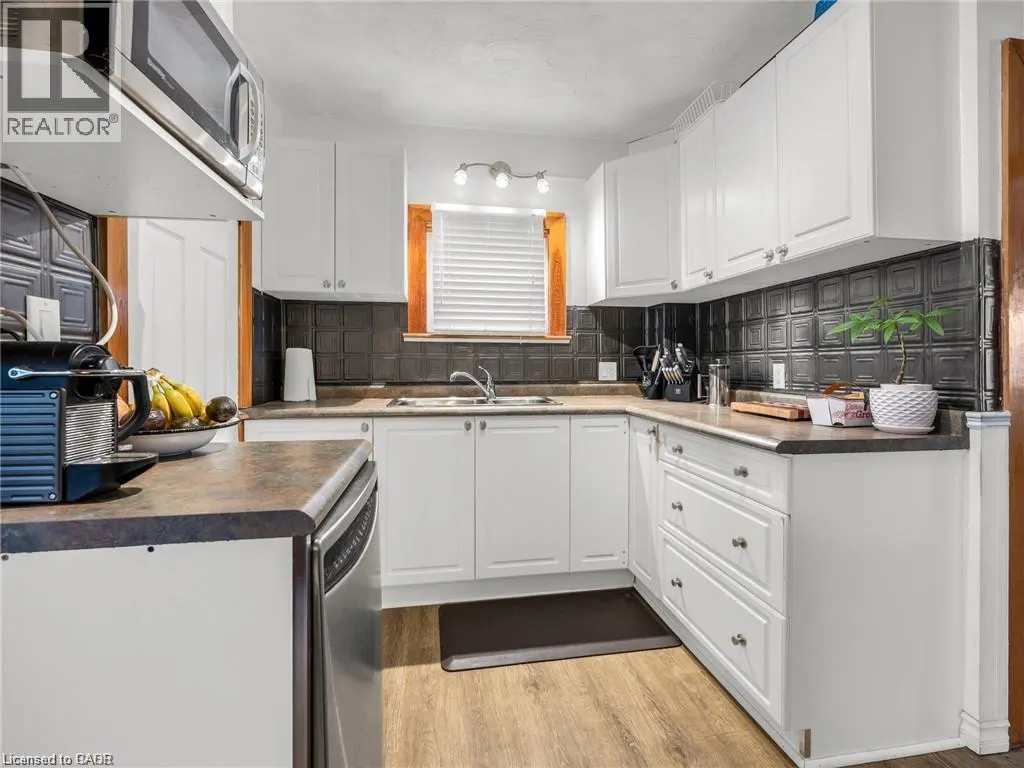
| Kitchen | 10'0'' x 12'0'' | Main level | ||
| Living room | 11'0'' x 16'9'' | Main level | ||
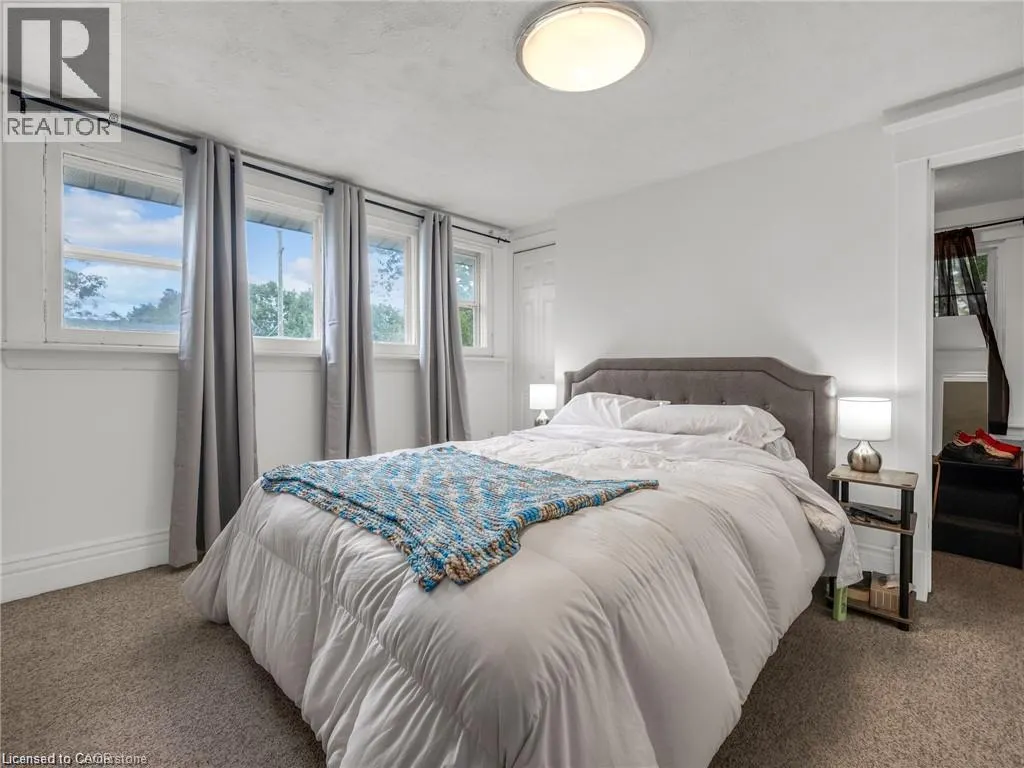
| Primary Bedroom | 11'5'' x 12'3'' | Second level |
Amenities
- Views
- New Construction
- Adult 55+
- Lease To Own
- No Strata Fees
- Furnished
- Primary On Main
- Air Conditioning
- Seller Finance
- Green
- Fixer Upper
- Horse
- Golf
- Fireplace
- Deck
- Garage
- Basement
- Pool

Property vs Single Family Average in L2G 1N1
Price
Year Built
In The Neighbourhood
Just Listed
Niagara Falls (Hospital)
$ 619,000
- Type
- Single Family
- Rooms
- 4 Beds + 2.5 Baths
RE/MAX REAL ESTATE CENTRE INC.
Just Listed
Niagara Falls (Hospital)
$ 1,850
- Type
- Single Family
- Rooms
- 2 Beds + 1 Baths
ROYAL LEPAGE NRC REALTY
Just Listed
Niagara Falls (Hospital)
$ 449,000
- Type
- Single Family
- Rooms
- 2 Beds + 2 Baths
KELLER WILLIAMS COMPLETE REALTY
Just Listed
Niagara Falls (Hospital)
$ 377,000
- Type
- Single Family
- Rooms
- 4 Beds + 2 Baths
PROPERTY.CA INC.
Just Listed
Niagara Falls (Hospital)
$ 649,900
- Type
- Single Family
- Rooms
- 4 Beds + 2 Baths
RE/MAX NIAGARA REALTY LTD, BROKERAGE
Just Listed
Niagara Falls (Hospital)
$ 649,900
- Type
- Single Family
- Rooms
- 3 Beds + 2 Baths
RE/MAX NIAGARA REALTY LTD, BROKERAGE
Niagara Falls (Hospital)
$ 629,000
- Type
- Single Family
- Rooms
- 5 Beds + 2 Baths
RE/MAX NIAGARA REALTY LTD, BROKERAGE
Niagara Falls (Hospital)
$ 299,900
- Type
- Single Family
- Rooms
- 3 Beds + 1 Baths
SUTTON GROUP-ADMIRAL REALTY INC.
Niagara Falls (Hospital)
$ 590,000
- Type
- Single Family
- Rooms
- 3 Beds + 2 Baths
REVEL Realty Inc., Brokerage
Open House
Niagara Falls (Hospital)
$ 650,000
- Type
- Single Family
- Rooms
- 4 Beds + 2.5 Baths
ENGEL & VOLKERS NIAGARA
