
Just Listed
Address
294 Jones Road Unit# 2- Lower, Stoney Creek, ON
Price
$ 1,650
Property Attributes
- ID#40863138
- TypeSingle Family
- Listing Status Active
- MunicipalityStoney Creek
- CityStoney Creek
- AreaStoney Creek
- Neighbourhood518 - Fruitland
- Postal CodeL8E 5L8
- StyleRaised ranch
- Year Built1978
- Price$ 1,650
- Bedrooms0+1
- Bathrooms1
- Half Bathrooms0
- Sqr Footage2538
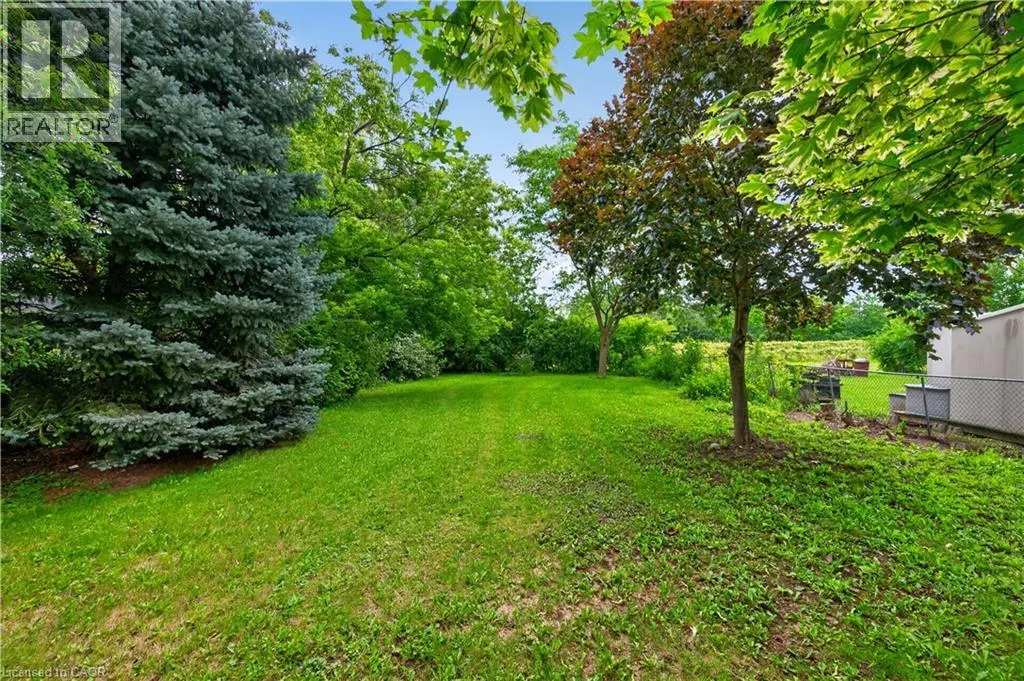
- Lot Size0.27 Acres
Data Source:
Canadian Real Estate Association (CREA)
Property Description
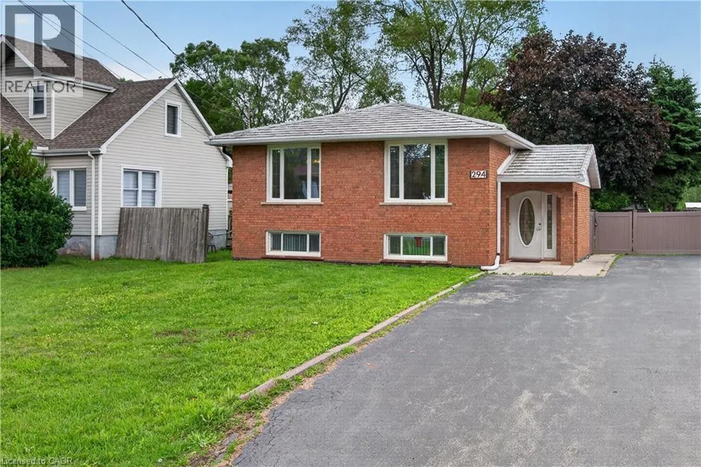
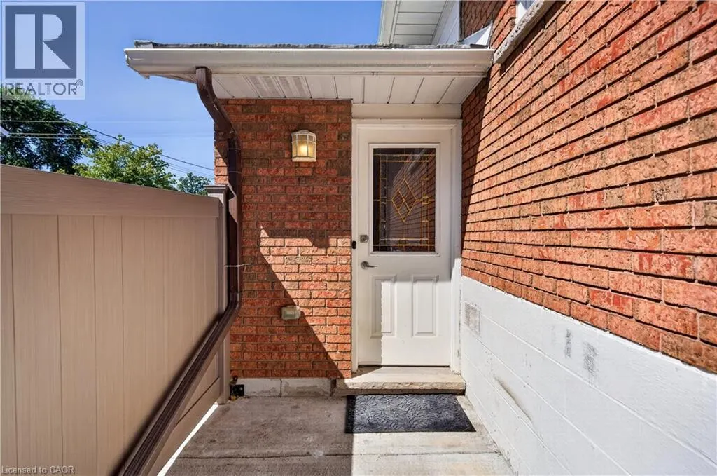
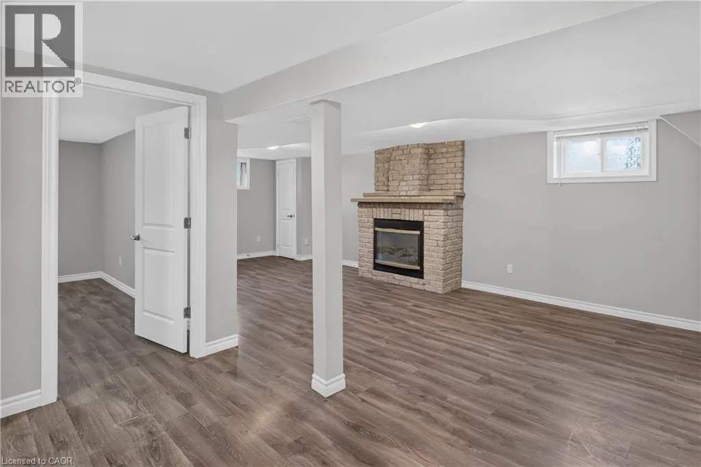
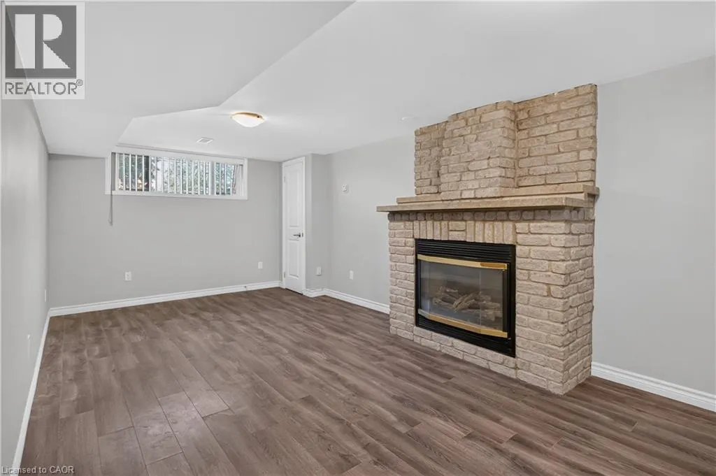
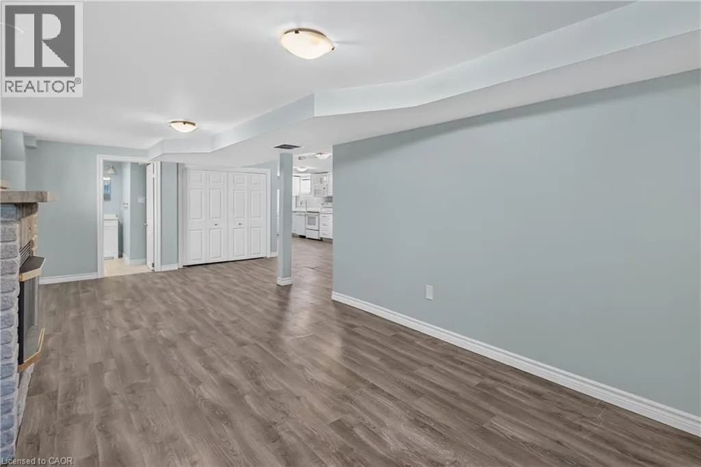
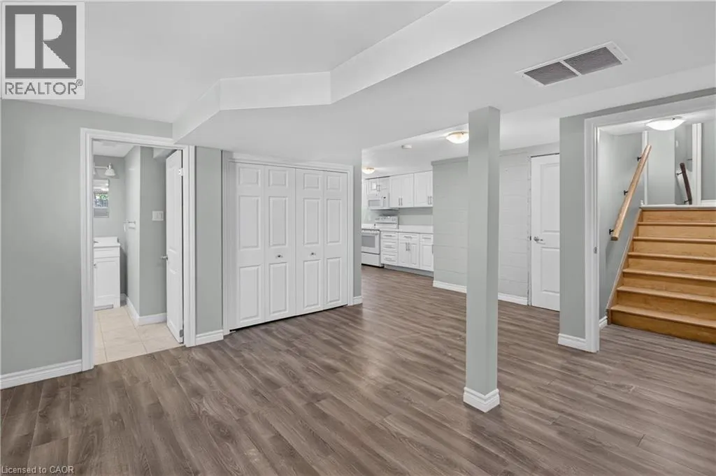
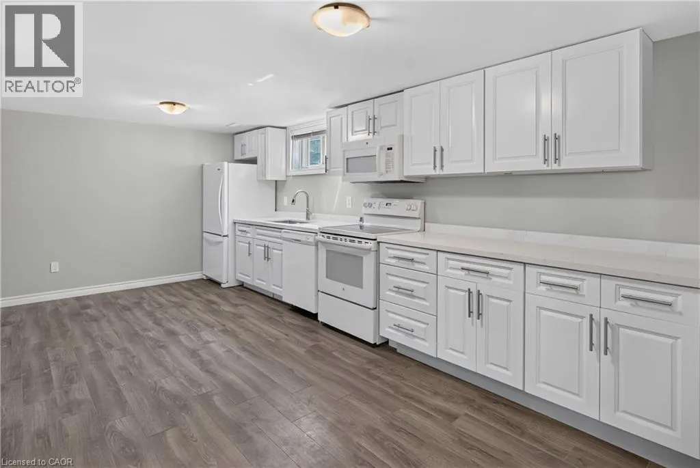
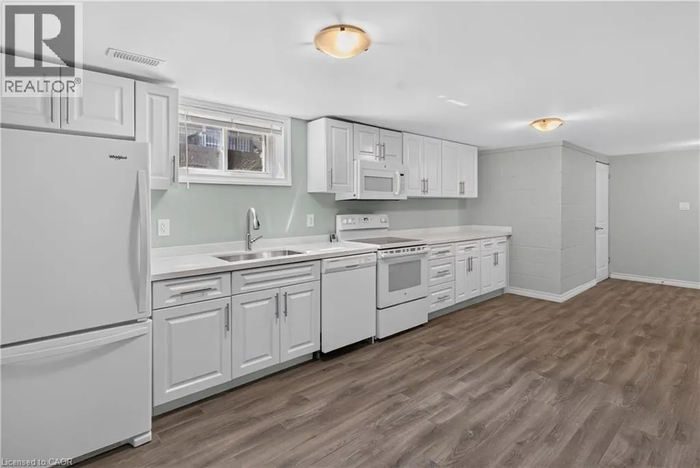
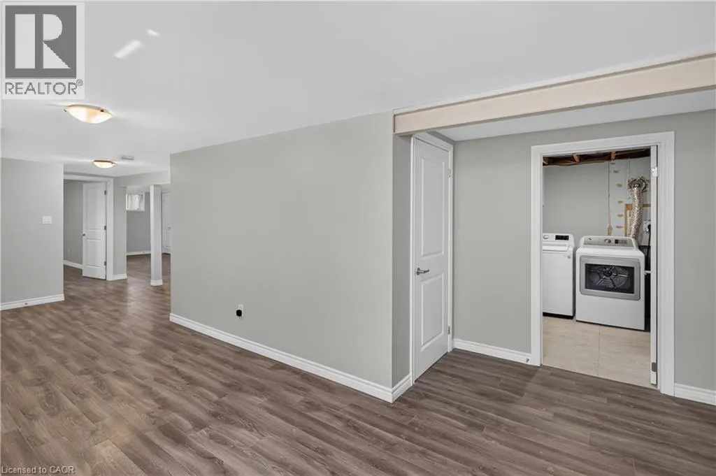
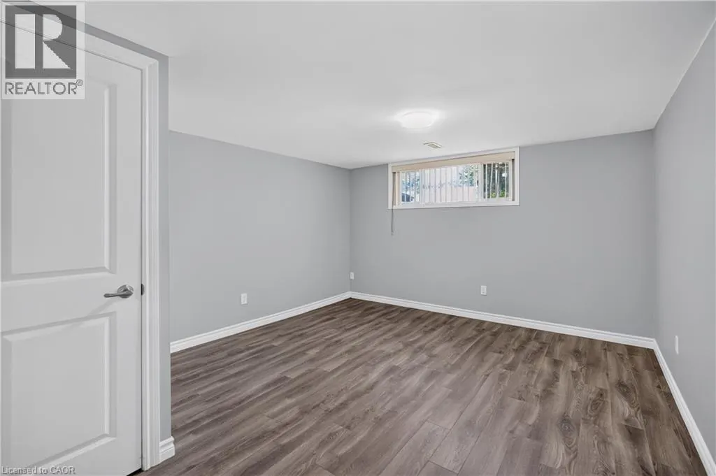
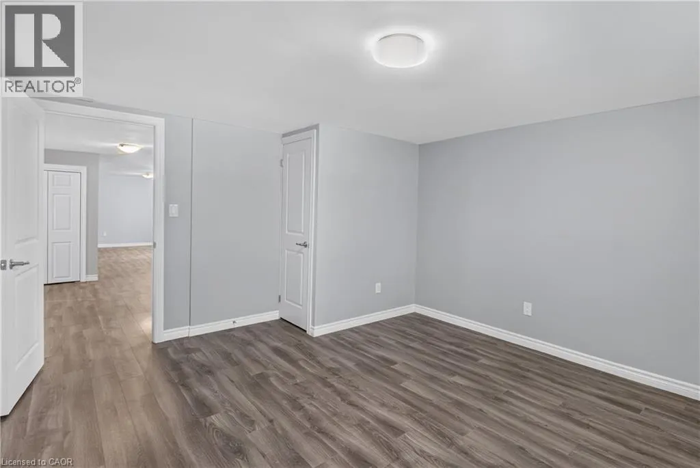
Welcome home to 294 Jones Road. This bright and spacious lower-level unit is now available for lease, offering the perfect blend of comfort and convenience. Boasting two separate points of entry via a front and backdoor, this home features a large bedroom, an oversized living area, and the added bonus of private, in-suite laundry. Centrally located in Stoney Creek, you will enjoy quick access to local shopping, dining, public transit, and major highway routes—making it an ideal spot for commuters. This is an excellent opportunity to secure a beautiful, move-in-ready space in a highly desirable neighborhood. (id:7434)
General Features
| Features | Country residential |
|---|---|
| Property Type | Single Family |
| Lease | 1650.00 |
| Zoning Description | RR |
| Building Appliances | Dishwasher, Dryer, Refrigerator, Stove, Washer, Microwave Built-in |
| Building Architectural Style | Raised ranch |
| Building Cooling Type | Central air conditioning |
| Location Description | Barton Street to Jones Road |
| Parking Space Total | 2 |
| Foundation Type | Block |
| Building Type | House |
| Ownership Type | Freehold |
| Building.StoriesTotal | 1 |
Interior Features
| Building Fireplace Present | True |
|---|---|
| Building Fireplace Total | 1 |
| Building Heating Type | Forced air |
| Basement Development | Finished |
| Basement Type | Full (Finished) |
| Construction Style Attachment | Detached |
| Living Area Range | 2538 |
| Bedrooms | 0+1 |
Exterior Features
| Sewer | Municipal sewage system |
|---|---|
| Exterior Finish | Brick |
Room Details
| Room | Dimensions | Level | Flooring | Details |
|---|---|---|---|---|
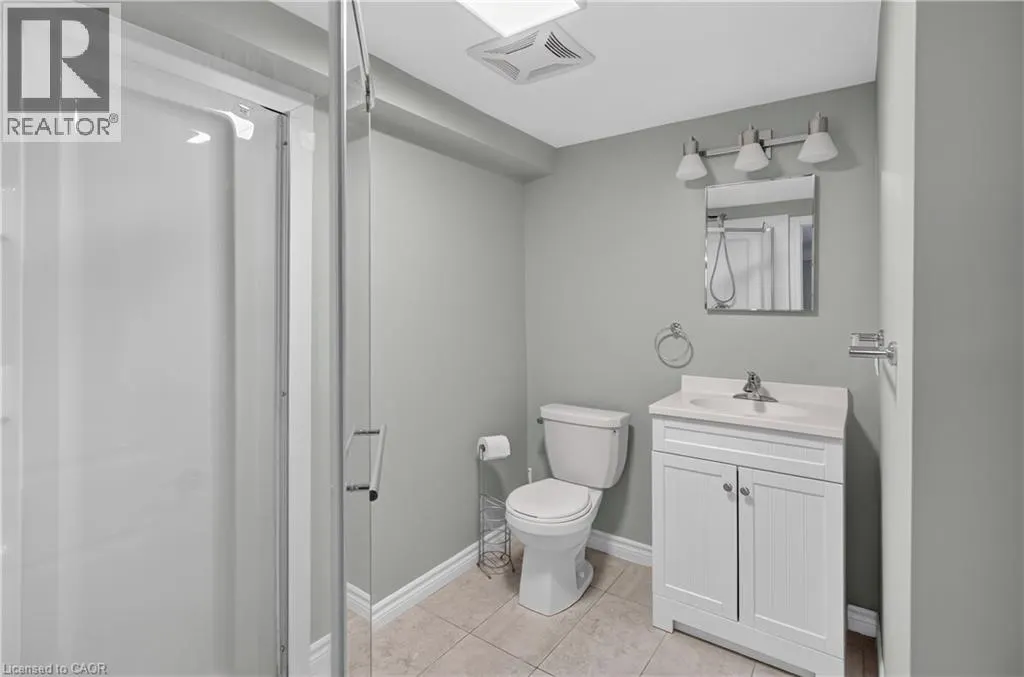
| 3pc Bathroom | 8'2'' x 5'2'' | Basement | ||
| Bedroom | 14'0'' x 12'5'' | Basement | ||
| Dining room | 9'9'' x 10'0'' | Basement | ||
| Eat in kitchen | 18'5'' x 9'8'' | Basement | ||
| Laundry room | 8'6'' x 9'8'' | Basement | ||
| Living room | 15'0'' x 10'4'' | Basement | ||
| Storage | 6'6'' x 4'6'' | Basement |
Amenities
- Views
- New Construction
- Adult 55+
- Lease To Own
- No Strata Fees
- Furnished
- Primary On Main
- Air Conditioning
- Seller Finance
- Green
- Fixer Upper
- Horse
- Golf
- Fireplace
- Deck
- Garage
- Basement
- Pool

Property vs Single Family Average in L8E 5L8
Price
Year Built
