
Address
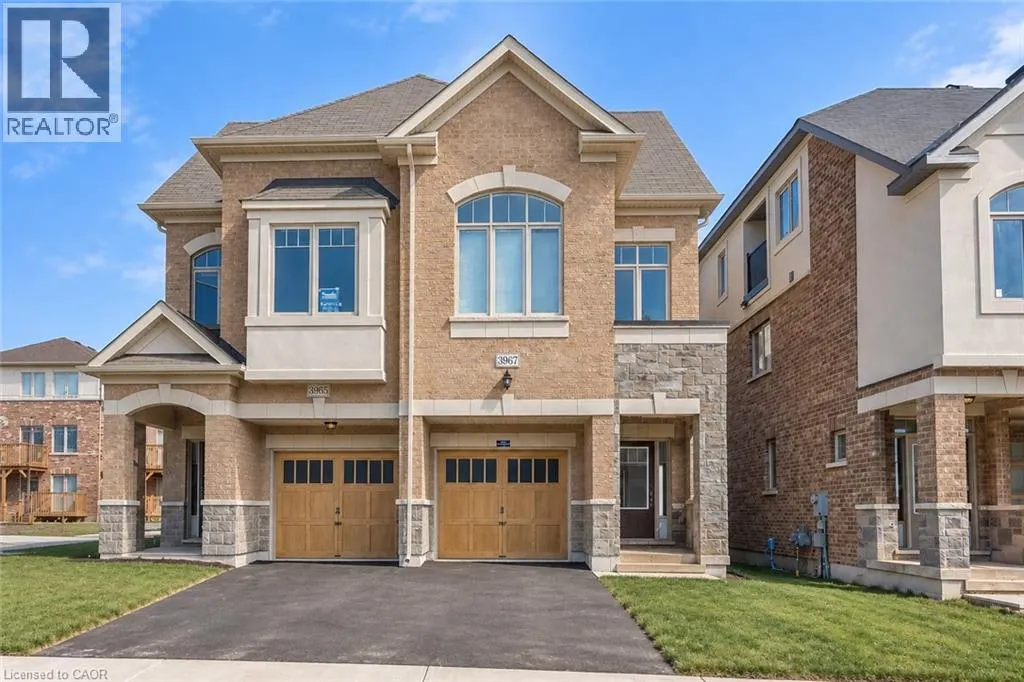
3967 Leonardo Street, Burlington, ON
Price
$ 3,400
Property Attributes
- ID#40862102
- TypeSingle Family
- Listing Status Active
- MunicipalityBurlington
- CityBurlington
- AreaBurlington
- Neighbourhood360 - Alton West
- Postal CodeL7M 0Z7
- StyleOther
- Year Built2021
- Price$ 3,400
- Bedrooms4
- Bathrooms3
- Half Bathrooms1
- Sqr Footage1601
Data Source:
Canadian Real Estate Association (CREA)
Property Description
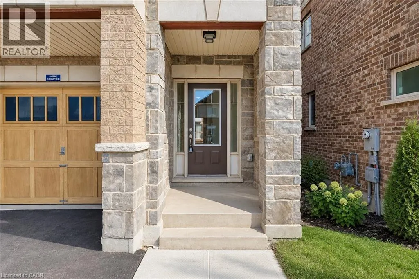
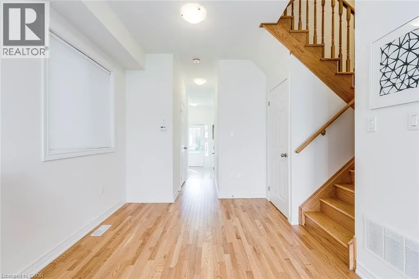
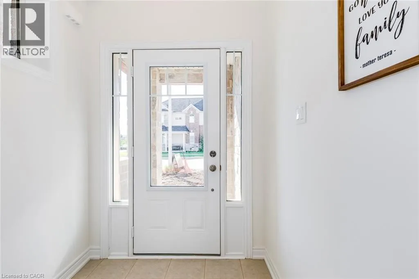
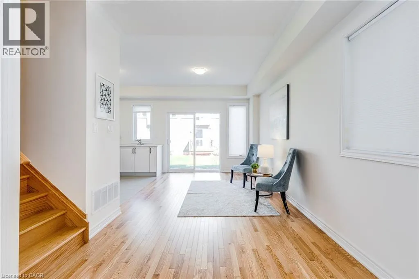
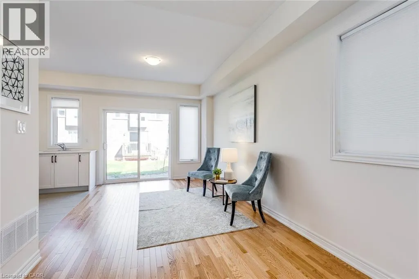
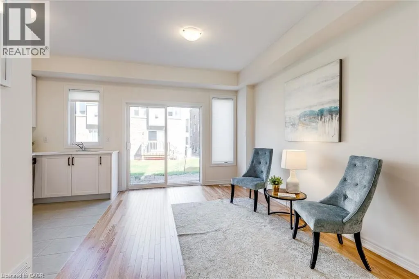
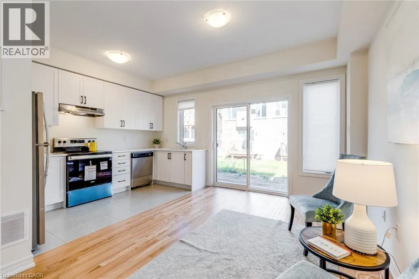
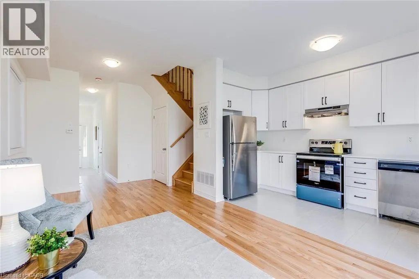
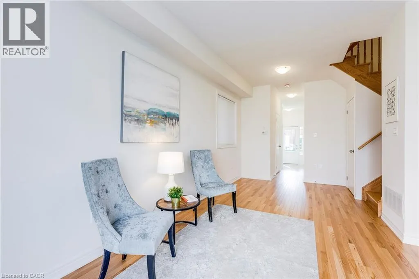
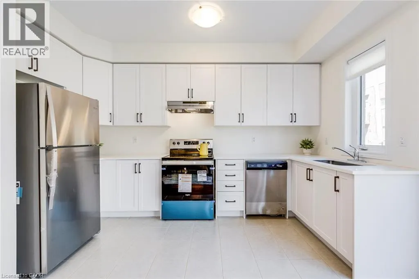
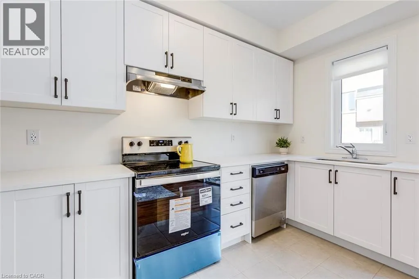
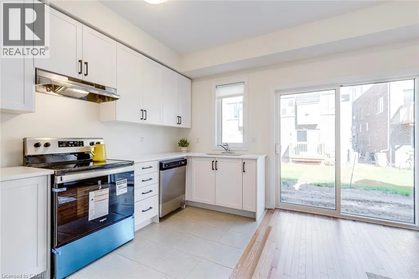
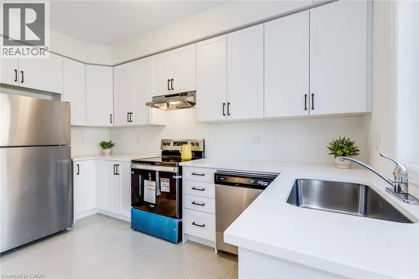
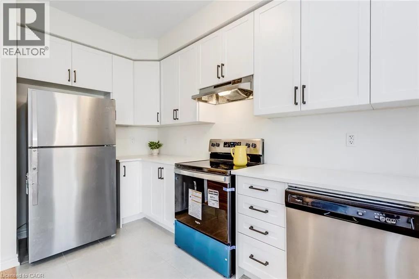
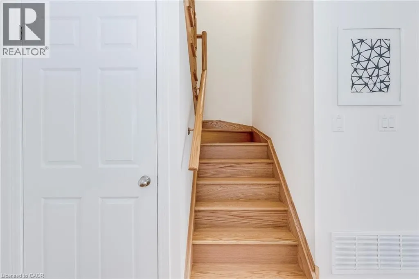
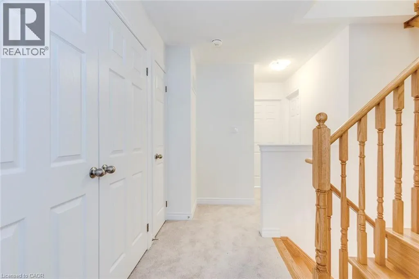
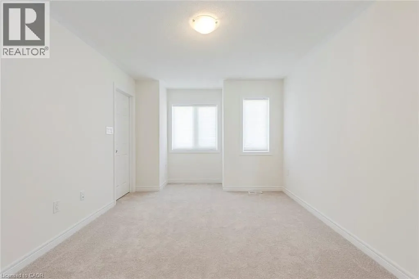
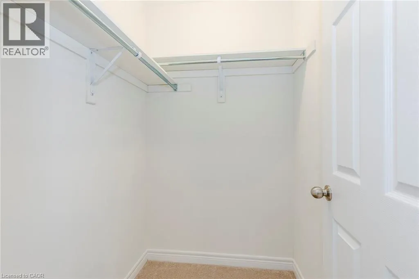
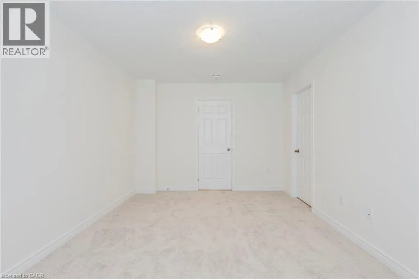
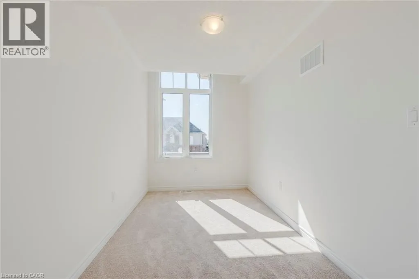
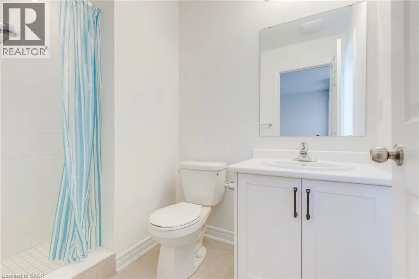
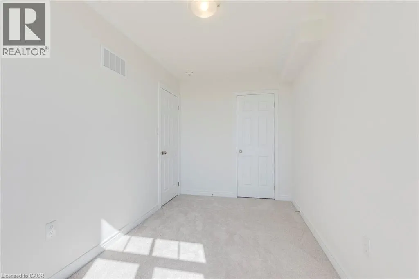
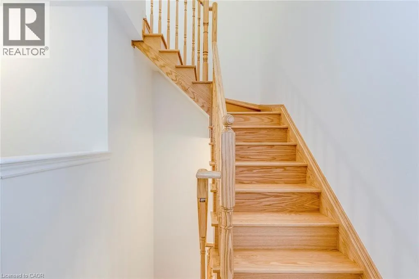
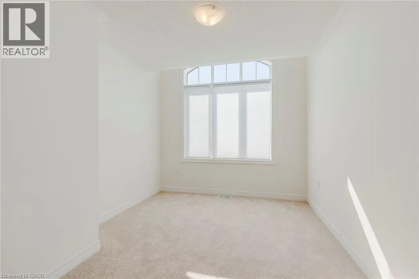
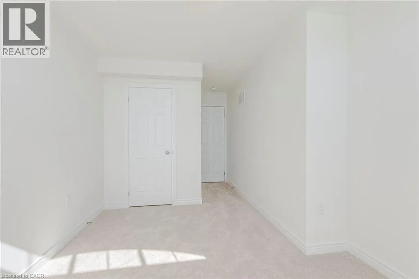
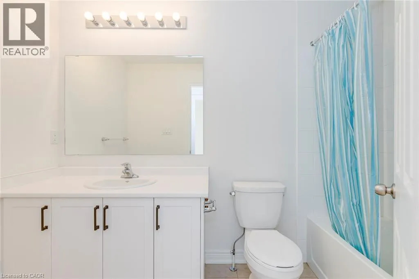
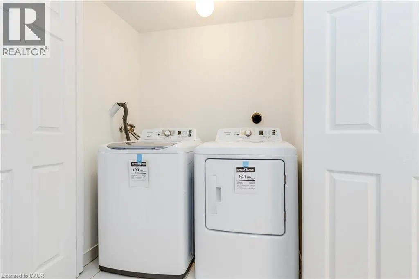
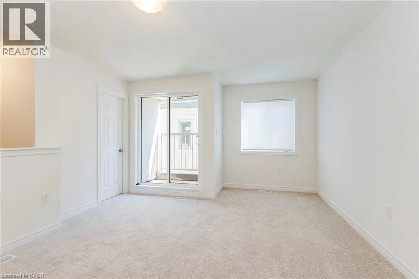
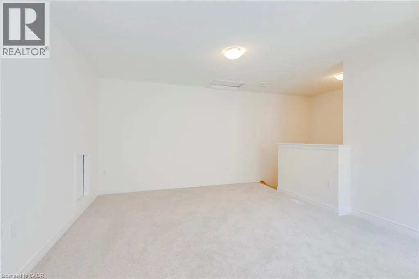
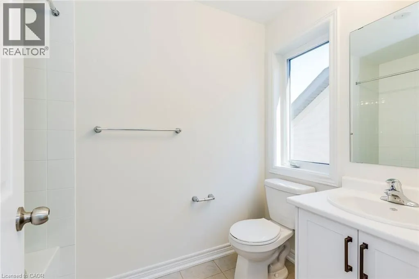
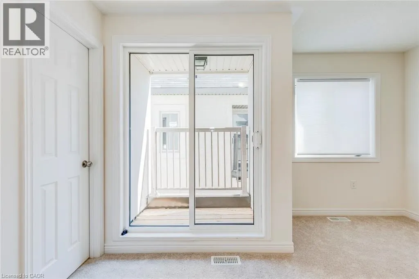
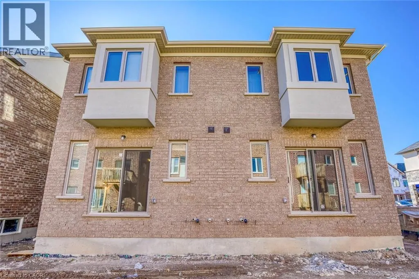
Welcome to this spacious 4-bedroom, 4-bathroom semi-detached home offering approximately 1,601 sq. ft. of bright, functional living space in Burlington's sought-after Alton Village West community. With three thoughtfully designed levels, an attached garage and parking for two vehicles, this home offers plenty of room for comfortable family living.Step inside to a bright, open-concept main floor featuring impressive 9-foot ceilings and a seamless living, dining and kitchen layout. The modern kitchen is finished with premium cabinetry, stainless steel appliances and quartz countertops, while a walkout to the backyard makes it easy to extend everyday living and entertaining outdoors.Upstairs, the spacious primary bedroom offers the privacy of its own ensuite, accompanied by two additional bedrooms, a full 4-piece bathroom and convenient upper-level laundry. Continue to the third floor and discover one of the home's standout features-an expansive private loft with its own 4-piece bathroom. Currently designed as the fourth bedroom, this impressive level also offers excellent flexibility as a private retreat, home office, guest suite or additional family living space.Complete with central air, ensuite laundry, a private entrance and attached garage, this well-designed home offers the space and functionality of a larger family home without sacrificing convenience.Ideally situated near Walkers Line and Dundas in one of North Burlington's popular family communities, this spacious three-storey home is a fantastic opportunity to enjoy modern, low-maintenance living with plenty of room to grow. (id:7434)
General Features
| Features | Automatic Garage Door Opener |
|---|---|
| Property Type | Single Family |
| Lease | 3400.00 |
| Zoning Description | RAL2 |
| Amenities | Park, Playground, Public Transit, Schools, Shopping |
| Building Appliances | Dishwasher, Dryer, Microwave, Refrigerator, Stove, Washer, Hood Fan, Window Coverings |
| Building Architectural Style | Other |
| Building Cooling Type | Central air conditioning |
| Location Description | Walkers & Dundas |
| Parking Space Total | 2 |
| Foundation Type | Poured Concrete |
| Building Type | House |
| Ownership Type | Freehold |
| Building.StoriesTotal | 3 |
Interior Features
| Building Fireplace Present | False |
|---|---|
| Building Heating Type | Forced air |
| Building Heating Fuel | Natural gas |
| Basement Development | Unfinished |
| Basement Type | Full (Unfinished) |
| Construction Style Attachment | Semi-detached |
| Living Area Range | 1601 |
| Bedrooms | 4 |
Exterior Features
| Land Amenities | Park, Playground, Public Transit, Schools, Shopping |
|---|---|
| Sewer | Municipal sewage system |
| Exterior Finish | Brick |
Room Details
| Room | Dimensions | Level | Flooring | Details |
|---|---|---|---|---|
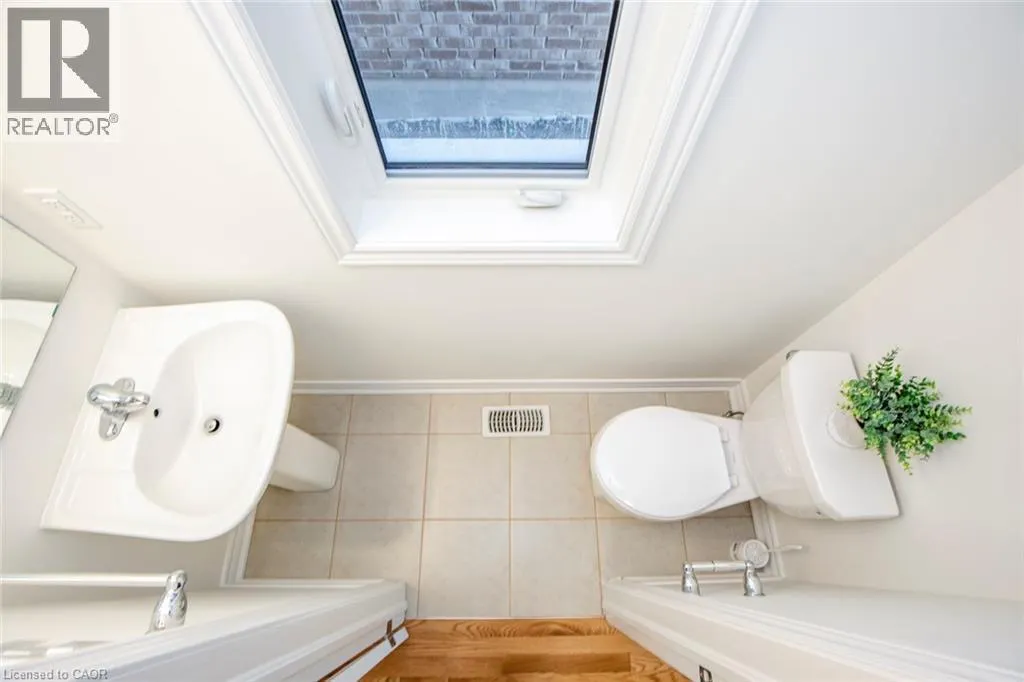
| 2pc Bathroom | Measurements not available | Main level | ||
| 3pc Bathroom | Measurements not available | Second level | ||
| 4pc Bathroom | Measurements not available | Third level | ||
| Bedroom | 18'6'' x 16'6'' | Third level | ||
| Great room | 10' x 10'6'' | Main level | ||
| Kitchen/Dining room | 10' x 10' | Main level | ||
| Laundry room | Measurements not available | Second level | ||
| Primary Bedroom | 15'8'' x 10'8'' | Second level |
Amenities
- Views
- New Construction
- Adult 55+
- Lease To Own
- No Strata Fees
- Furnished
- Primary On Main
- Air Conditioning
- Seller Finance
- Green
- Fixer Upper
- Horse
- Golf
- Fireplace
- Deck
- Garage
- Basement
- Pool

Property vs Single Family Average in L7M 0Z7
Price
Year Built
In The Neighbourhood
Burlington
$ 3,450
- Type
- Single Family
- Size
- 1,813 SqFt
- Rooms
- 3 Beds + 2.5 Baths
RE/MAX Escarpment Realty Inc.
Burlington
$ 1,374,990
- Type
- Single Family
- Size
- 3,079 SqFt
- Rooms
- 5 Beds + 3.5 Baths
RE/MAX REALTY ENTERPRISES INC
Burlington
$ 960,000
- Type
- Single Family
- Size
- 2,023 SqFt
- Rooms
- 3 Beds + 2.5 Baths
Royal LePage Burloak Real Estate Services
Burlington
$ 1,499,000
- Type
- Single Family
- Size
- 2,357 SqFt
- Rooms
- 4 Beds + 3.5 Baths
RE/MAX Escarpment Realty Inc.
