
Address
7 Braemar Place, Hamilton, ON
Price
$ 1,029,900
Property Attributes
- ID#40862030
- TypeSingle Family
- Listing Status Active
- MunicipalityHamilton
- CityHamilton
- AreaHamilton
- Neighbourhood152 - Buchanan
- Postal CodeL9C 1C9
- StyleOther
- Year Built1963
- Price$ 1,029,900
- Bedrooms4
- Bathrooms2
- Half Bathrooms1
- Sqr Footage2634
Data Source:
Canadian Real Estate Association (CREA)
Property Description
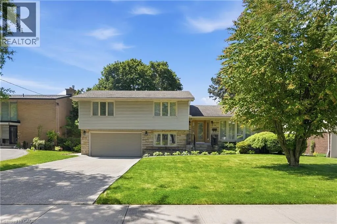
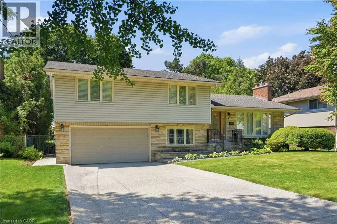
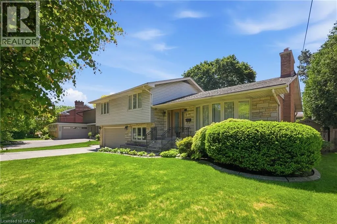
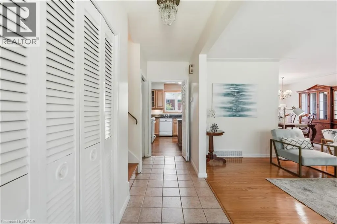
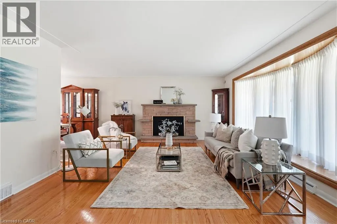
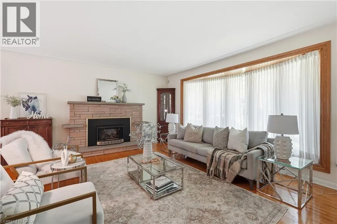
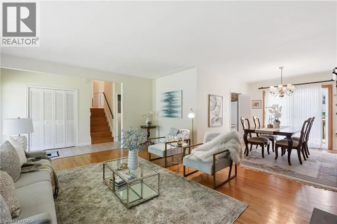
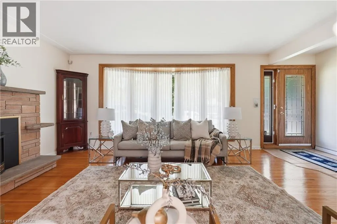
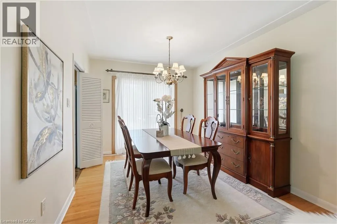
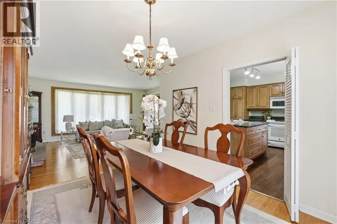
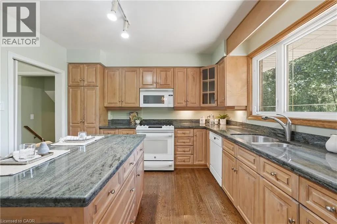
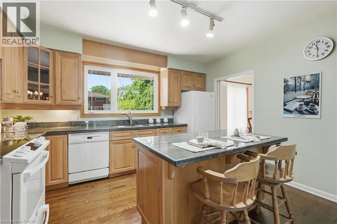
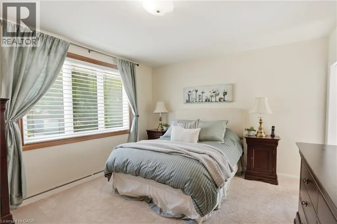
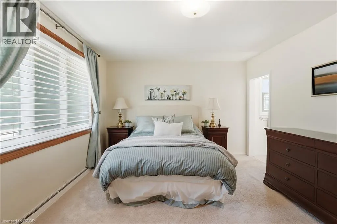
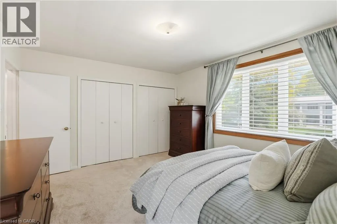
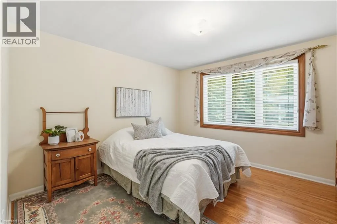
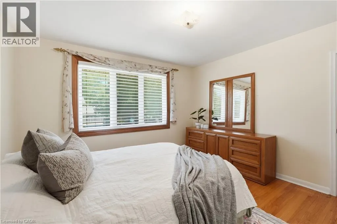
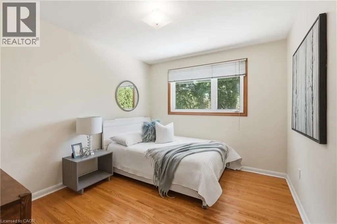
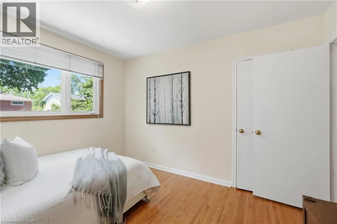
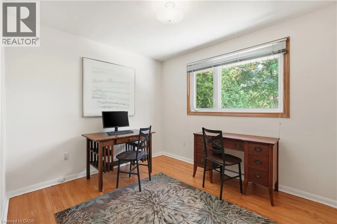
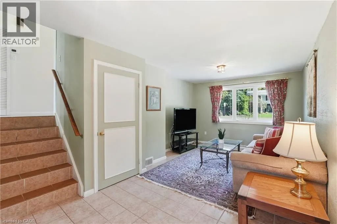
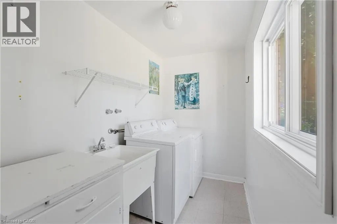
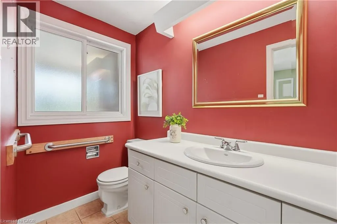
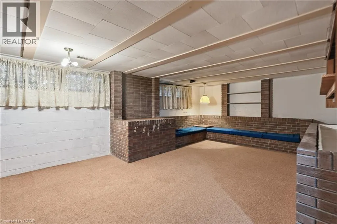
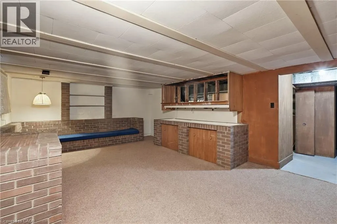
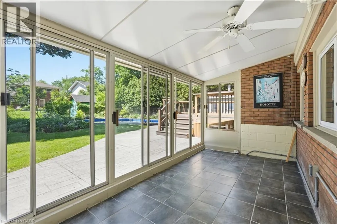
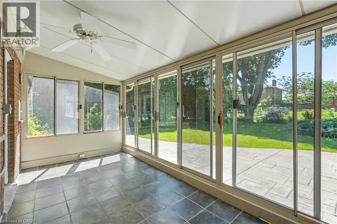
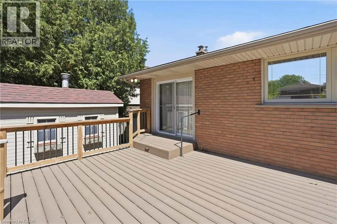
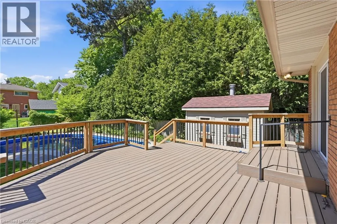
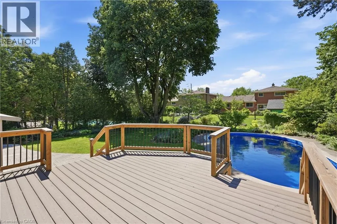
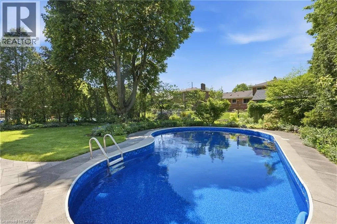
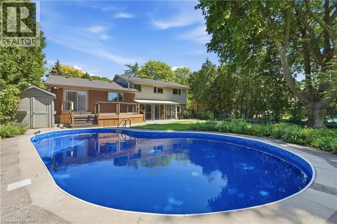
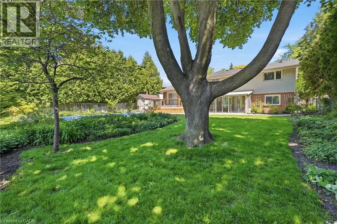
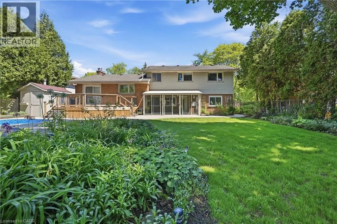
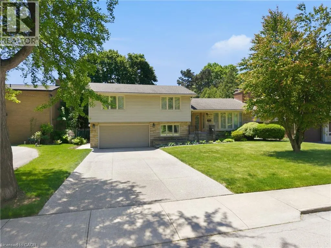
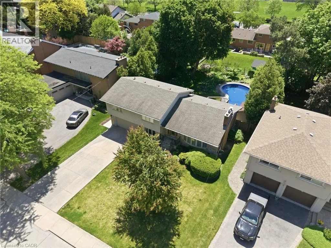
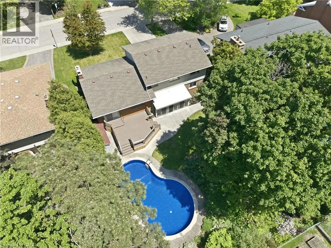
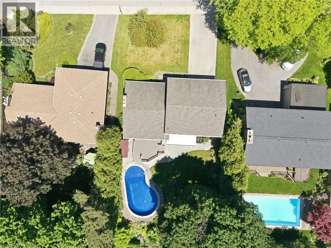
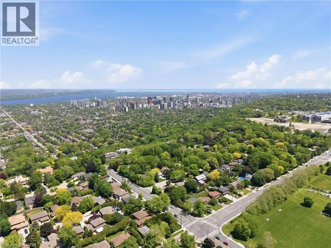
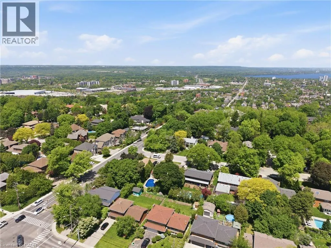
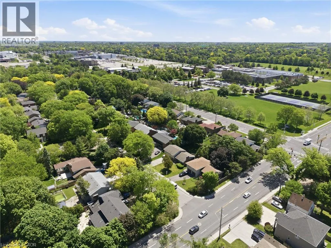
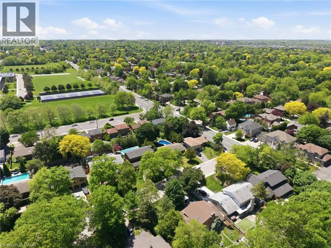
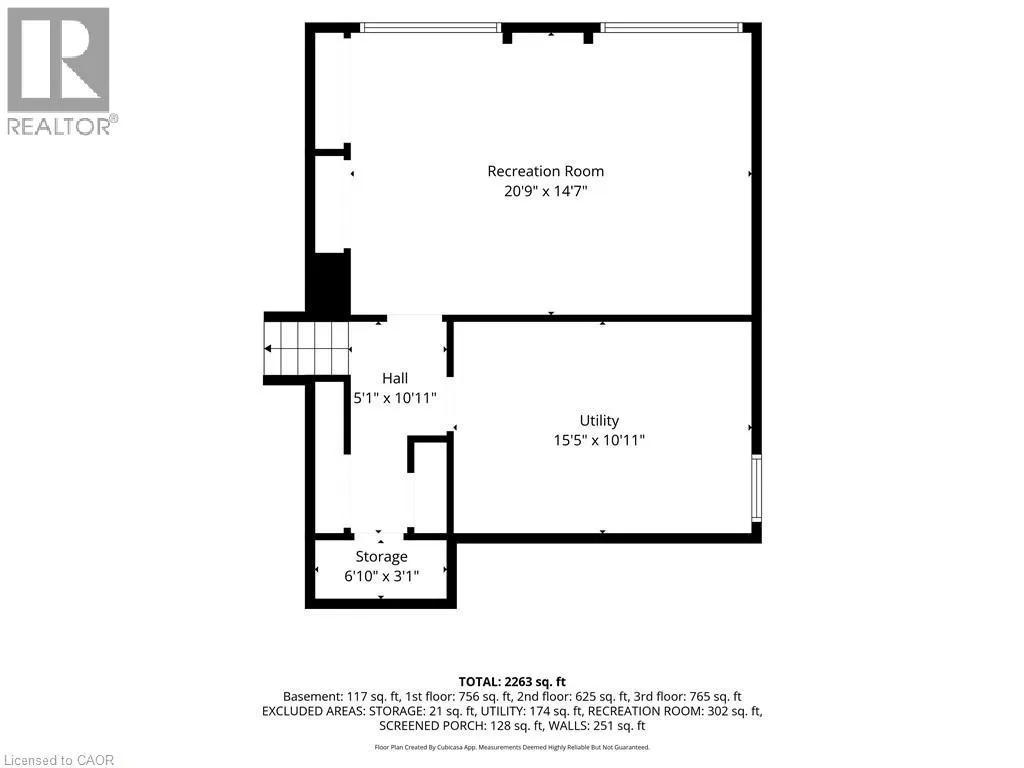
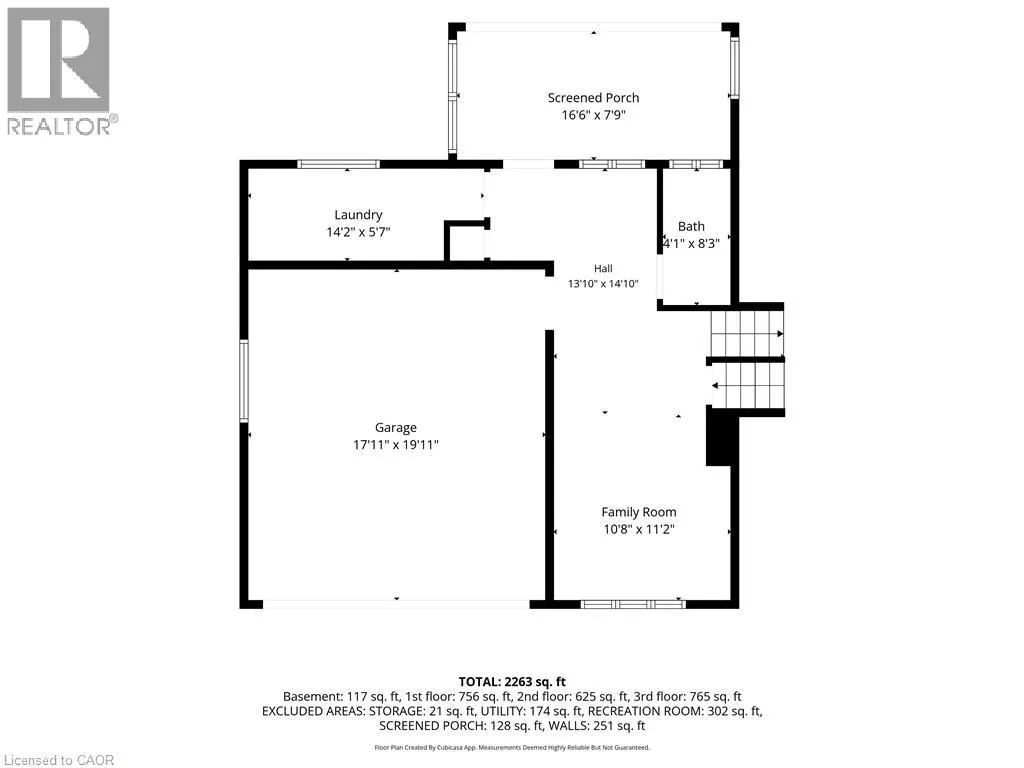
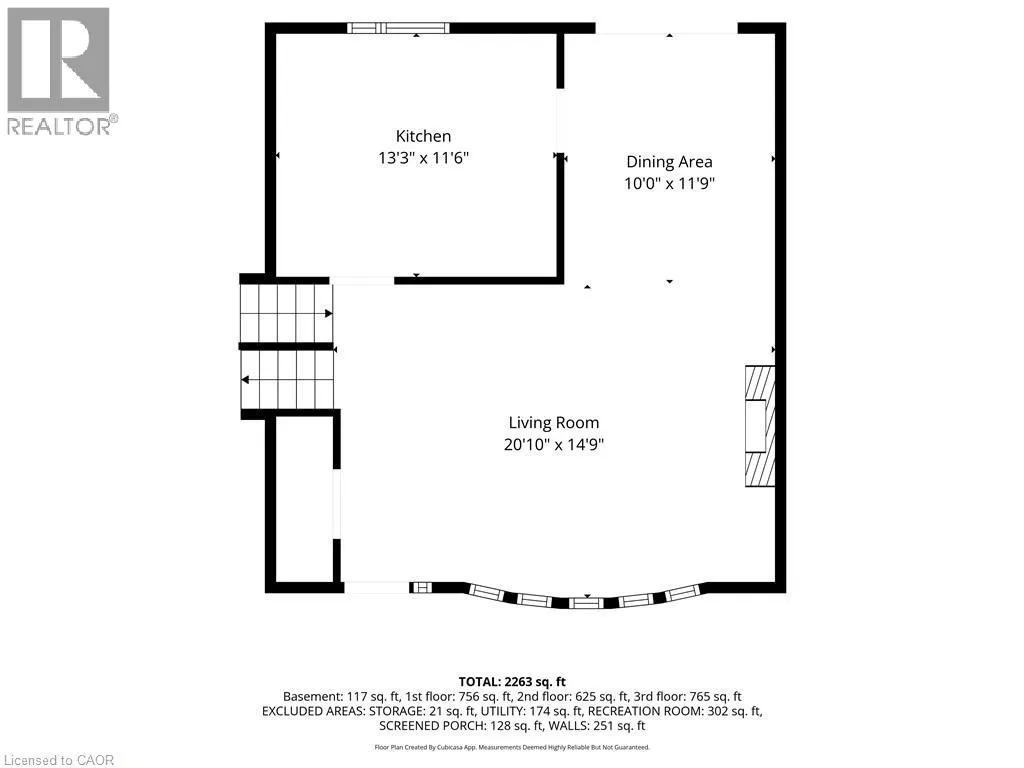
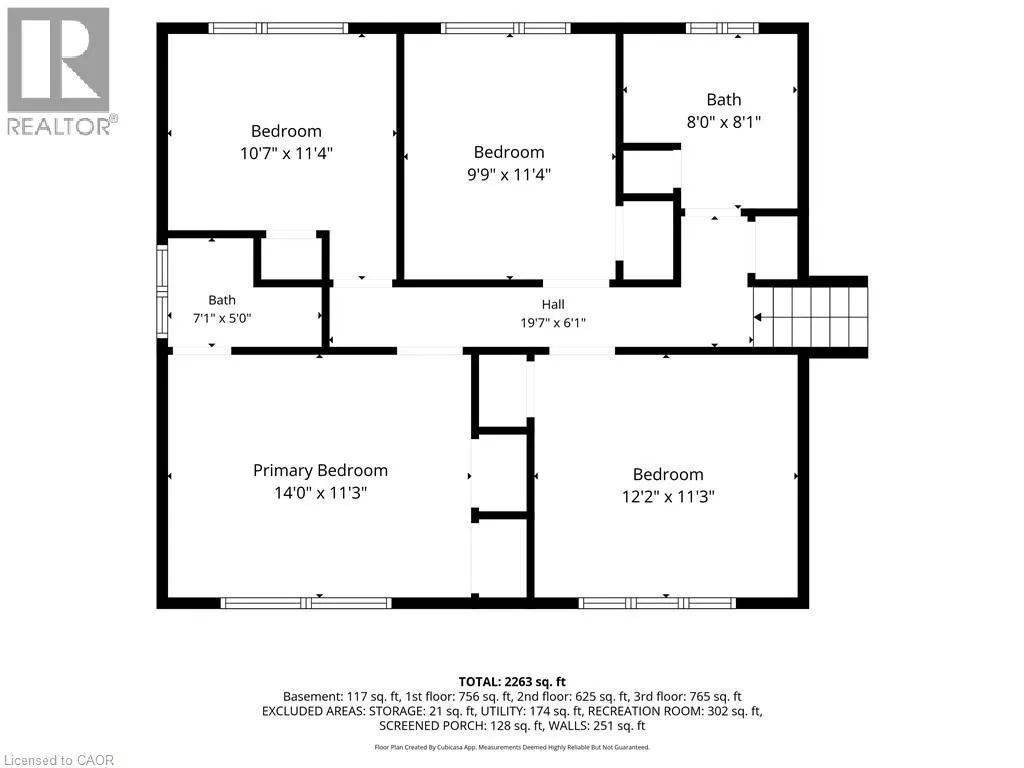
Welcome to this beautifully maintained 4-level side split located in one of Hamilton Mountain's most sought-after neighbourhoods, just one block from the Escarpment and the popular Garth Street Stairs. Offering 4 spacious bedrooms and multiple levels of finished living space, this home is perfect for growing families and those who love to entertain. The main floor features a bright and inviting living room highlighted by a cozy gas fireplace, a separate dining room ideal for family gatherings, and a walkout to the backyard deck. The lower level offers a generous recreation room, convenient 2-piece bathroom, separate laundry room, and sliding doors leading to a covered porch and the backyard oasis beyond. Outside, you'll feel like you're in your own private park. The beautifully landscaped yard is surrounded by mature trees and features a stunning inground pool, creating the perfect setting for summer entertaining, family fun, or simply relaxing in your own backyard retreat. Parking is never a concern with a double garage and a driveway that accommodates up to four additional vehicles. Conveniently located close to parks, schools, shopping, transit, and scenic escarpment trails, this exceptional property combines comfort, space, and an unbeatable location. A rare opportunity to own a truly special home in one of Hamilton Mountain's most desirable areas this is a must-see! (id:7434)
General Features
| Features | Automatic Garage Door Opener |
|---|---|
| Community Features | School Bus |
| Property Type | Single Family |
| Zoning Description | R2 |
| Amenities | Golf Nearby, Park, Place of Worship, Public Transit, Schools |
| Building Appliances | Dishwasher, Dryer, Refrigerator, Stove, Water meter, Washer, Garage door opener |
| Building Architectural Style | Other |
| Building Cooling Type | Central air conditioning |
| Location Description | Garth St to Braemar between Fennell Ave W and Escarpment |
| Parking Space Total | 6 |
| Building Type | House |
| Ownership Type | Freehold |
| Building.StoriesTotal | 2 |
Interior Features
| Building Fireplace Present | False |
|---|---|
| Building Heating Type | Forced air |
| Building Heating Fuel | Natural gas |
| Basement Development | Partially finished |
| Basement Type | Full (Partially finished) |
| Construction Style Attachment | Detached |
| Living Area Range | 2634 |
| Bedrooms | 4 |
Exterior Features
| Pool Type | Inground pool |
|---|---|
| Land Amenities | Golf Nearby, Park, Place of Worship, Public Transit, Schools |
| Sewer | Municipal sewage system |
| Exterior Finish | Brick, Vinyl siding |
Room Details
| Room | Dimensions | Level | Flooring | Details |
|---|---|---|---|---|
| 2pc Bathroom | Measurements not available | Lower level | ||
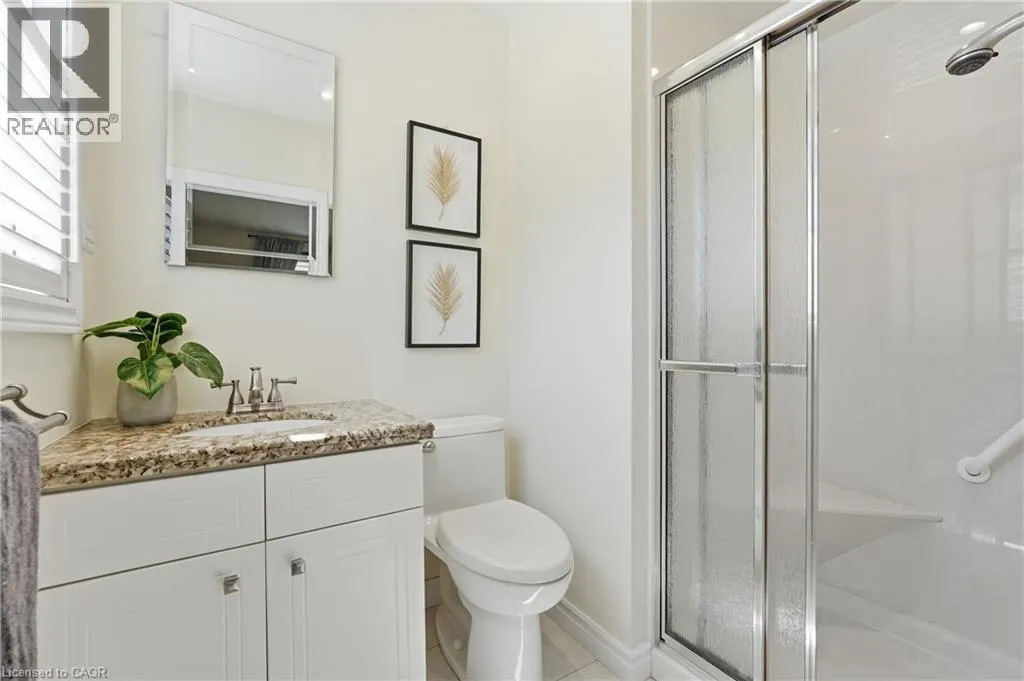
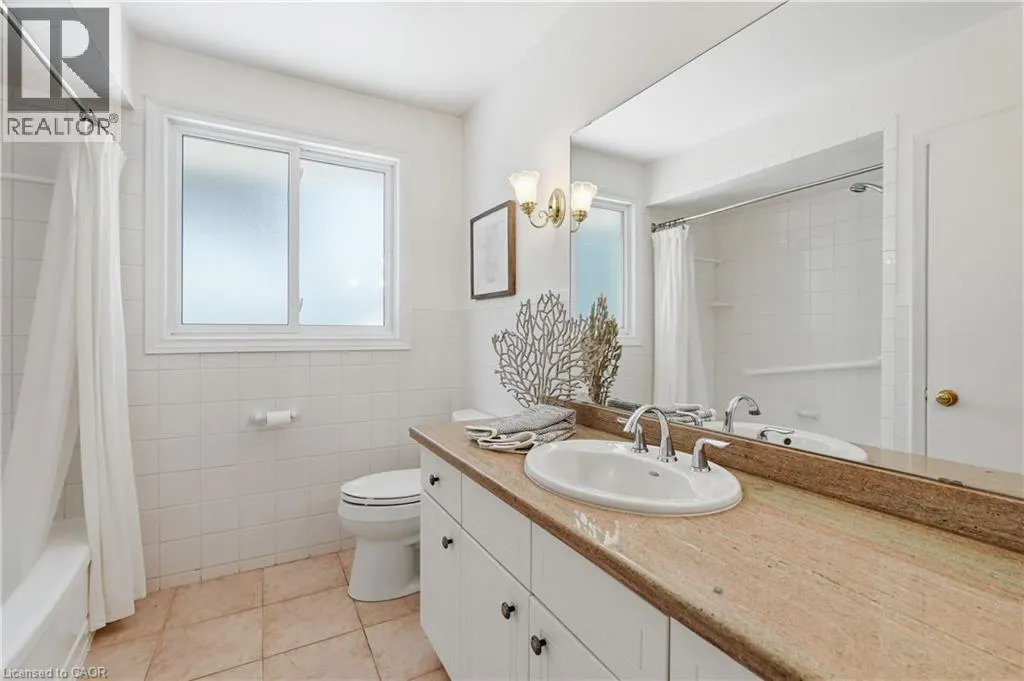
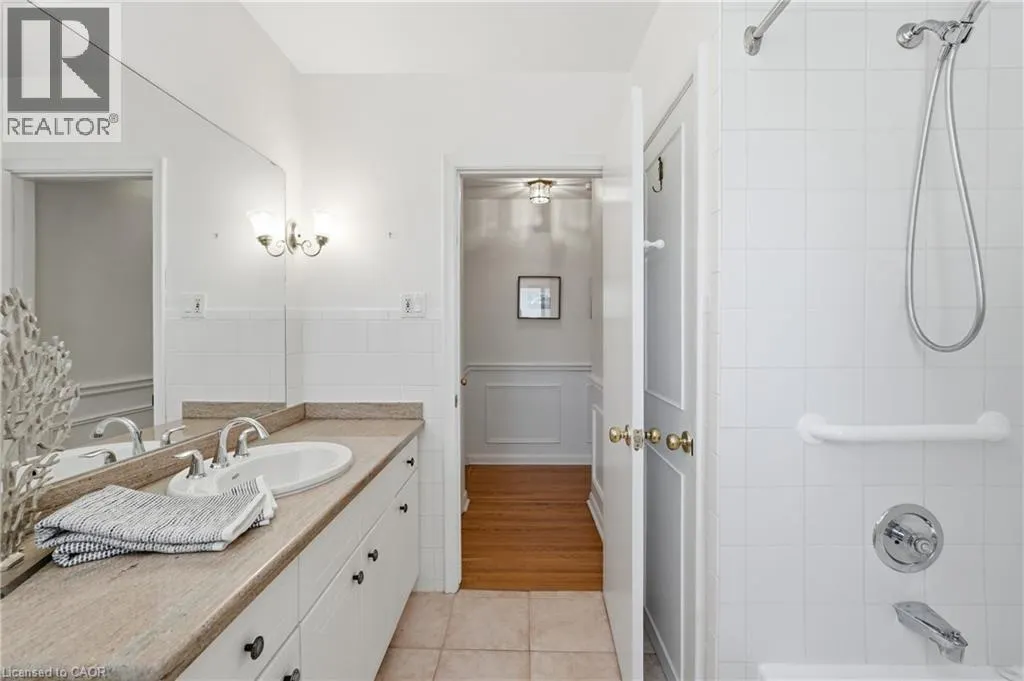
| 3pc Bathroom | Measurements not available | Second level | ||
| 4pc Bathroom | Measurements not available | Second level | ||
| Bedroom | 11'4'' x 9'0'' | Second level | ||
| Dining room | 11'9'' x 10'0'' | Main level | ||
| Foyer | 14'3'' x 4'3'' | Main level | ||
| Laundry room | 13'11'' x 5'2'' | Lower level | ||
| Living room | 17'3'' x 14'3'' | Main level | ||
| Primary Bedroom | 14'5'' x 11'11'' | Second level | ||
| Recreation room | 25'3'' x 8'6'' | Lower level | ||
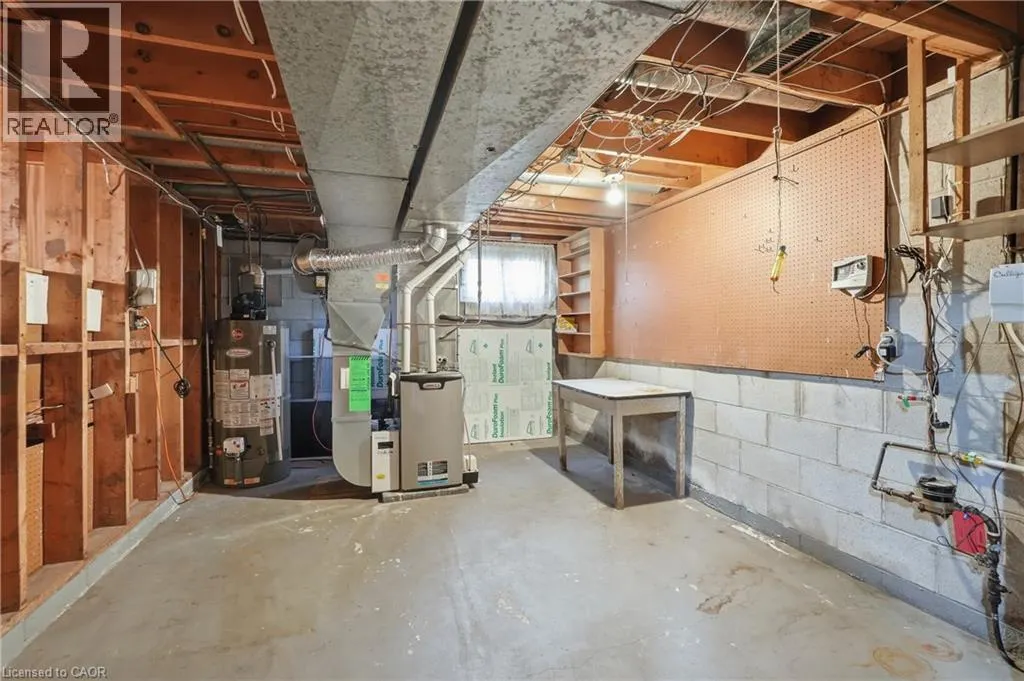
| Utility room | 16'0'' x 10'10'' | Basement |
Amenities
- Views
- New Construction
- Adult 55+
- Lease To Own
- No Strata Fees
- Furnished
- Primary On Main
- Air Conditioning
- Seller Finance
- Green
- Fixer Upper
- Horse
- Golf
- Fireplace
- Deck
- Garage
- Basement
- Pool

Property vs Single Family Average in L9C 1C9
Price
Year Built
In The Neighbourhood
Just Listed
Hamilton
$ 749,000
- Type
- Single Family
- Size
- 1,284 SqFt
- Rooms
- 4 Beds + 2.5 Baths
RE/MAX Escarpment Realty Inc.
Just Listed
Hamilton
$ 699,900
- Type
- Single Family
- Size
- 1,092 SqFt
- Rooms
- 5 Beds + 2 Baths
Royal LePage State Realty Inc.
Hamilton
$ 729,900
- Type
- Single Family
- Size
- 1,160 SqFt
- Rooms
- 5 Beds + 2 Baths
Coldwell Banker Community Professionals
Hamilton
$ 699,900
- Type
- Single Family
- Size
- 1,034 SqFt
- Rooms
- 5 Beds + 2.5 Baths
Century 21 Right Time Real Estate Inc.
Hamilton
$ 549,000
- Type
- Single Family
- Size
- 818 SqFt
- Rooms
- 3 Beds + 1 Baths
RE/MAX Real Estate Centre Inc.
Hamilton
$ 1,099,900
- Type
- Single Family
- Size
- 2,914 SqFt
- Rooms
- 11 Beds + 4 Baths
RE/MAX Escarpment Frank Realty
Hamilton
$ 759,900
- Type
- Single Family
- Size
- 2,150 SqFt
- Rooms
- 3 Beds + 2.5 Baths
Leaf King Realty Ltd.
Open House
Hamilton
$ 652,900
- Type
- Single Family
- Size
- 1,050 SqFt
- Rooms
- 3 Beds + 1 Baths
Realty Network
Hamilton
$ 679,900
- Type
- Single Family
- Size
- 1,684 SqFt
- Rooms
- 6 Beds + 2 Baths
RE/MAX Escarpment Realty Inc.
Hamilton
$ 1,025,000
- Type
- Single Family
- Size
- 3,071 SqFt
- Rooms
- 4 Beds + 2.5 Baths
RE/MAX Escarpment Realty Inc.
