
Open House Sun, Sep 20th 02:00 PM - 04:00 PM
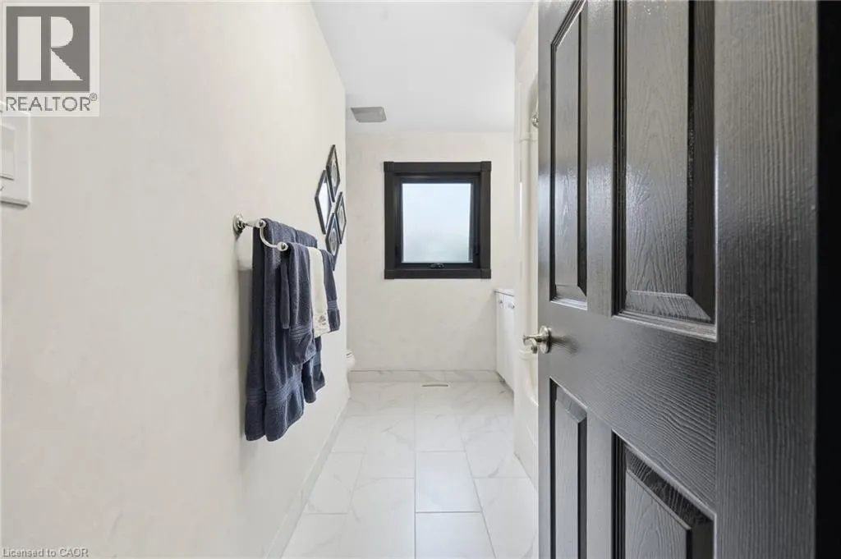
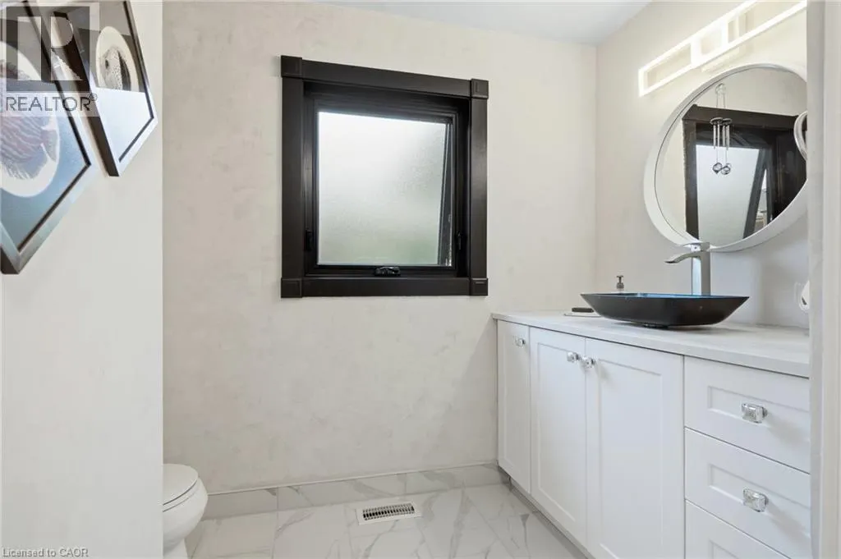
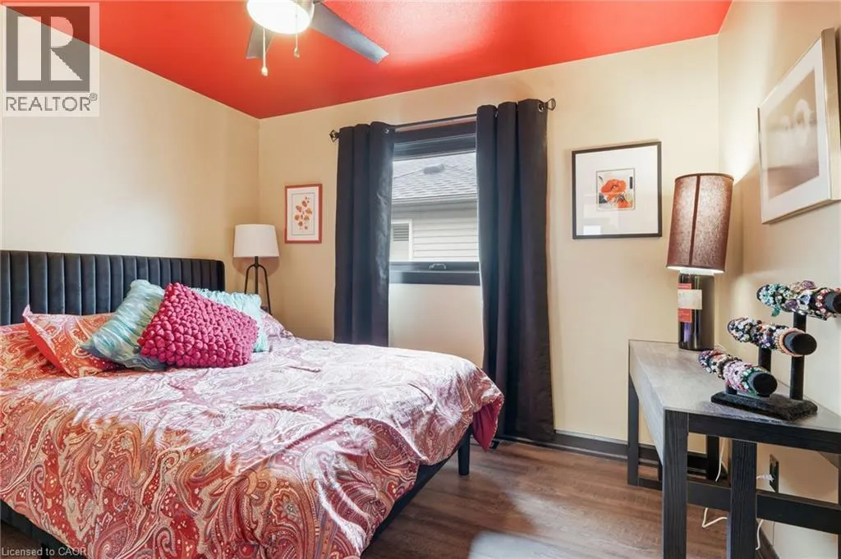
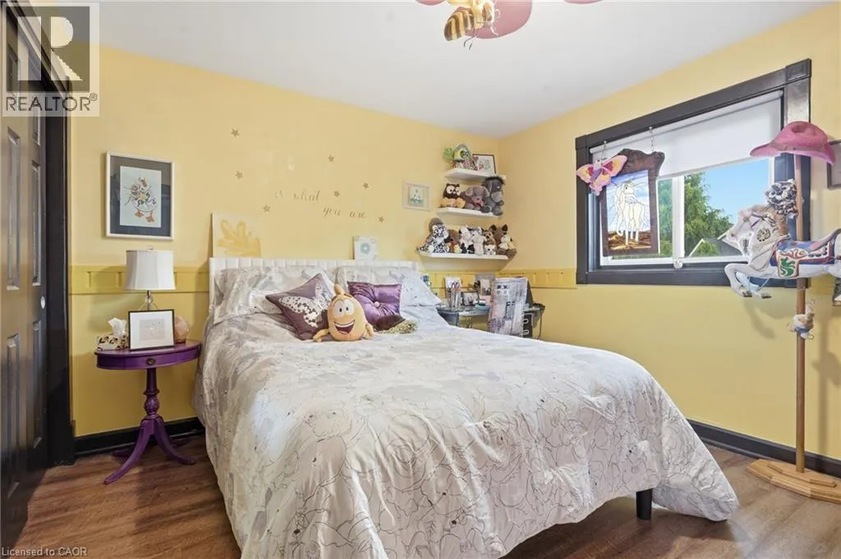
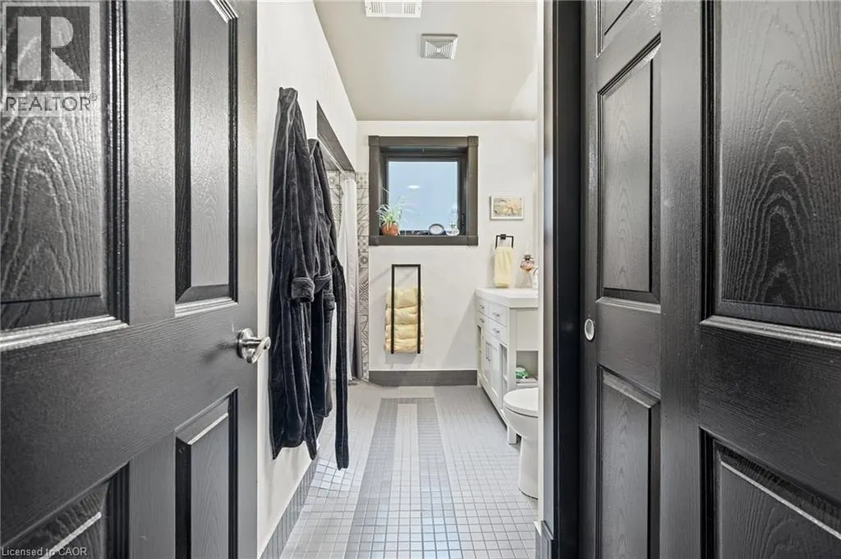
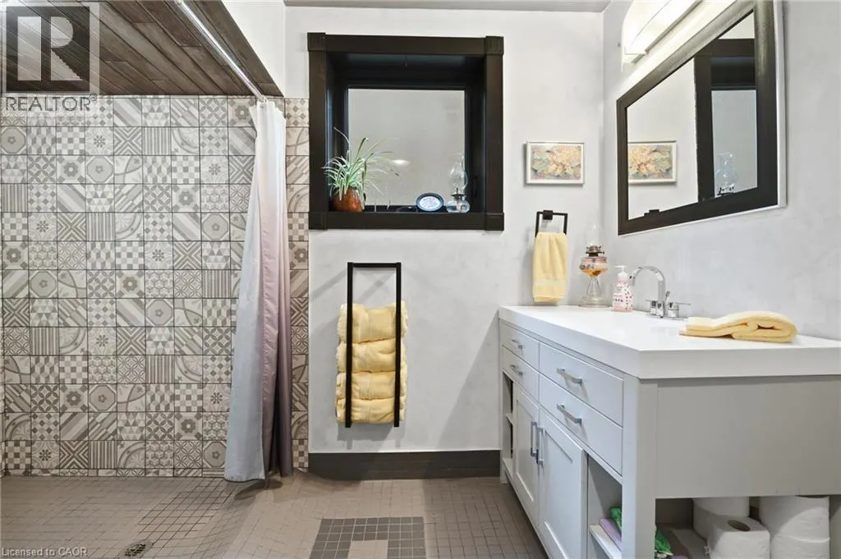
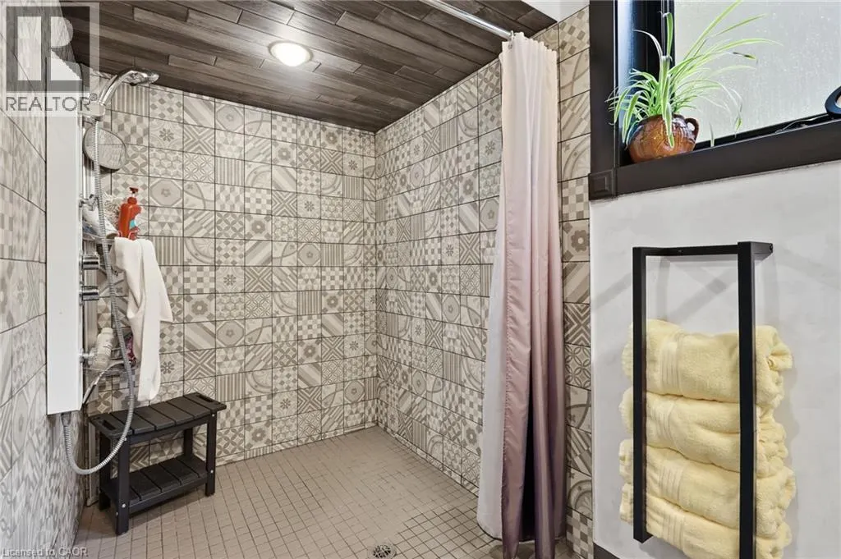
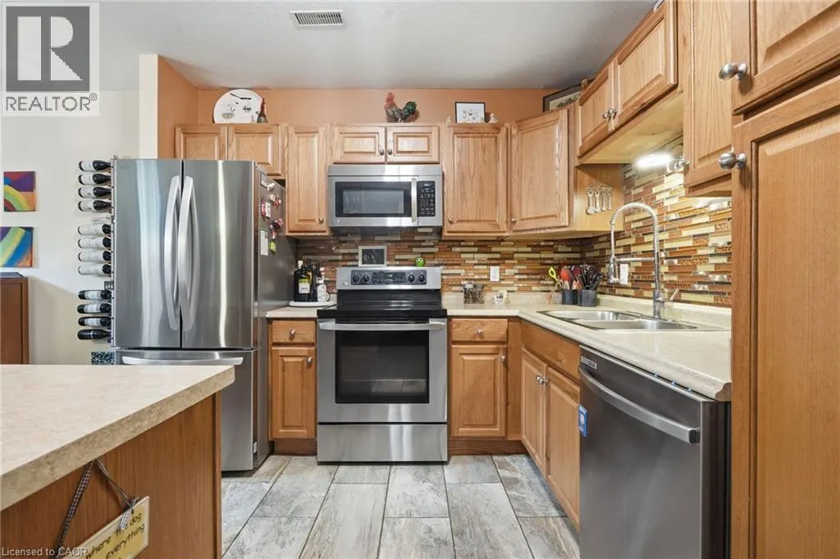

Address
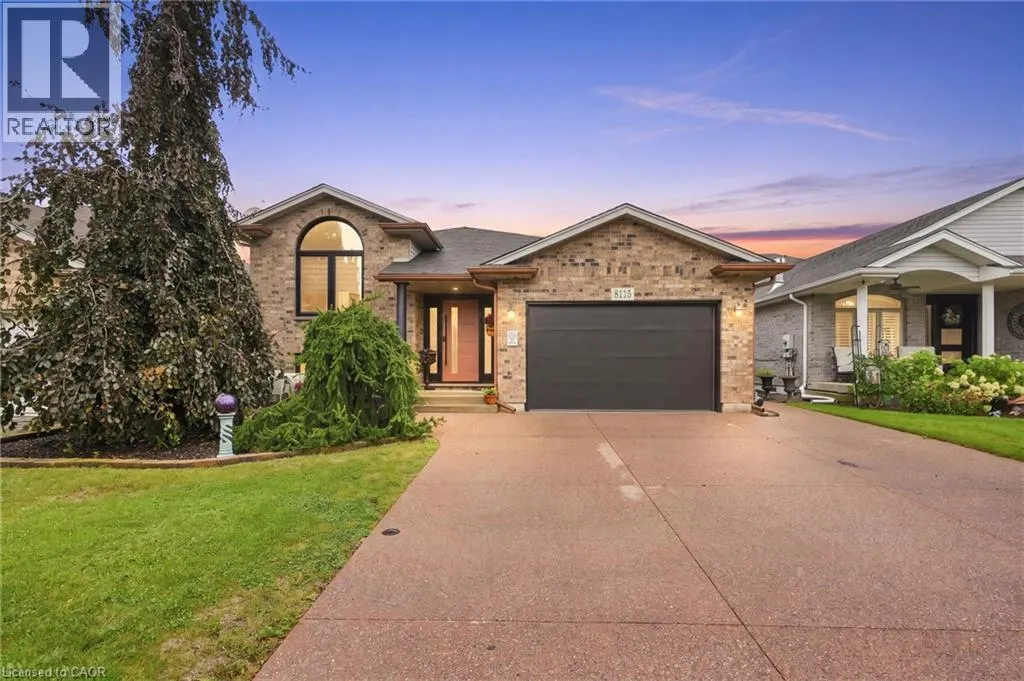
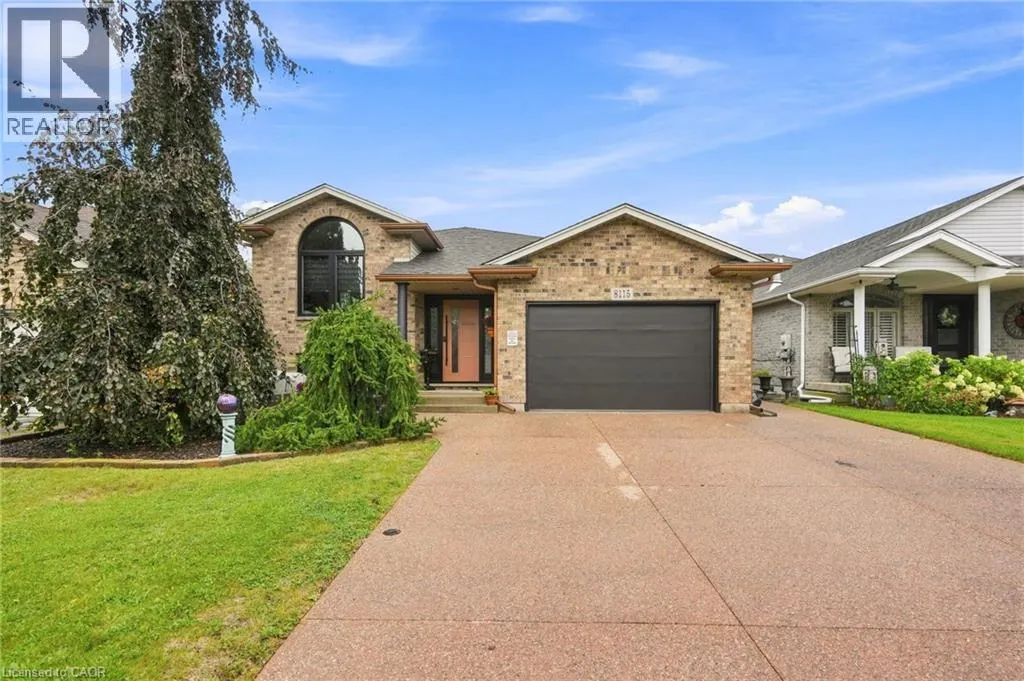
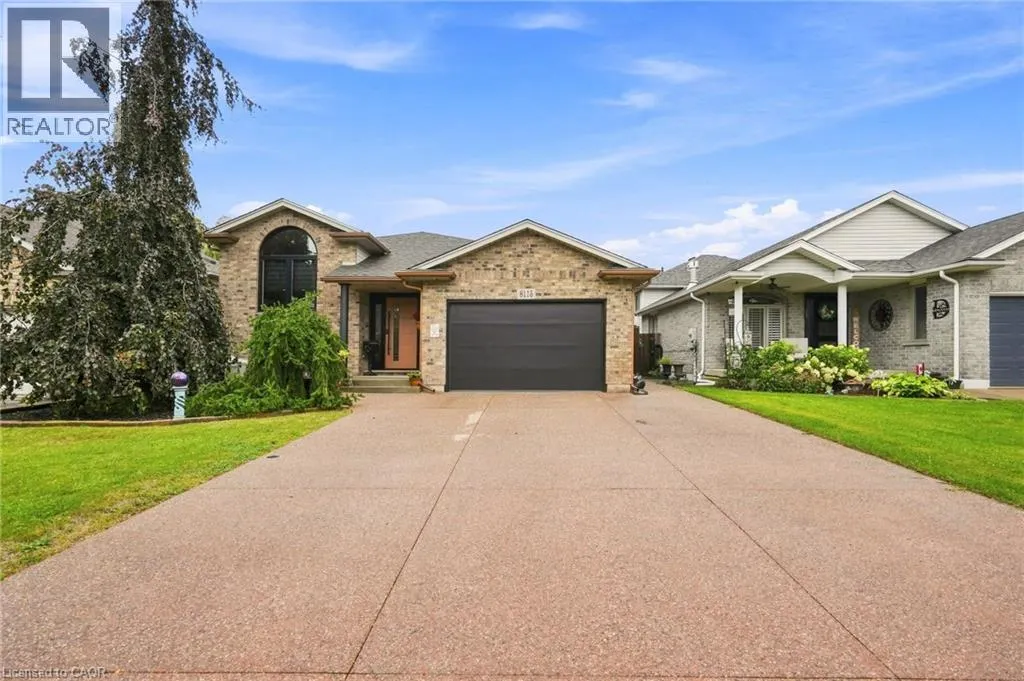
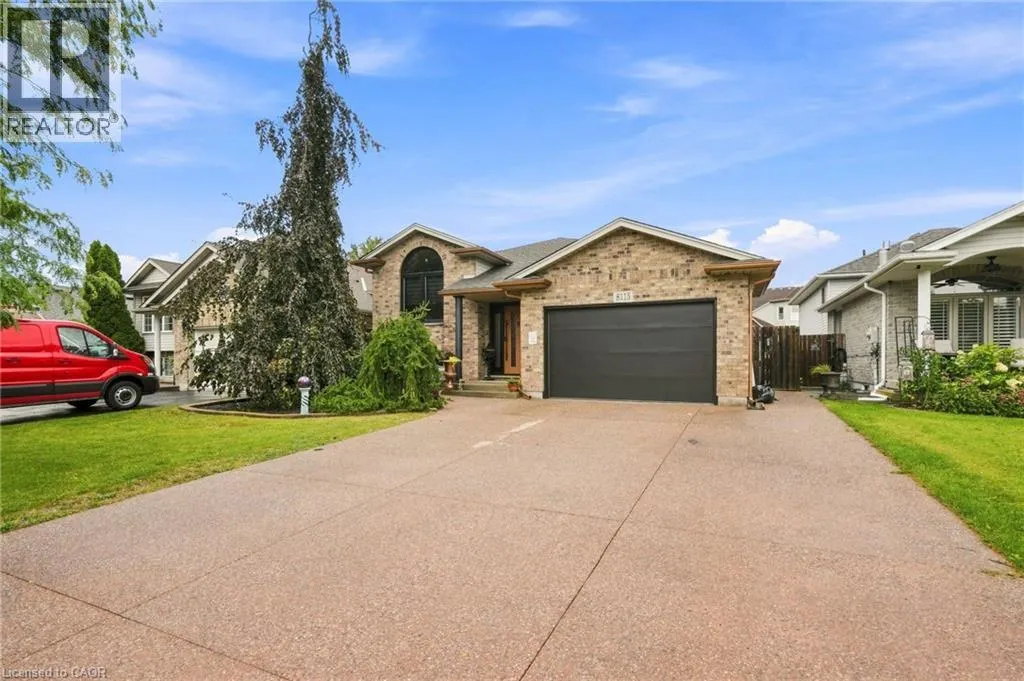
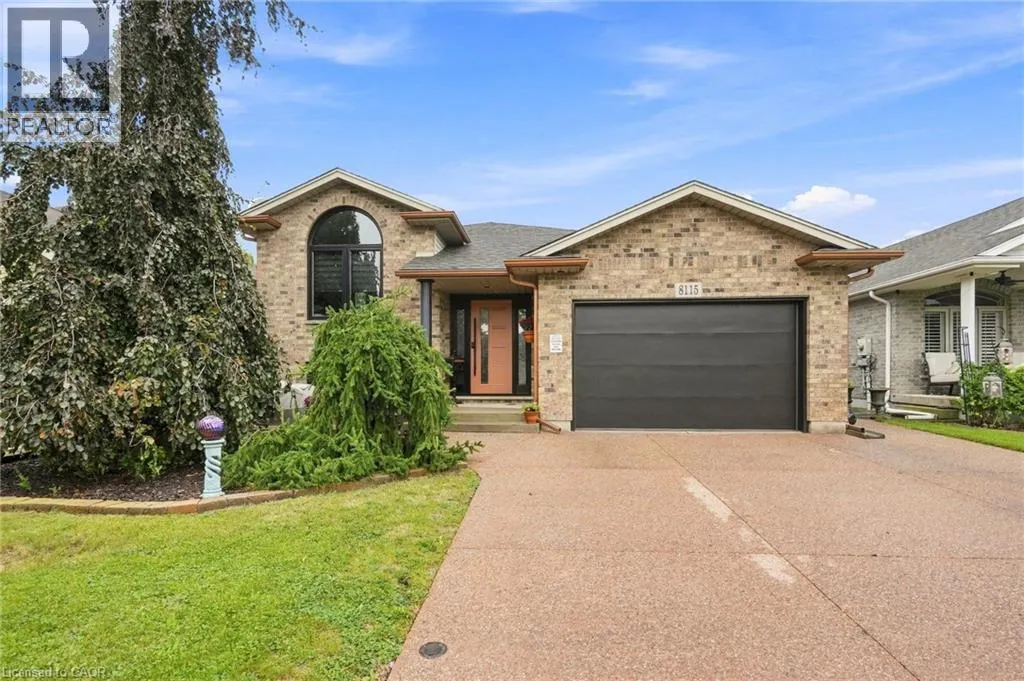
8115 Beaver Glen Drive, Niagara Falls, ON
Price
$ 759,900
Open House Sun, Sep 20th 02:00 PM - 04:00 PM
Property Attributes
- ID#40861827
- TypeSingle Family
- Listing Status Active
- MunicipalityNiagara Falls
- CityNiagara Falls
- AreaNiagara Falls
- Neighbourhood213 - Ascot
- Postal CodeL2H 3K5
- StyleOther
- Price$ 759,900
- Bedrooms3+1
- Bathrooms2
- Half Bathrooms0
- Sqr Footage1321
Data Source:
Canadian Real Estate Association (CREA)
Property Description
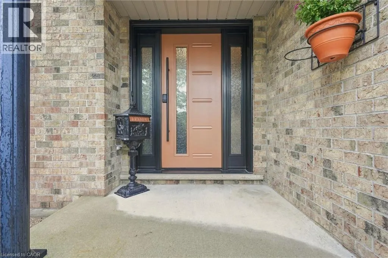
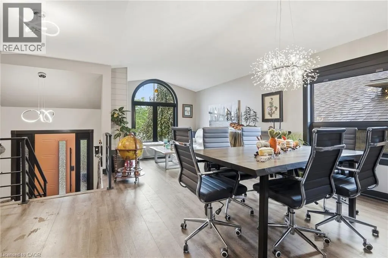
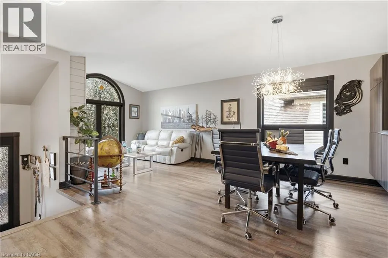
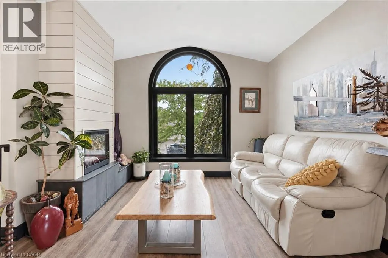
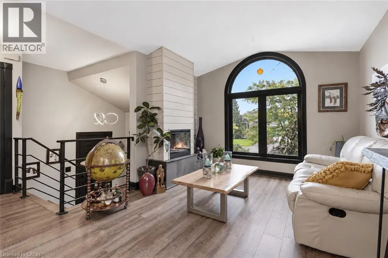
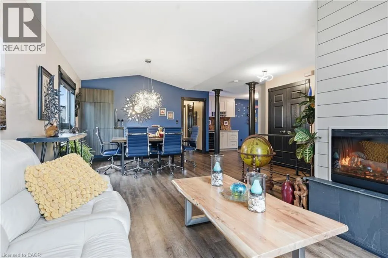
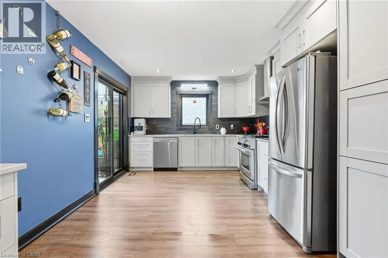
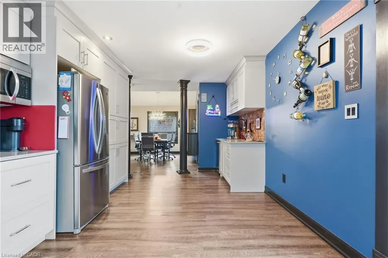
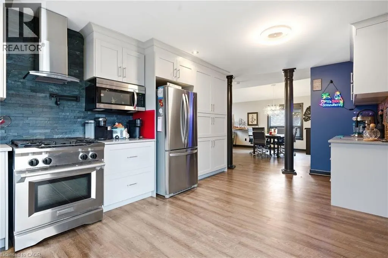
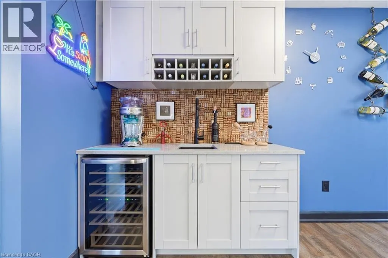
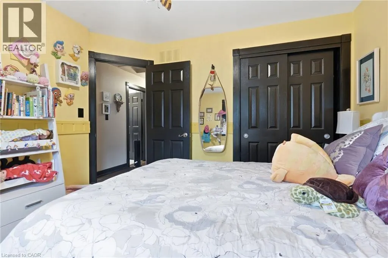
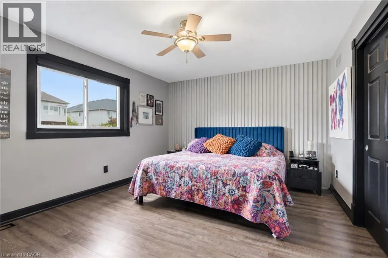
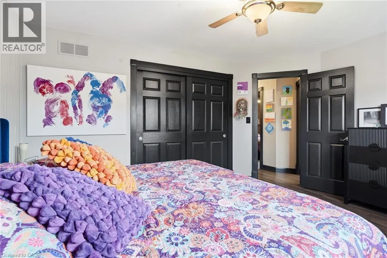
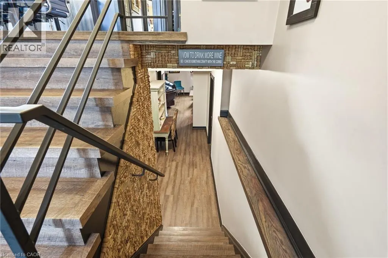
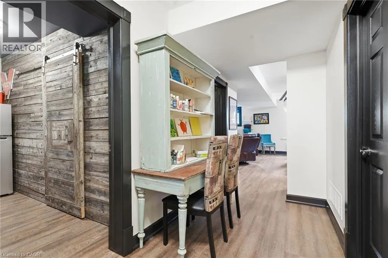
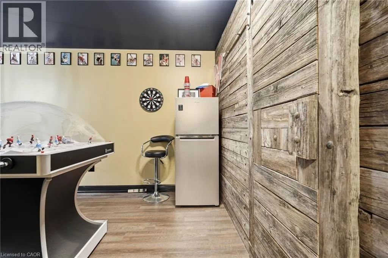
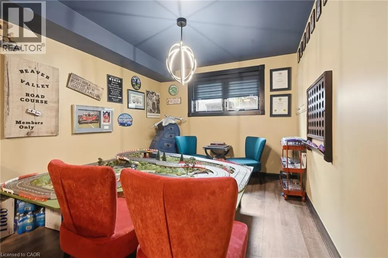
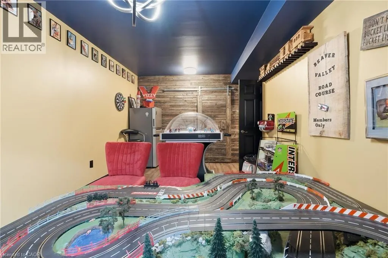
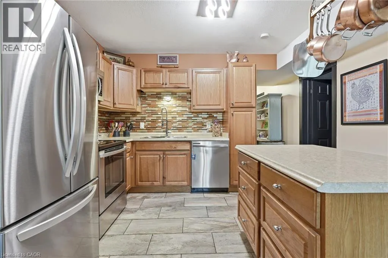
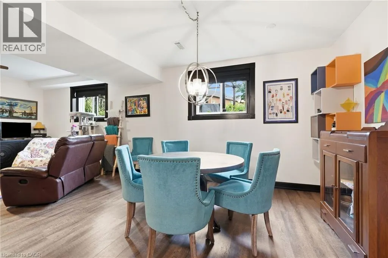
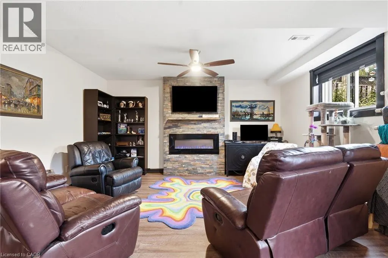
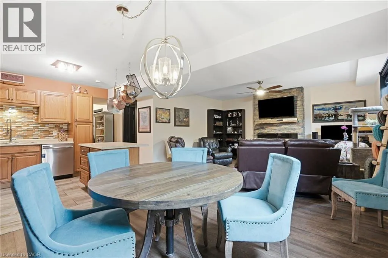
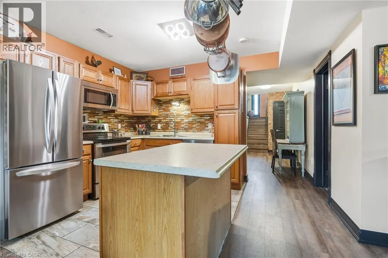
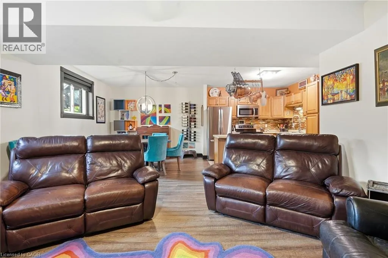
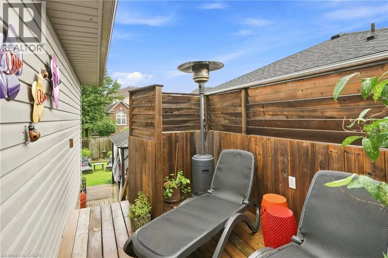
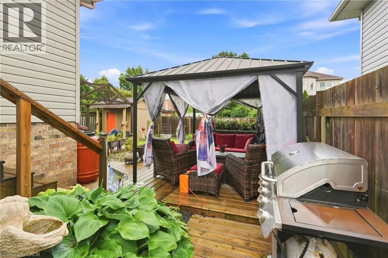
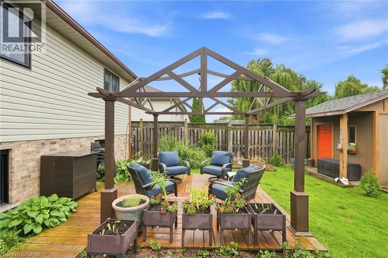
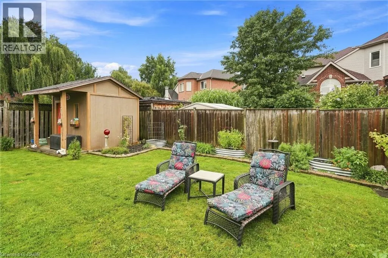
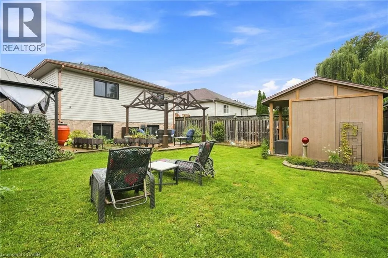
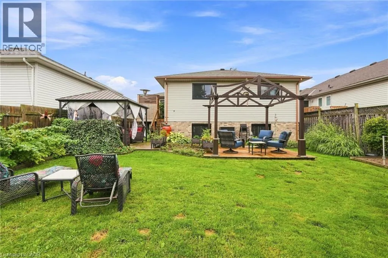
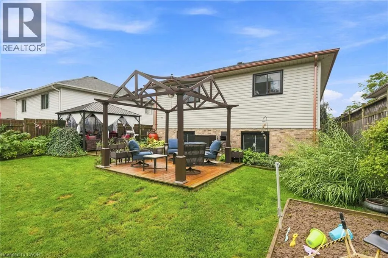
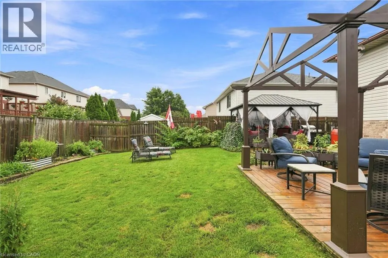
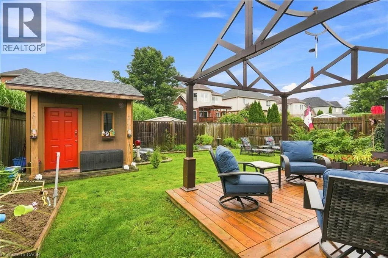
Welcome to 8115 Beaver Glen Drive, a beautifully renovated raised bungalow that has been meticulously maintained and thoughtfully updated from top to bottom. The bright, open-concept main floor seamlessly connects the spacious living area with an updated kitchen, creating an inviting space for everyday living and entertaining. Three generously sized bedrooms and a fully renovated bathroom complete the main level. The finished lower level offers excellent versatility, featuring a second full kitchen, additional bathroom, large windows and a spacious bonus room that can be used as an additional bedroom, family room or private living space. An ideal setup for multi-generational living, an in-law suite or potential income opportunities. Step outside to a beautifully maintained backyard featuring mature landscaping, a charming pergola and plenty of space to relax or entertain. A large attached garage adds to the functionality of this move-in-ready home. Located in a highly desirable, family-friendly Niagara Falls neighbourhood, this property offers the perfect combination of space, flexibility and thoughtful updates. A truly well-cared-for home that is ready for its next owners. (id:7434)
General Features
| Community Features | Quiet Area, School Bus |
|---|---|
| Property Type | Single Family |
| Zoning Description | R1E |
| Amenities | Public Transit, Schools, Shopping |
| Building Appliances | Dishwasher, Dryer, Refrigerator, Stove, Washer, Hood Fan |
| Building Architectural Style | Other |
| Building Cooling Type | Central air conditioning |
| Location Description | Kaler Road to Beaver Glen Drive |
| Parking Space Total | 5 |
| Foundation Type | Poured Concrete |
| Building Type | House |
| Ownership Type | Freehold |
| Building.StoriesTotal | 1.5 |
Interior Features
| Building Fireplace Present | False |
|---|---|
| Building Heating Type | Forced air |
| Basement Development | Finished |
| Basement Type | Full (Finished) |
| Construction Style Attachment | Detached |
| Living Area Range | 1321 |
| Bedrooms | 3+1 |
Exterior Features
| Land Amenities | Public Transit, Schools, Shopping |
|---|---|
| Sewer | Municipal sewage system |
| Exterior Finish | Brick |
Room Details
| Room | Dimensions | Level | Flooring | Details |
|---|---|---|---|---|
| 3pc Bathroom | 11'3'' x 10'7'' | Basement | ||
| 4pc Bathroom | 11'3'' x 8'6'' | Main level | ||
| Bedroom | 10'1'' x 10'10'' | Main level | ||
| Dining room | 14'2'' x 7'0'' | Main level | ||
| Family room | 11'6'' x 14'11'' | Basement | ||
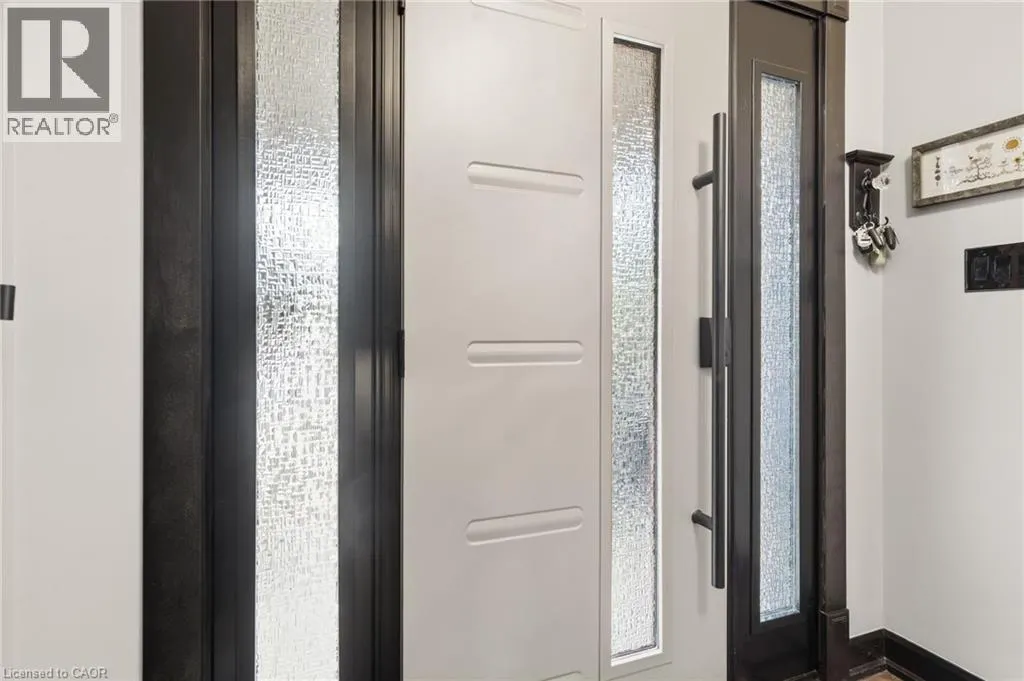
| Foyer | 7'1'' x 13'10'' | Main level | ||
| Kitchen | 19'0'' x 10'7'' | Main level | ||
| Living room | 11'2'' x 15'0'' | Main level | ||
| Primary Bedroom | 13'9'' x 12'3'' | Main level | ||
| Storage | 7'2'' x 9'6'' | Basement | ||
| Utility room | 14'2'' x 10'8'' | Basement |
Amenities
- Views
- New Construction
- Adult 55+
- Lease To Own
- No Strata Fees
- Furnished
- Primary On Main
- Air Conditioning
- Seller Finance
- Green
- Fixer Upper
- Horse
- Golf
- Fireplace
- Deck
- Garage
- Basement
- Pool

Property vs Single Family Average in L2H 3K5
Price
In The Neighbourhood
Just Listed
Niagara Falls (Ascot)
$ 749,000
- Type
- Single Family
- Rooms
- 5 Beds + 3 Baths
RE/MAX NIAGARA REALTY LTD, BROKERAGE
Just Listed
Niagara Falls (Ascot)
$ 2,850
- Type
- Single Family
- Rooms
- 5 Beds + 2 Baths
PEAK GROUP REALTY LTD.
Just Listed
Niagara Falls (Ascot)
$ 2,300
- Type
- Single Family
- Rooms
- 3 Beds + 2.5 Baths
RE/MAX REALTY SPECIALISTS INC.
Open House
Niagara Falls (Ascot)
$ 699,900
- Type
- Single Family
- Rooms
- 3 Beds + 2 Baths
RE/MAX NIAGARA REALTY LTD, BROKERAGE
Niagara Falls (Ascot)
$ 3,000
- Type
- Single Family
- Rooms
- 4 Beds + 2 Baths
SPECTRUM REALTY SERVICES INC.
Niagara Falls (Ascot)
$ 599,900
- Type
- Single Family
- Rooms
- 4 Beds + 2 Baths
RE/MAX NIAGARA REALTY LTD, BROKERAGE
Niagara Falls (Ascot)
$ 749,900
- Type
- Single Family
- Rooms
- 4 Beds + 2 Baths
RE/MAX NIAGARA REALTY LTD, BROKERAGE
