


Address
299 Bay Street N, Hamilton, ON
Price
$ 2,350
Property Attributes
- ID#40856589
- TypeSingle Family
- Listing Status Active
- MunicipalityHamilton
- CityHamilton
- AreaHamilton
- Neighbourhood101 - Strathcona Central North
- Postal CodeL8L 1M2
- StyleOther
- Year Built1870
- Price$ 2,350
- Bedrooms2
- Bathrooms1
- Half Bathrooms0
- Sqr Footage1200
- Lot Size0.039 Acres
Data Source:
Canadian Real Estate Association (CREA)
Property Description
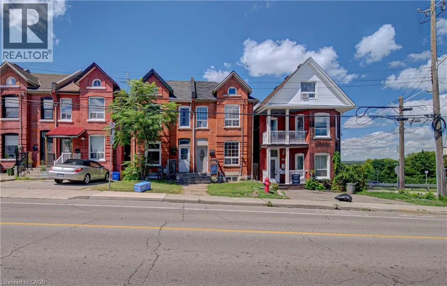
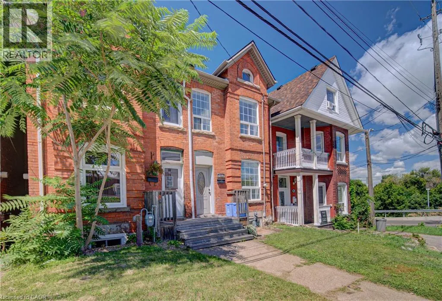
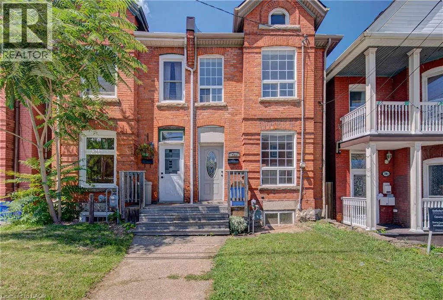
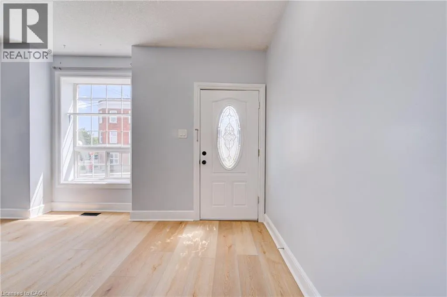
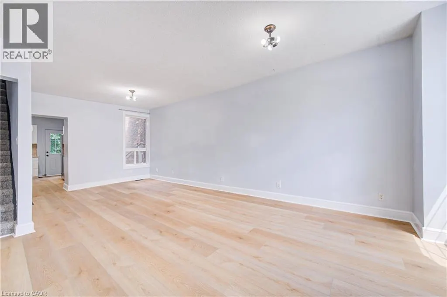
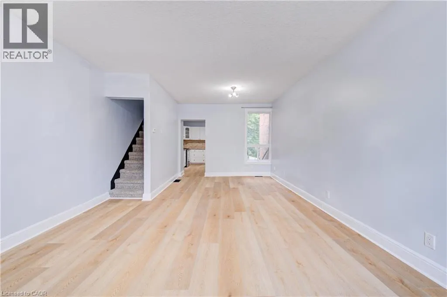
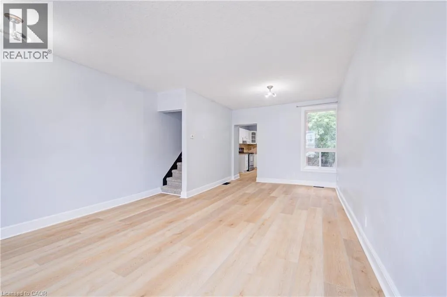
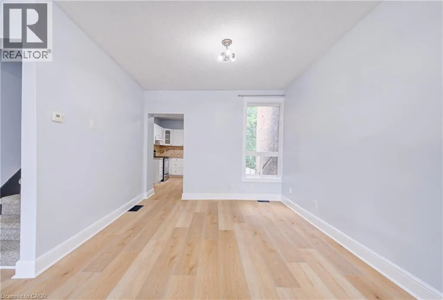
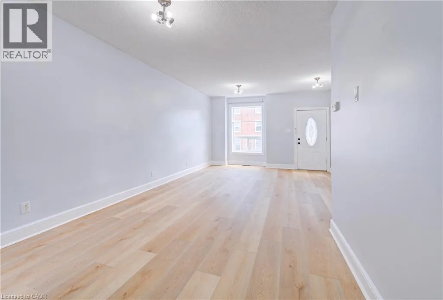
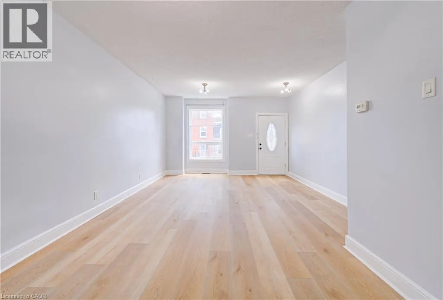
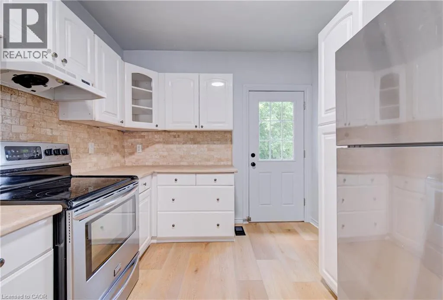
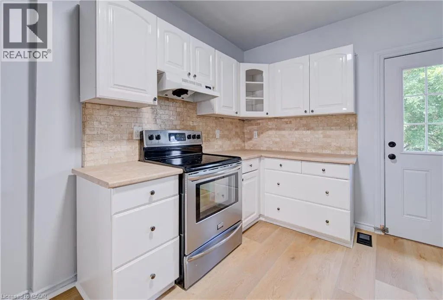
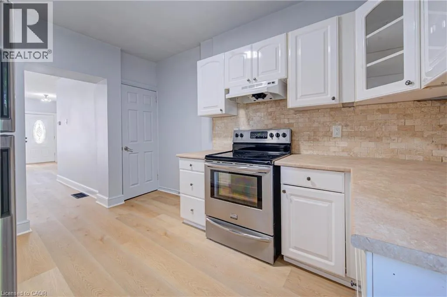
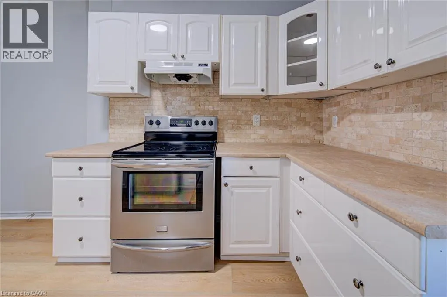
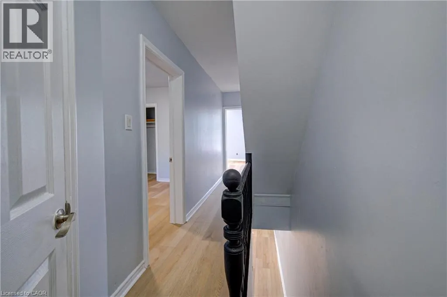
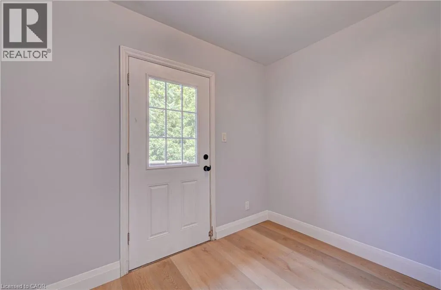
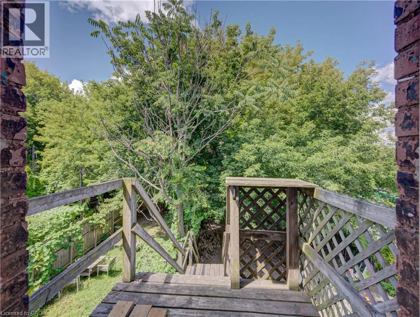
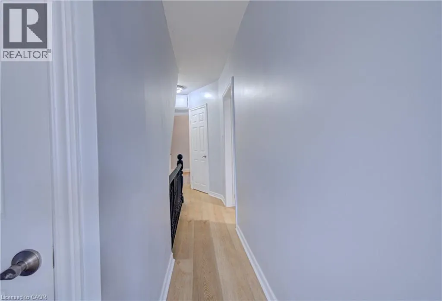
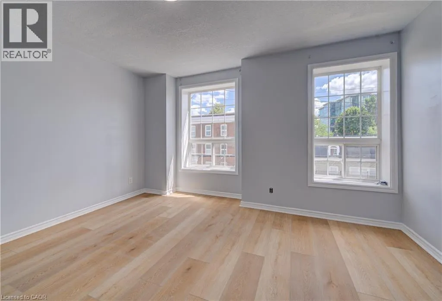
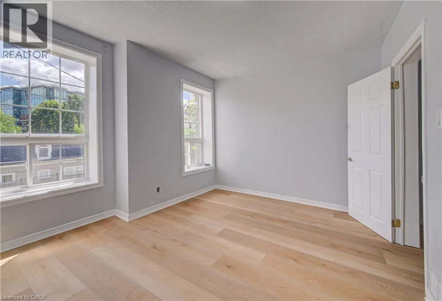
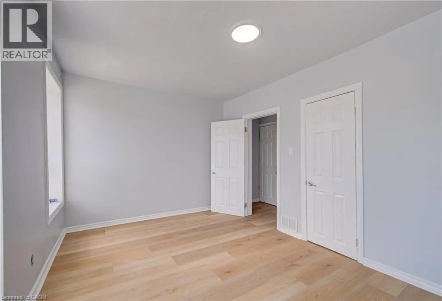
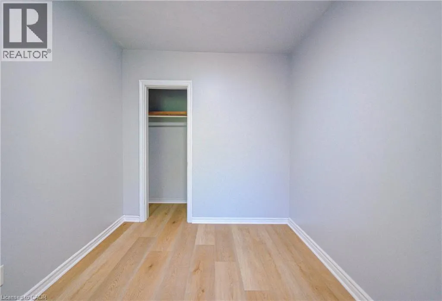
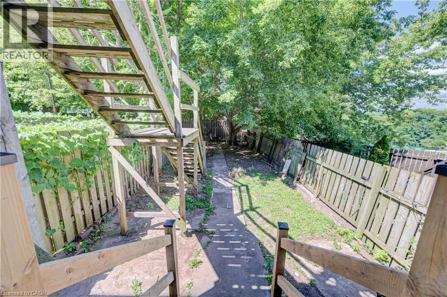
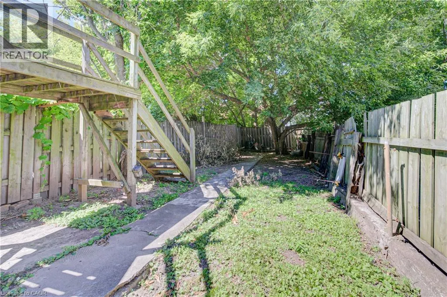
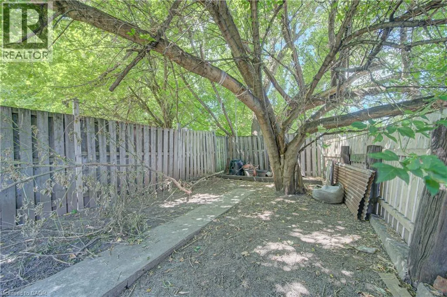
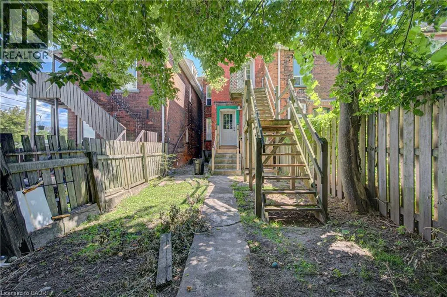
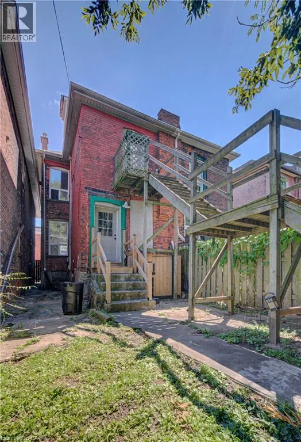
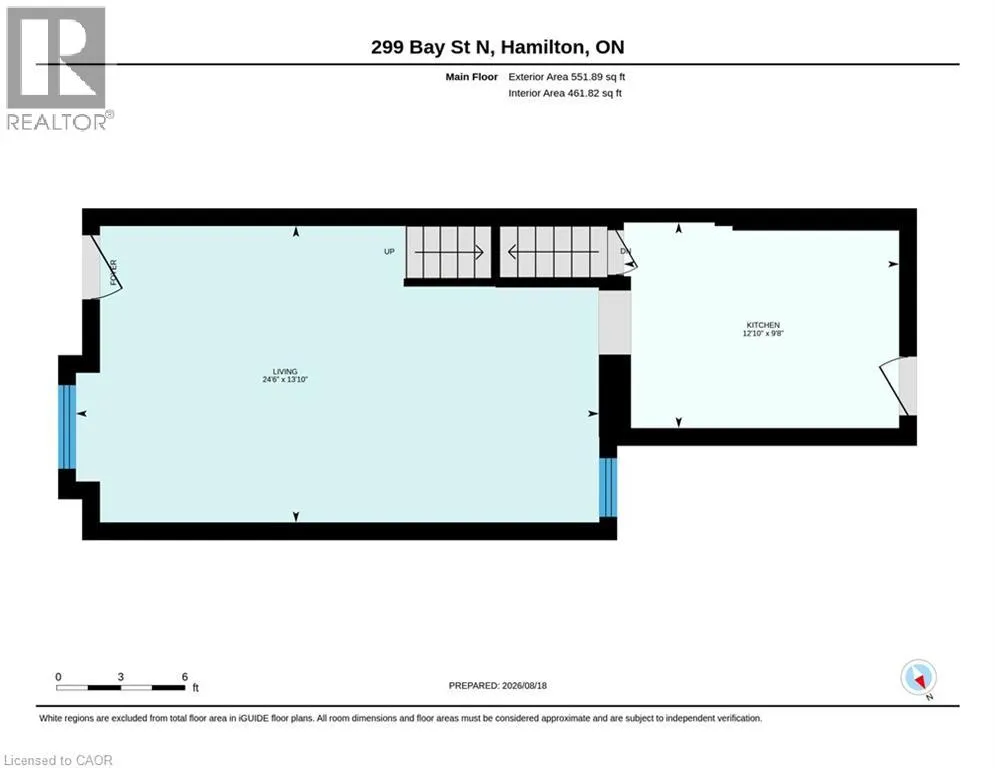
Welcome to 299 Bay Street North! This freshly painted, beautifully maintained 2-bedroom + den semi-detached home offers approximately 1,200 sq. ft. of comfortable living space in Hamilton's desirable North End. Featuring a bright and inviting layout, carpet-free living areas, charming character details and a functional floor plan, this home is move-in ready and full of warmth. Enjoy the convenience of being just steps from Pier 4 Park, West Harbour GO Station, waterfront trails, schools, transit and a variety of local amenities. The private, fully fenced backyard provides an ideal space to relax or entertain. Perfectly situated in a vibrant, walkable neighbourhood with easy access to downtown Hamilton and major commuter routes. A wonderful opportunity to live in one of Hamilton's most convenient and established waterfront communities. (id:7434)
General Features
| Features | Visual exposure |
|---|---|
| Community Features | Quiet Area |
| Property Type | Single Family |
| Lease | 2350.00 |
| Zoning Description | D5 |
| Amenities | Marina, Park, Playground, Public Transit |
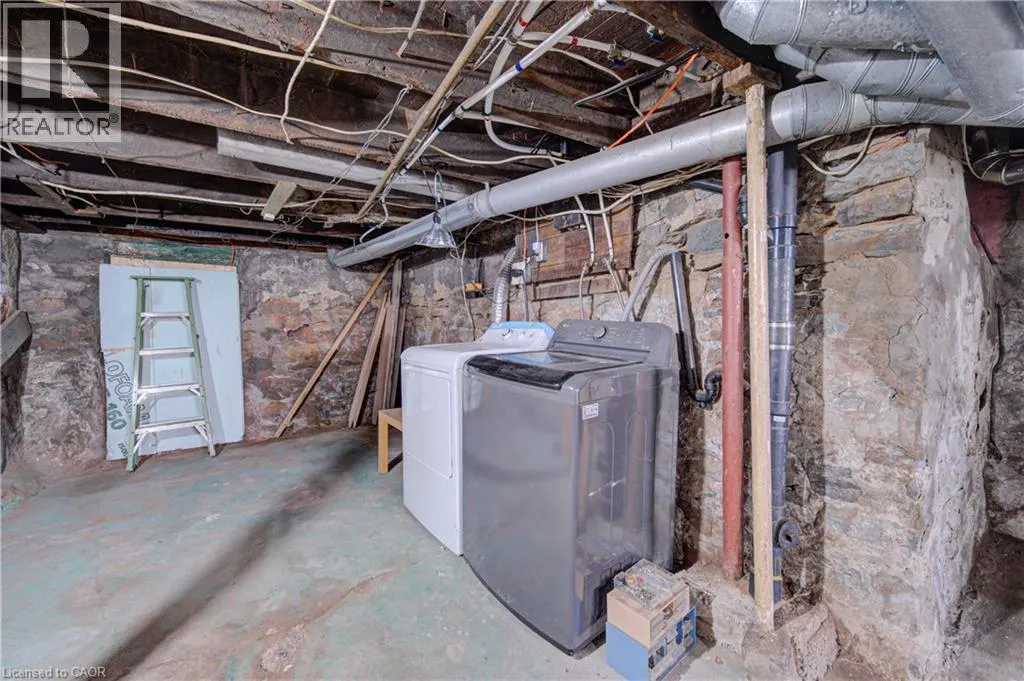
| Building Appliances | Dishwasher, Dryer, Refrigerator, Stove, Washer |
| Building Architectural Style | Other |
| Building Cooling Type | None |
| Location Description | Bay St N and Stuart Street |
| Building Type | House |
| Ownership Type | Freehold |
| Building.StoriesTotal | 2 |
Interior Features
| Building Fireplace Present | False |
|---|---|
| Building Heating Type | Forced air |
| Building Heating Fuel | Natural gas |
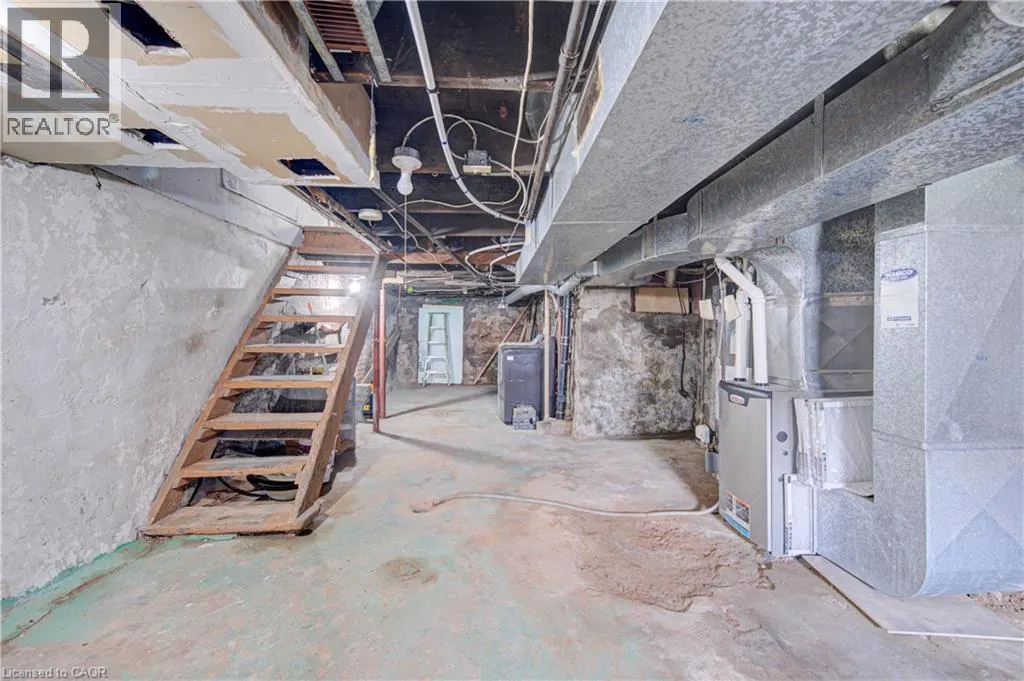
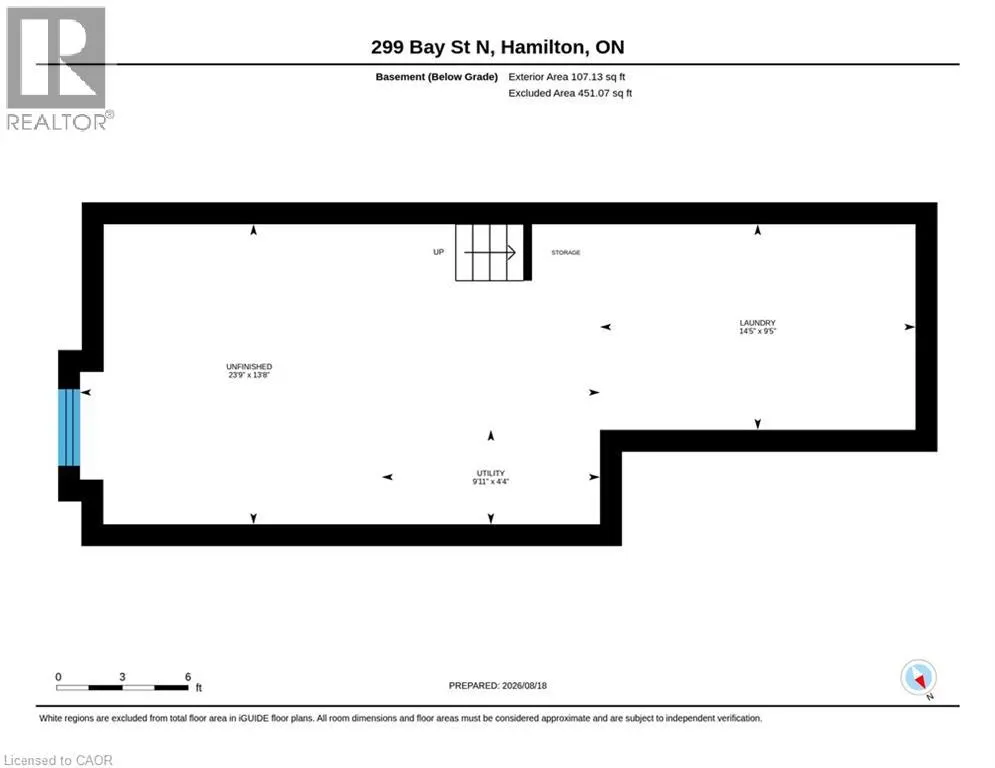
| Basement Development | Unfinished |
| Basement Type | Full (Unfinished) |
| Construction Style Attachment | Semi-detached |
| Living Area Range | 1200 |
| Bedrooms | 2 |
Exterior Features
| ViewType | View (panoramic) |
|---|---|
| Land Amenities | Marina, Park, Playground, Public Transit |
| Sewer | Municipal sewage system |
| Exterior Finish | Brick |
Room Details
| Room | Dimensions | Level | Flooring | Details |
|---|---|---|---|---|
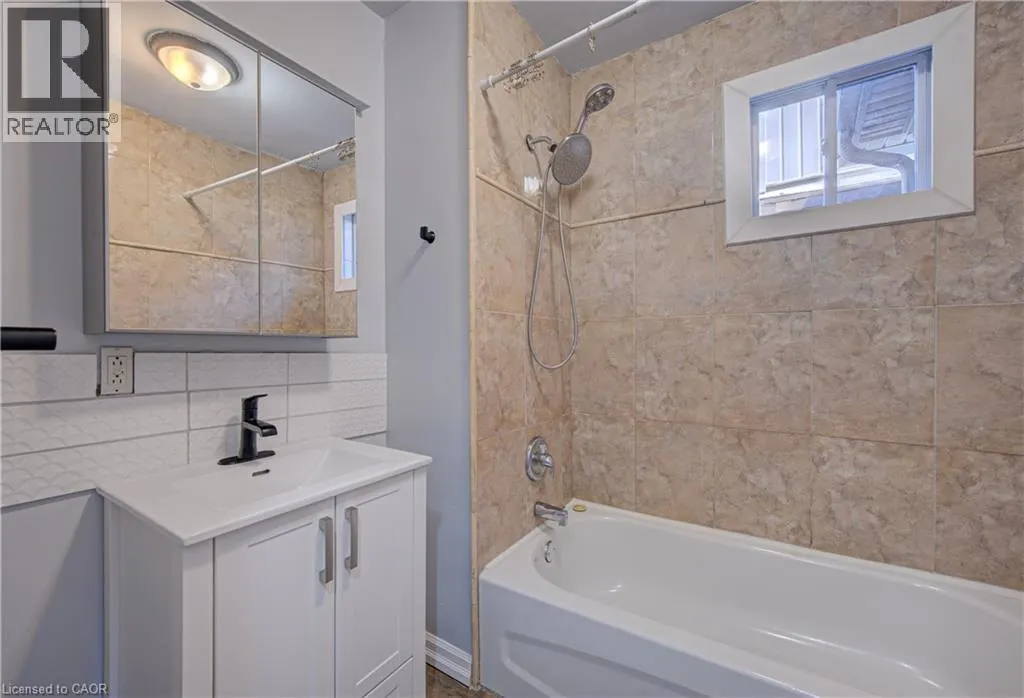
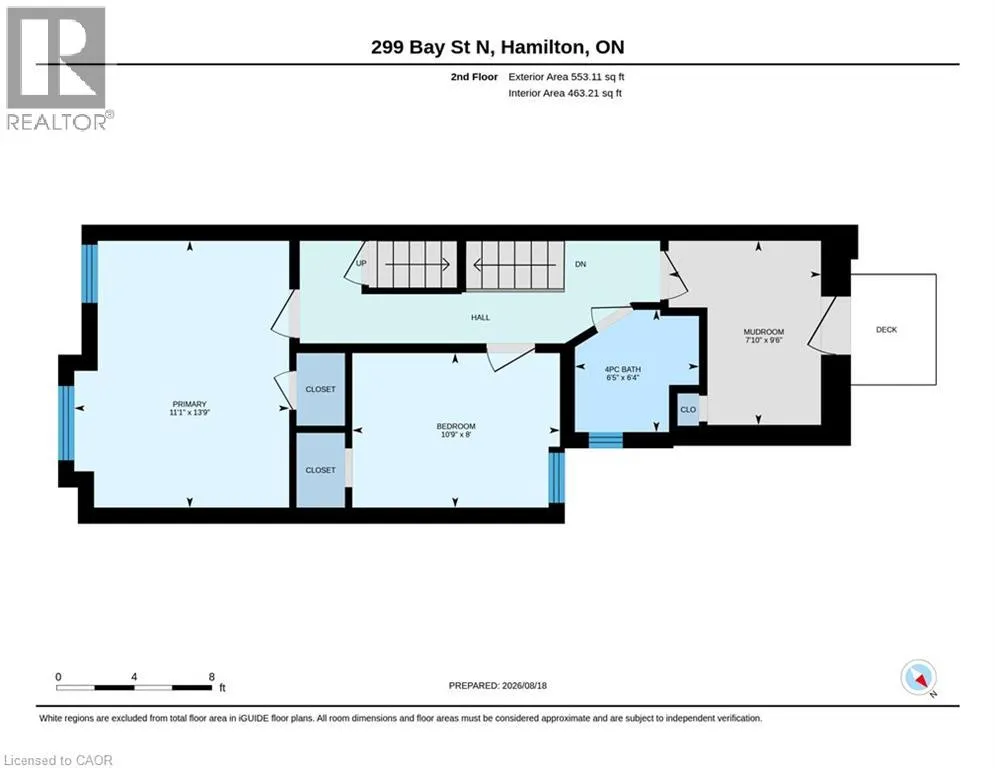
| 4pc Bathroom | Measurements not available | Second level | ||
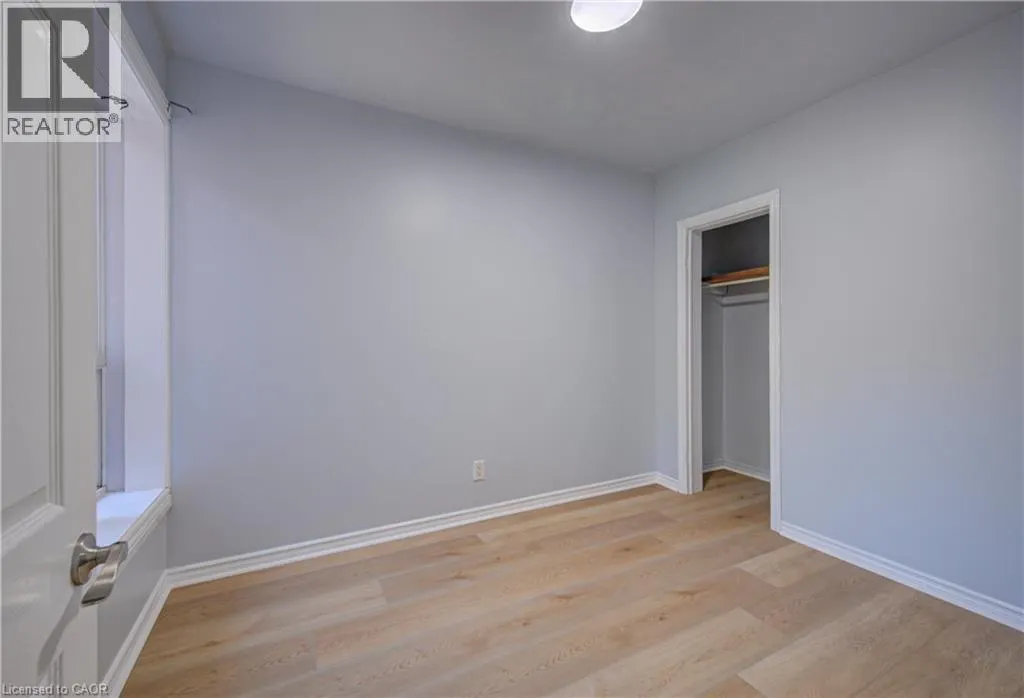
| Bedroom | 8'6'' x 11'3'' | Second level | ||
| Den | 5'1'' x 10'2'' | Second level | ||
| Foyer | Measurements not available | Main level | ||
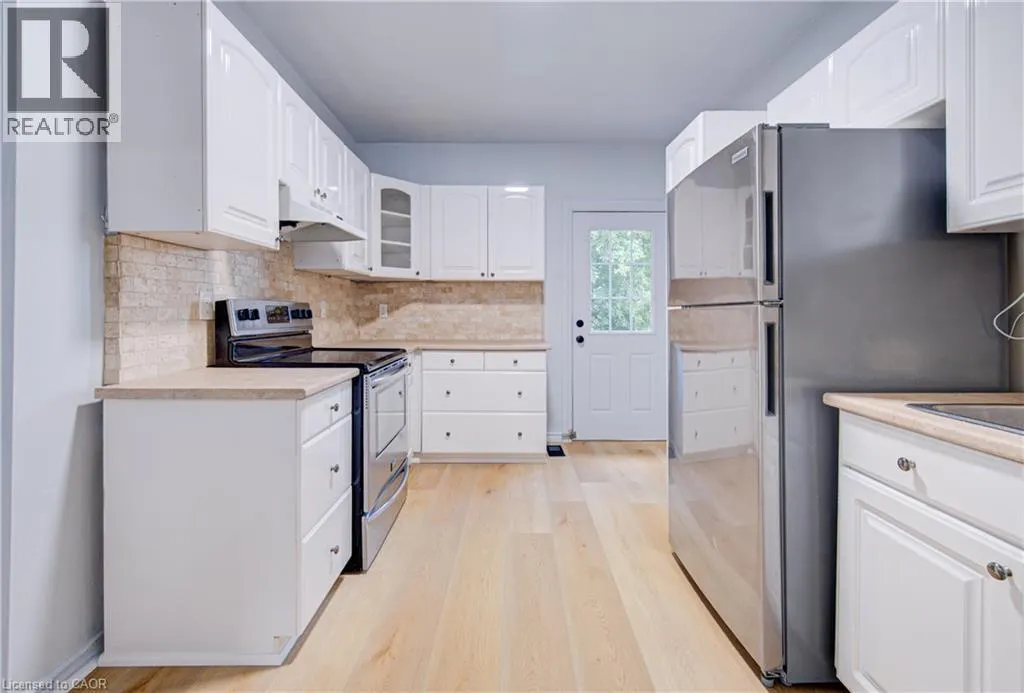
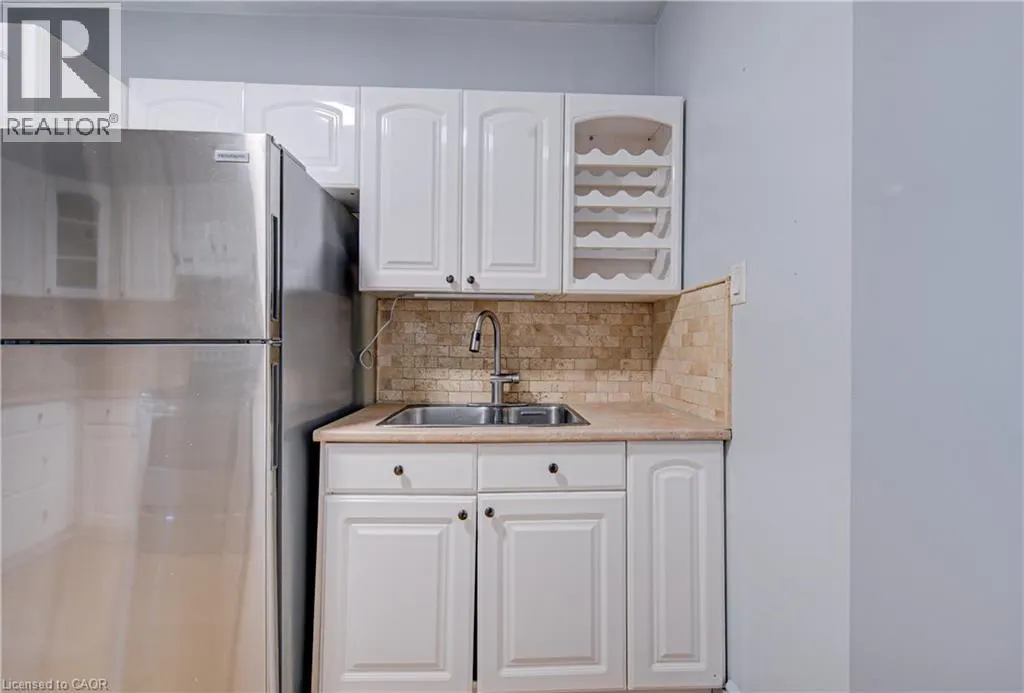
| Kitchen | 9'9'' x 13'3'' | Main level | ||
| Living room | 11'2'' x 24'11'' | Main level | ||
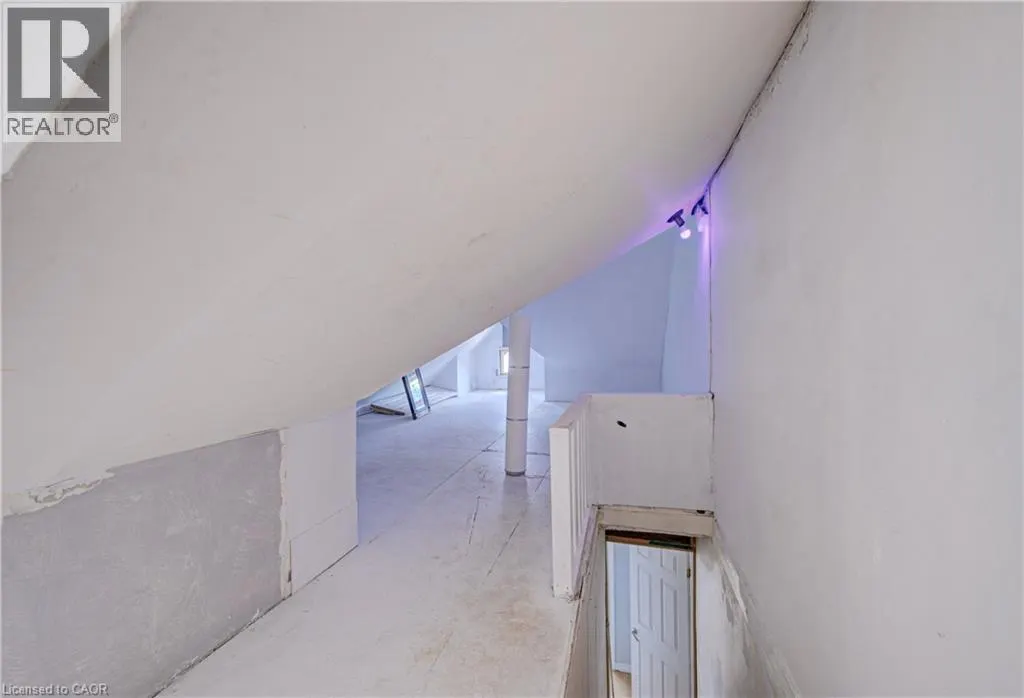
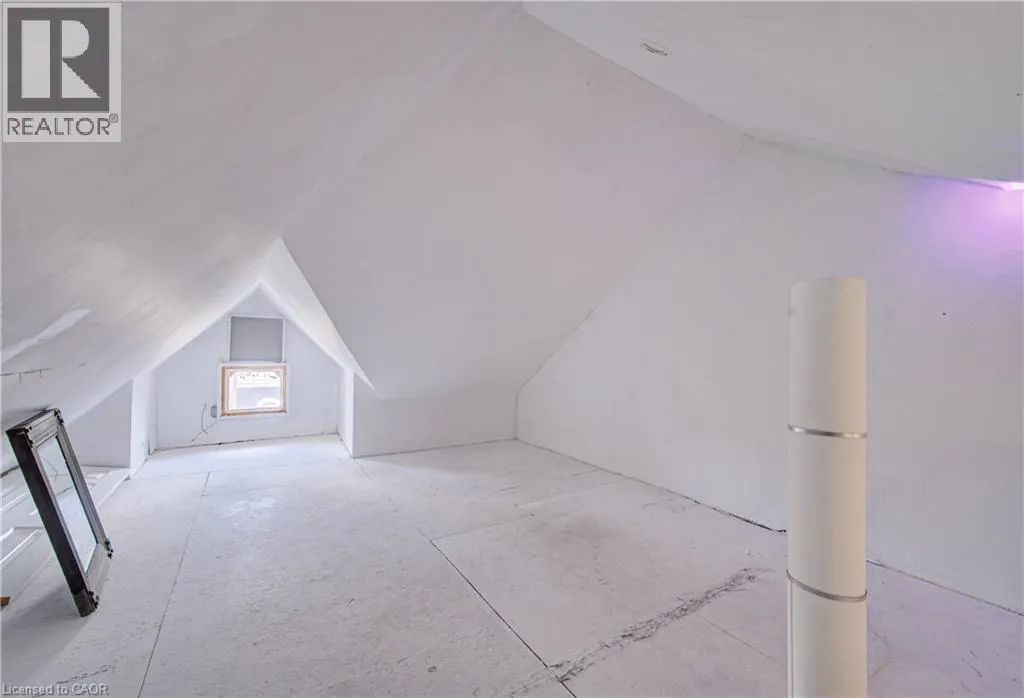
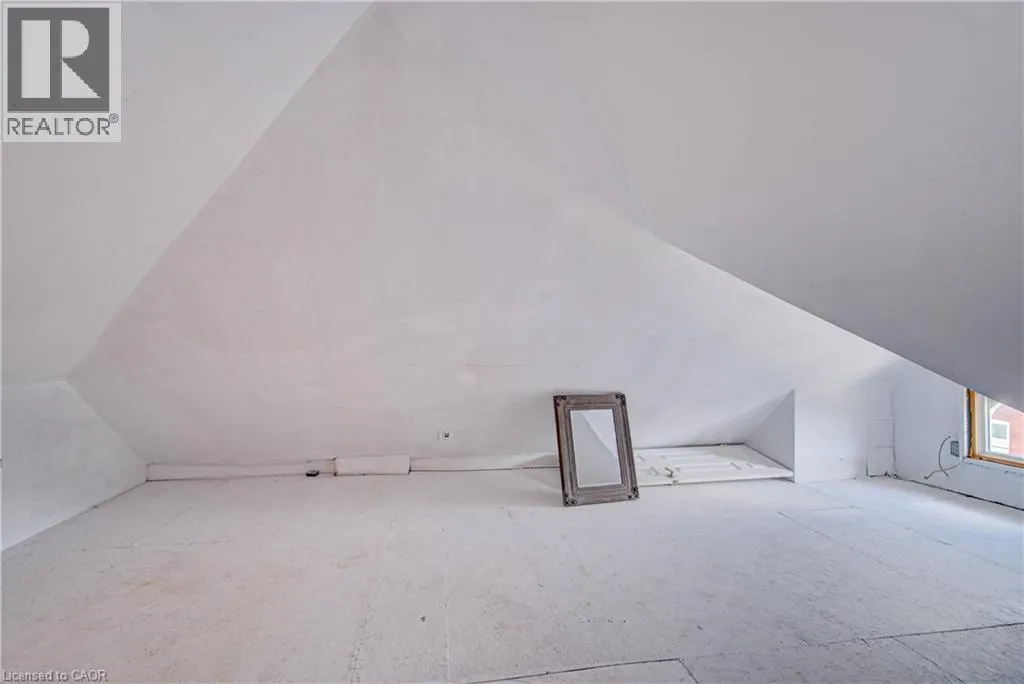
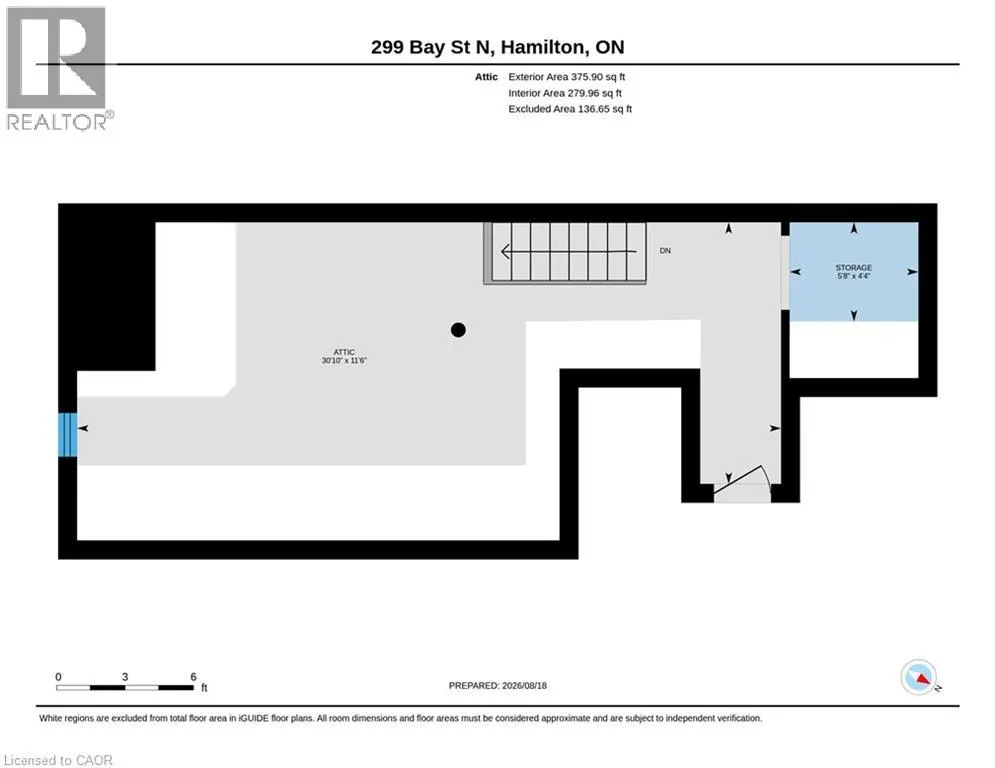
| Loft | 12'0'' x 13'0'' | Third level | ||
| Primary Bedroom | 14'7'' x 11'3'' | Second level |
Amenities
- Views
- New Construction
- Adult 55+
- Lease To Own
- No Strata Fees
- Furnished
- Primary On Main
- Air Conditioning
- Seller Finance
- Green
- Fixer Upper
- Horse
- Golf
- Fireplace
- Deck
- Garage
- Basement
- Pool

Property vs Single Family Average in L8L 1M2
Price
Year Built
In The Neighbourhood
Hamilton
$ 699,900
- Type
- Single Family
- Size
- 1,419 SqFt
- Rooms
- 3 Beds + 2 Baths
RE/MAX Escarpment Realty Inc.
Hamilton
$ 2,500
- Type
- Single Family
- Size
- 1,040 SqFt
- Rooms
- 3 Beds + 1 Baths
RE/MAX Escarpment Golfi Realty Inc.
Hamilton
$ 549,950
- Type
- Single Family
- Size
- 1,097 SqFt
- Rooms
- 4 Beds + 1.5 Baths
One Percent Realty Ltd.
Hamilton
$ 589,900
- Type
- Single Family
- Size
- 2,053 SqFt
- Rooms
- 5 Beds + 2.5 Baths
Royal LePage State Realty Inc.
Hamilton
$ 1,850
- Type
- Single Family
- Size
- 640 SqFt
- Rooms
- 2 Beds + 1 Baths
RE/MAX Escarpment Realty Inc.
