
Address
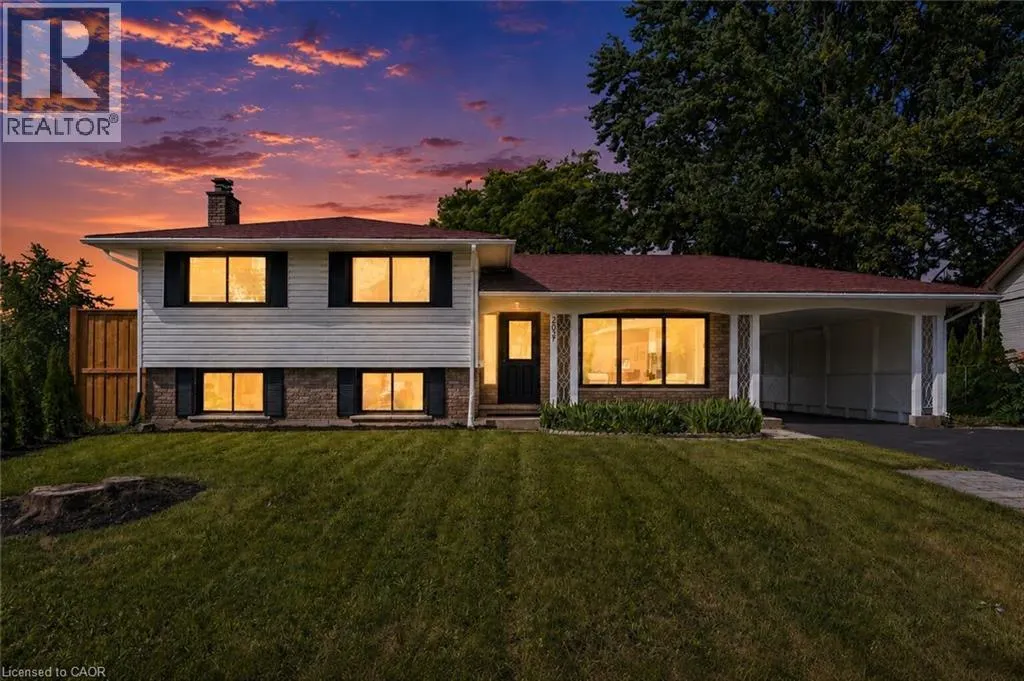
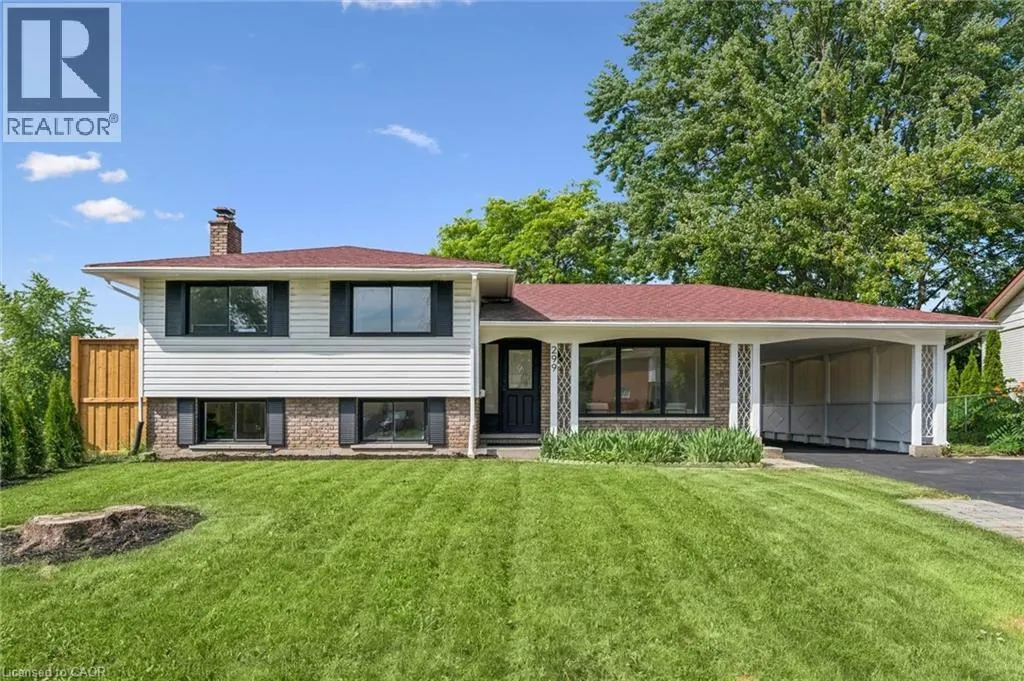
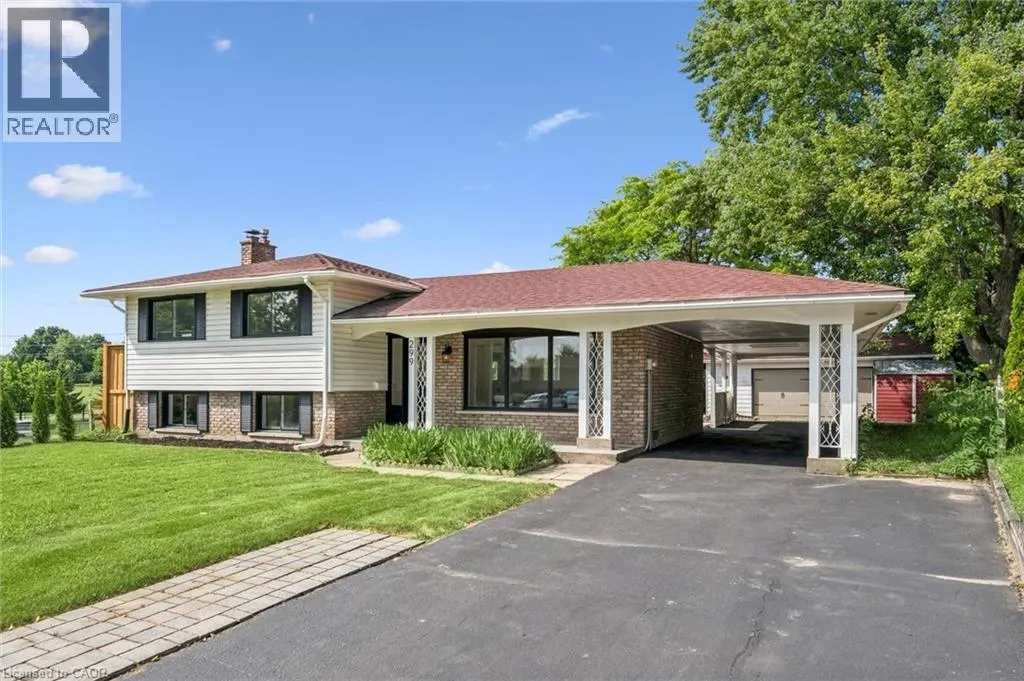
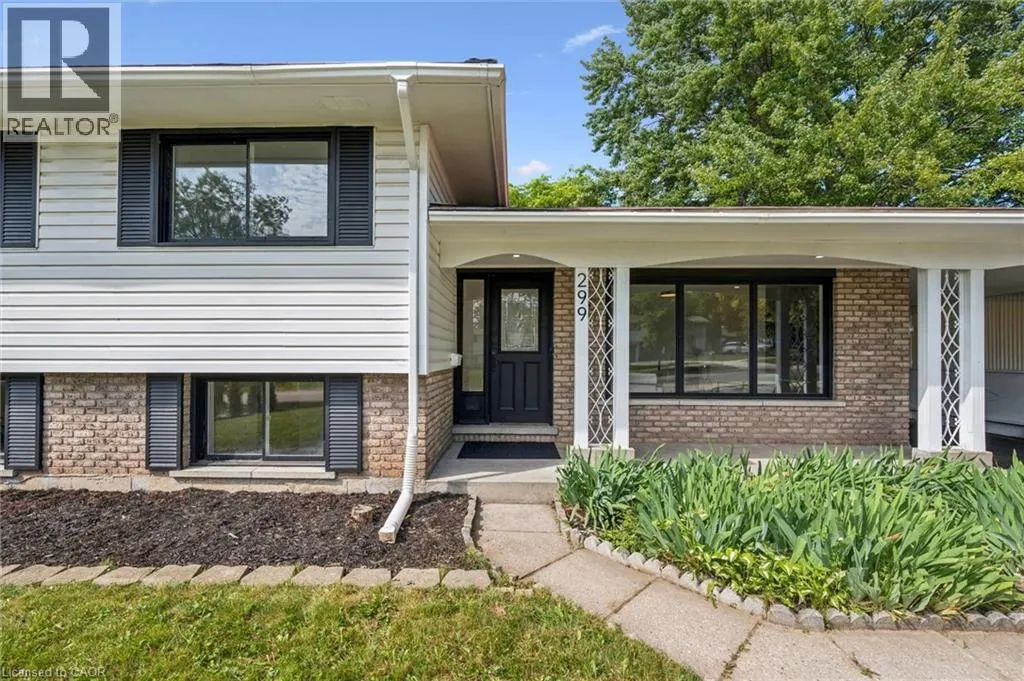
299 Dale Crescent, Waterloo, ON
Price
$ 799,900
Property Attributes
- ID#40856352
- TypeSingle Family
- Listing Status Active
- MunicipalityWaterloo
- CityWaterloo
- AreaWaterloo
- Neighbourhood116 - Glenridge/Lincoln Heights
- Postal CodeN2J 3Y4
- StyleOther
- Price$ 799,900
- Bedrooms3
- Bathrooms2
- Half Bathrooms0
- Sqr Footage1766
Data Source:
Canadian Real Estate Association (CREA)
Property Description
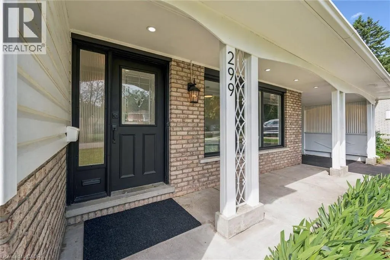
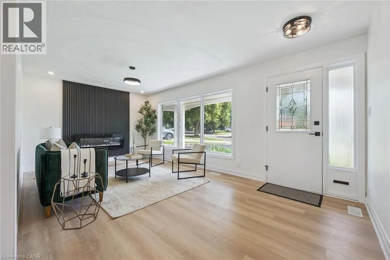
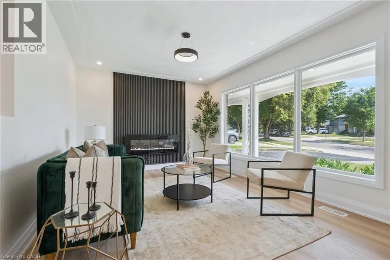
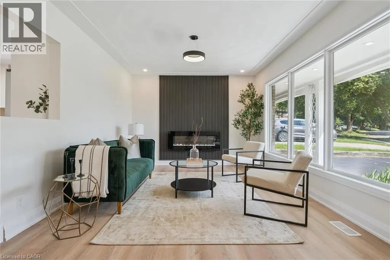
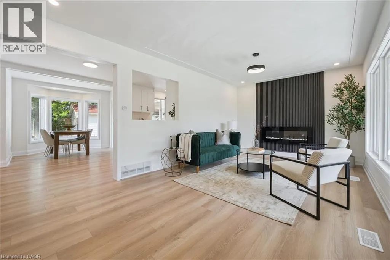
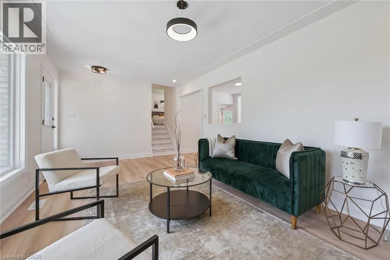
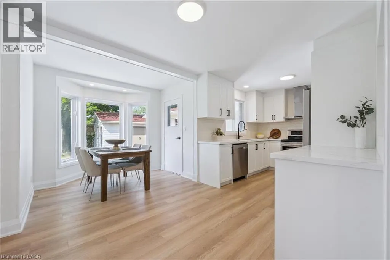
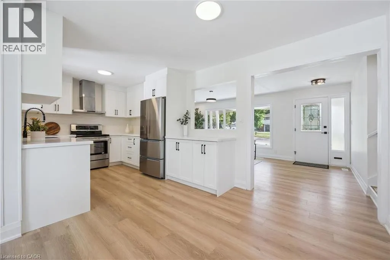
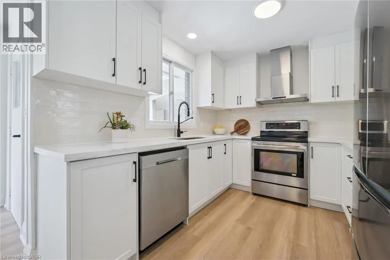
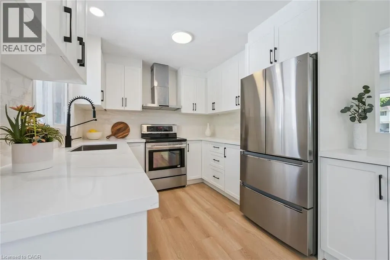
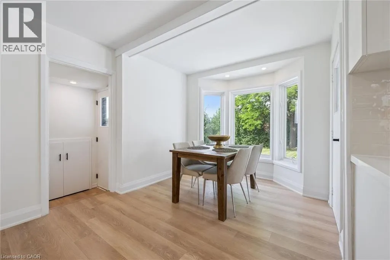
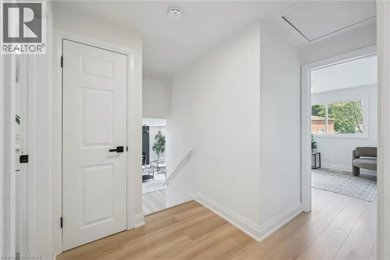
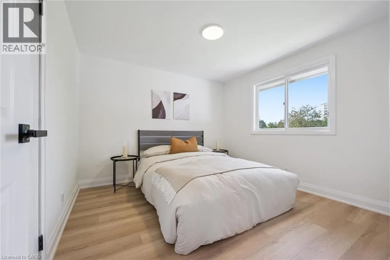
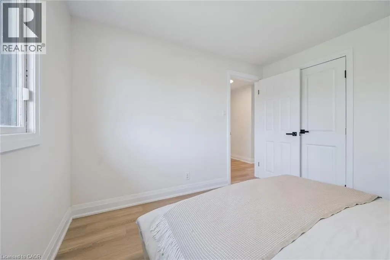
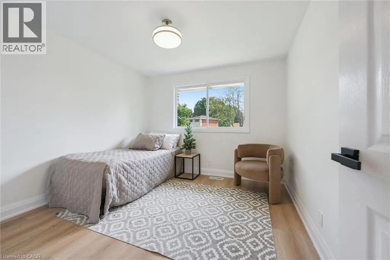
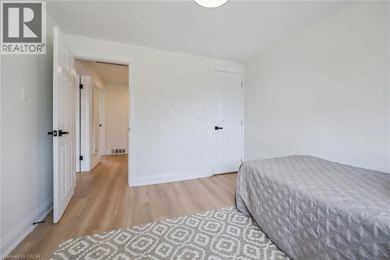
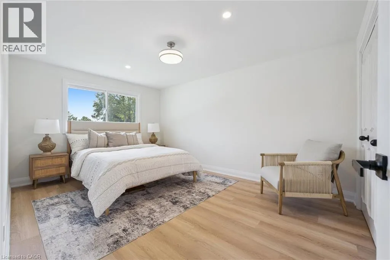
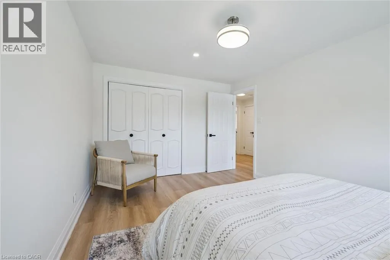
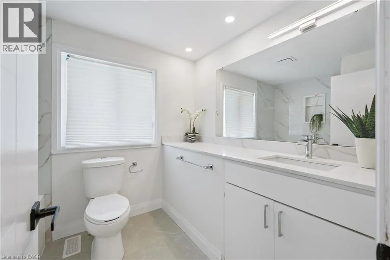
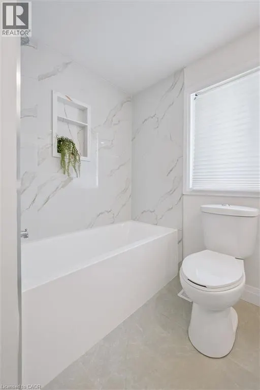
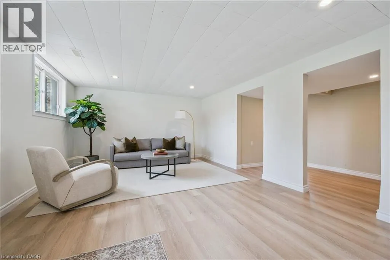
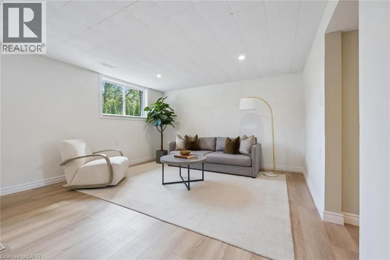
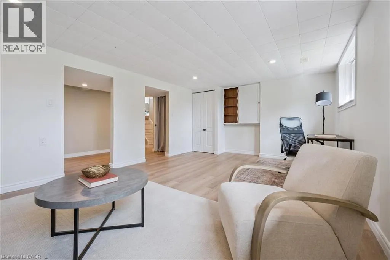
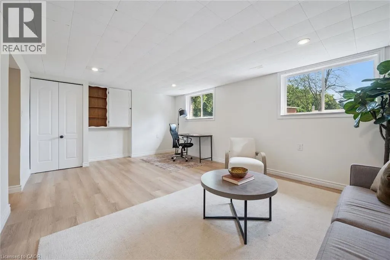
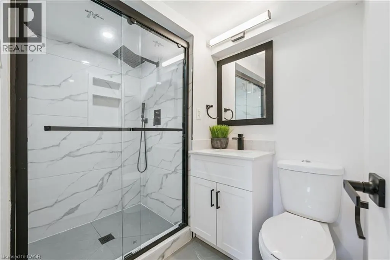
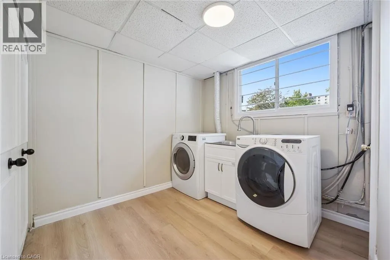
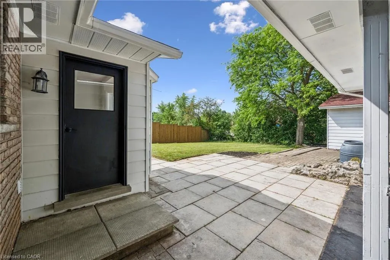
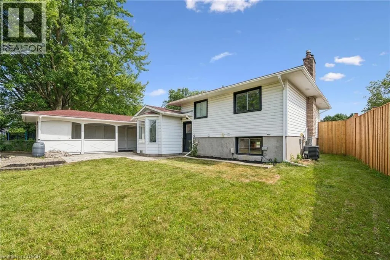
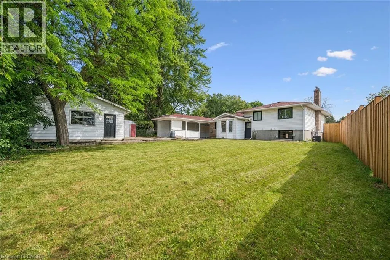
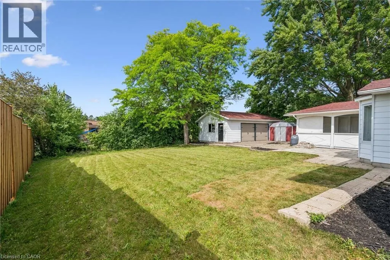
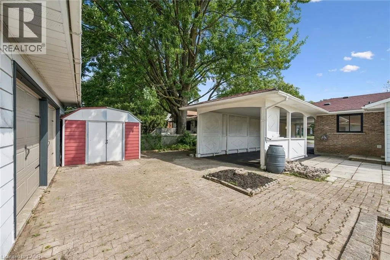
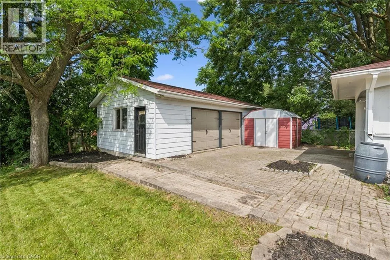
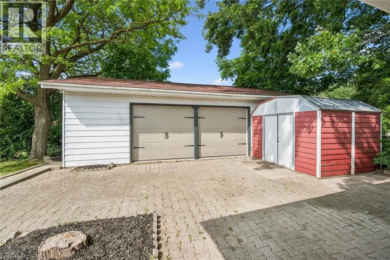
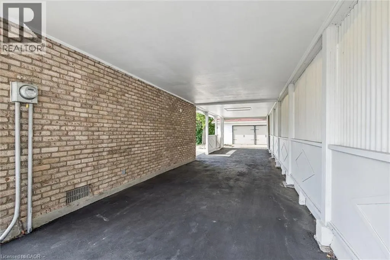
Welcome to 299 Dale Crescent – your chance to own a beautifully updated home on a quiet crescent in Waterloo's sought-after Glenridge neighbourhood. This bright and inviting 3 bedroom, 2 bathroom home has been extensively renovated, featuring modern finishes, updated flooring, and lighting throughout. The spacious open concept main level boasts an updated kitchen with quartz countertops by Franklin Kitchens and upgraded stainless-steel appliances, a living room with an accent wall and large windows, and a dining room with a bay window. The second level offers 3 spacious bedrooms and a fully renovated bathroom. The lower level includes a separate entrance, a fully finished rec room, bathroom, and laundry room, an ideal space for relaxation or entertaining. Outside, enjoy a private fenced backyard with a large yard and detached double car garage. Don't miss this rare opportunity to own a turn-key home with major updates already complete. (id:7434)
General Features
| Features | Private Yard |
|---|---|
| Property Type | Single Family |
| Zoning Description | SR2 |
| Amenities | Park, Place of Worship, Playground, Public Transit, Schools, Shopping |
| Building Appliances | Dishwasher, Dryer, Refrigerator, Stove, Washer, Hood Fan |
| Building Architectural Style | Other |
| Building Cooling Type | Central air conditioning |
| Location Description | University Ave to Dale Cres |
| Parking Space Total | 6 |
| Building Type | House |
| Ownership Type | Freehold |
| Building.StoriesTotal | 2 |
Interior Features
| Building Fireplace Present | True |
|---|---|
| Building Fireplace Total | 1 |
| Building Fireplace Type | Other - See remarks |
| Building Heating Type | Forced air |
| Building Heating Fuel | Natural gas |
| Basement Development | Finished |
| Basement Type | Full (Finished) |
| Construction Style Attachment | Detached |
| Fireplace Fuel | Electric |
| Living Area Range | 1766 |
| Bedrooms | 3 |
Exterior Features
| Structure | Shed |
|---|---|
| Land Amenities | Park, Place of Worship, Playground, Public Transit, Schools, Shopping |
| Landscape Features | Landscaped |
| Sewer | Municipal sewage system |
| Exterior Finish | Brick, Vinyl siding |
Room Details
| Room | Dimensions | Level | Flooring | Details |
|---|---|---|---|---|
| 3pc Bathroom | Measurements not available | Basement | ||
| 4pc Bathroom | Measurements not available | Second level | ||
| Bedroom | 10'5'' x 10'0'' | Second level | ||
| Dining room | 16'0'' x 9'0'' | Main level | ||
| Kitchen | 10'0'' x 8'0'' | Main level | ||
| Laundry room | Measurements not available | Basement | ||
| Living room | 10'0'' x 11'0'' | Main level | ||
| Primary Bedroom | 14'0'' x 10'5'' | Second level | ||
| Recreation room | 18'0'' x 15'6'' | Basement |
Amenities
- Views
- New Construction
- Adult 55+
- Lease To Own
- No Strata Fees
- Furnished
- Primary On Main
- Air Conditioning
- Seller Finance
- Green
- Fixer Upper
- Horse
- Golf
- Fireplace
- Deck
- Garage
- Basement
- Pool

Property vs Single Family Average in N2J 3Y4
Price
In The Neighbourhood
Just Listed
Waterloo
$ 2,795
- Type
- Single Family
- Size
- 1,370 SqFt
- Rooms
- 3 Beds + 2 Baths
Vancor Realty Inc.
Waterloo
$ 549,900
- Type
- Single Family
- Size
- 1,711 SqFt
- Rooms
- 3 Beds + 2 Baths
RE/MAX Twin City Realty Inc.
Waterloo
$ 3,200
- Type
- Single Family
- Size
- 1,723 SqFt
- Rooms
- 3 Beds + 2.5 Baths
Royal LePage Peaceland Realty
Waterloo
$ 802,900
- Type
- Single Family
- Size
- 1,723 SqFt
- Rooms
- 3 Beds + 2.5 Baths
Royal LePage Peaceland Realty
Waterloo
$ 950,000
- Type
- Single Family
- Size
- 2,686 SqFt
- Rooms
- 3 Beds + 3.5 Baths
Royal LePage Wolle Realty
Waterloo
$ 499,000
- Type
- Single Family
- Size
- 1,178 SqFt
- Rooms
- 2 Beds + 2 Baths
RE/MAX SOLID GOLD REALTY (II) LTD.
Waterloo
$ 869,900
- Type
- Single Family
- Size
- 1,818 SqFt
- Rooms
- 4 Beds + 2.5 Baths
RE/MAX TWIN CITY REALTY INC.
Waterloo
$ 750,000
- Type
- Single Family
- Size
- 1,640 SqFt
- Rooms
- 3 Beds + 2 Baths
RE/MAX SOLID GOLD REALTY (II) LTD.
Waterloo
$ 693,000
- Type
- Single Family
- Size
- 2,566 SqFt
- Rooms
- 2 Beds + 2 Baths
MCINTYRE REAL ESTATE SERVICES INC.
