



Address
3151 Lakeshore Road, Burlington, ON
Price
$ 2,595,000
Property Attributes
- ID#40856207
- TypeSingle Family
- Listing Status Active
- MunicipalityBurlington
- CityBurlington
- AreaBurlington
- Neighbourhood330 - Roseland
- Postal CodeL7N 1A5
- StyleOther
- Year Built1939
- Price$ 2,595,000
- Bedrooms4+1
- Bathrooms3
- Half Bathrooms1
- Sqr Footage3053
Data Source:
Canadian Real Estate Association (CREA)
Property Description
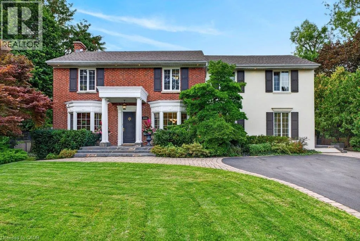
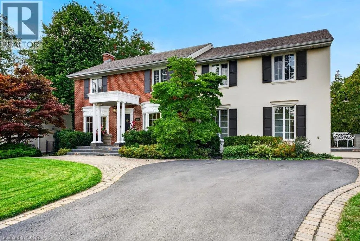
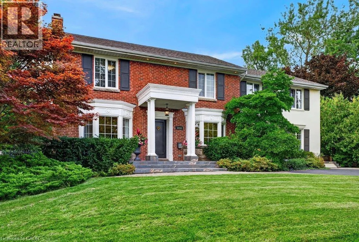
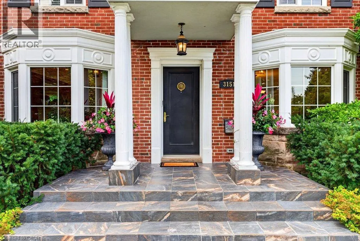
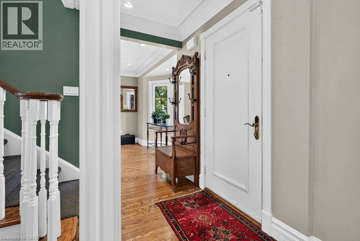
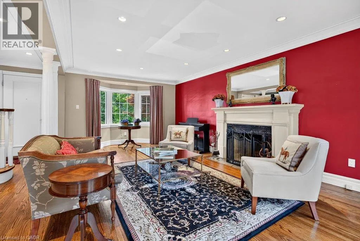
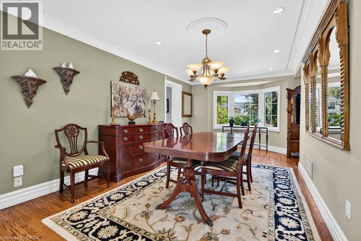
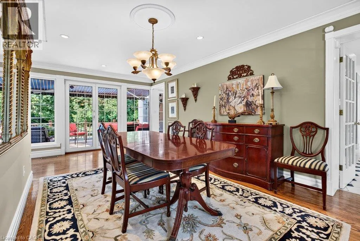
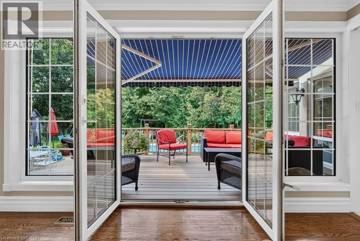
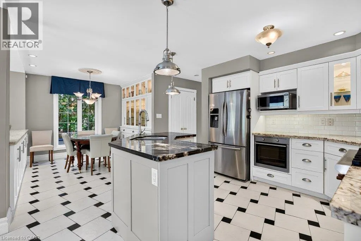
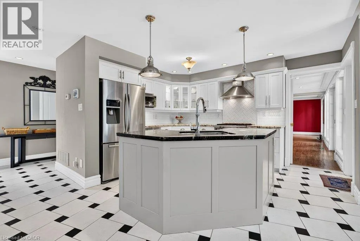
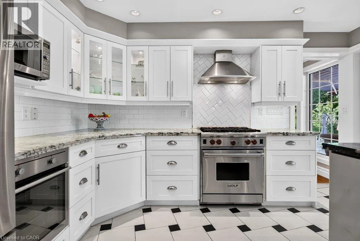
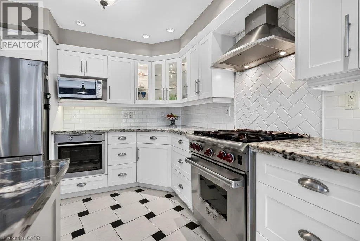
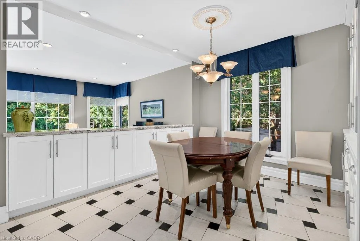
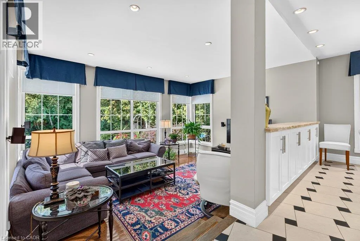
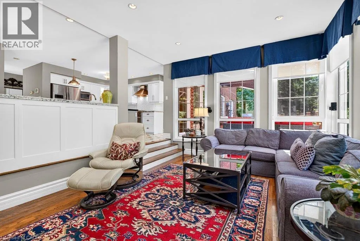
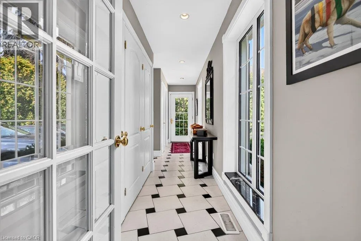
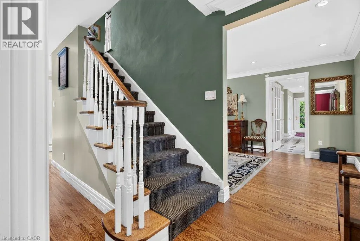
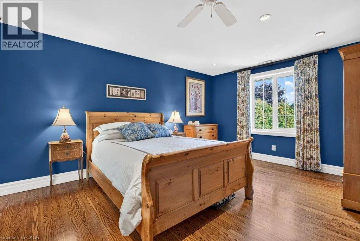
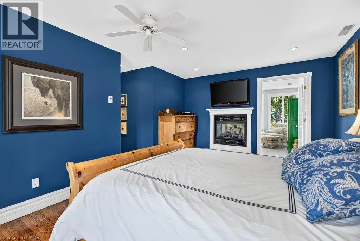
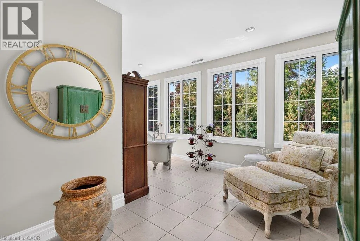
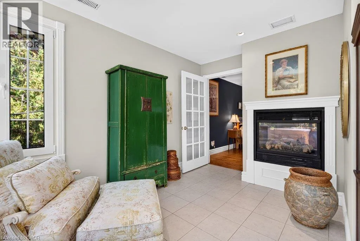
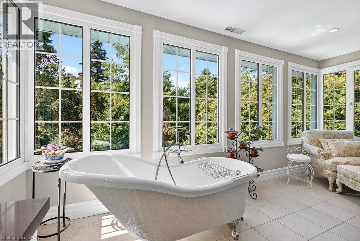
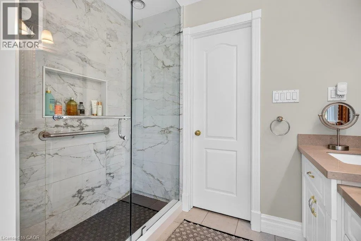
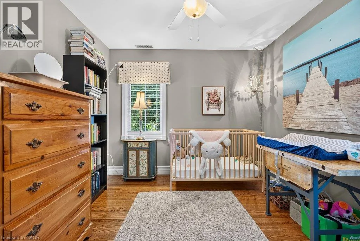
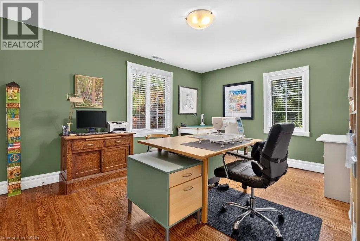
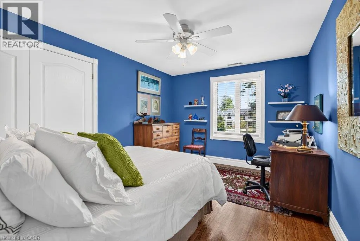
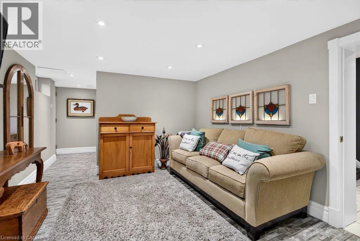
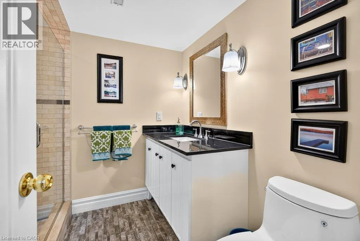
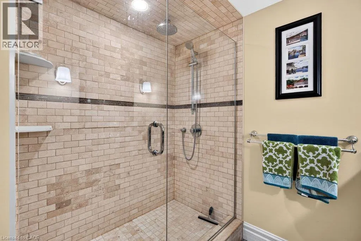
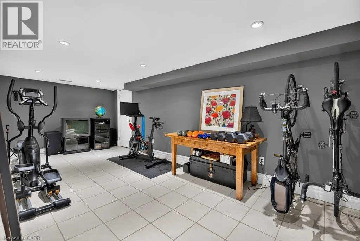
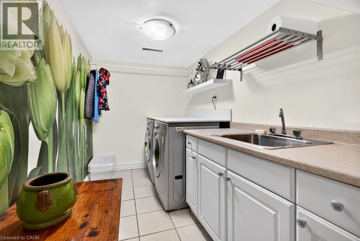
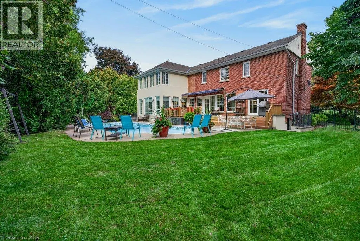
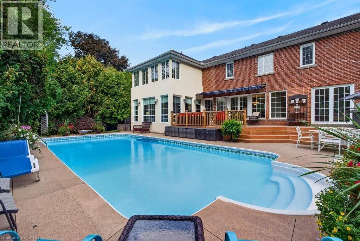
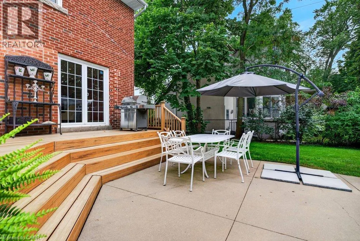
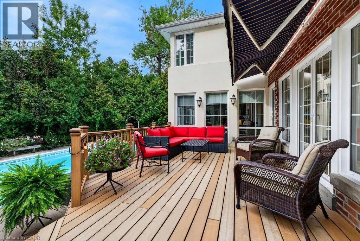
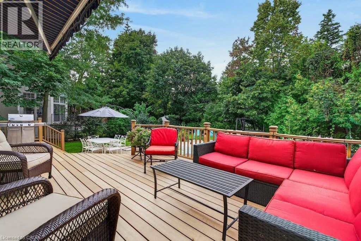
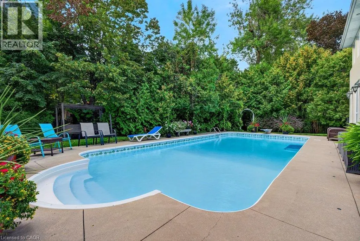
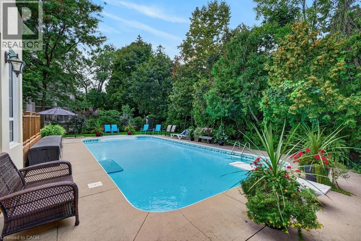
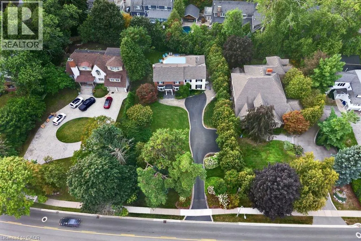
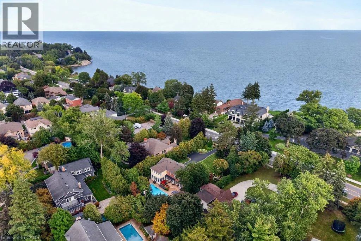
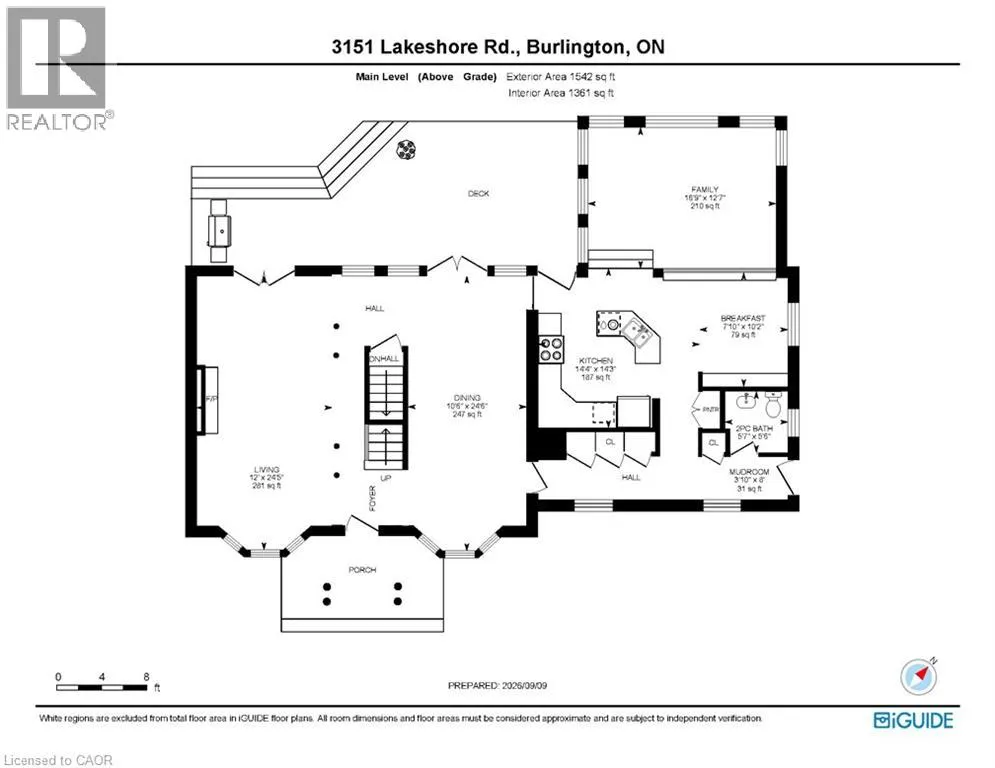
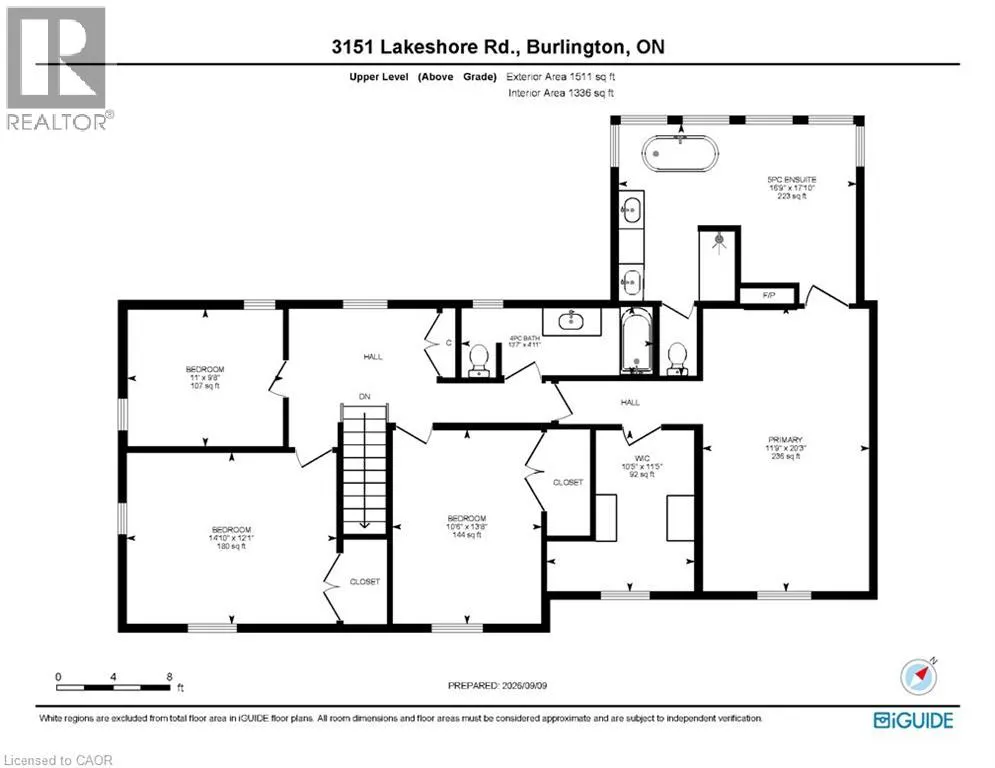
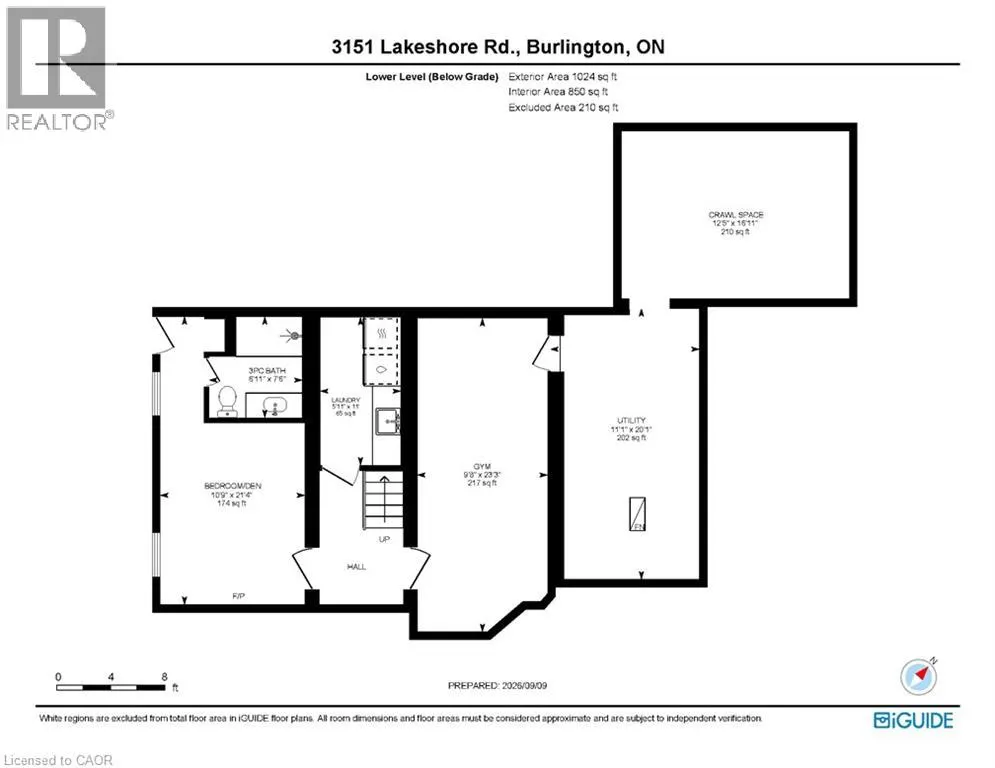
Classic old Roseland family home completely upgraded and updated in 2000 on a 100' x 184' private lot! 3,053 sq.ft. (+ lower level) of upgraded living space melding modern convenience with traditional charm! Updated gourmet kitchen (2014) with thick granite countertops, stainless steel appliances (including a professional Wolf gas range and sleek built-in convection oven), subway tile backsplash, pantry and a premium built-in display unit with glass-front shaker cabinetry and integrated accent lighting. The kitchen opens to a gorgeous family room addition with large windows and loads of natural light! The main level also features a living room with a wood burning fireplace and an oversized separate dining room, both of which walk-out to the fully fenced, professionally landscaped yard with heated, inground saltwater pool, composite deck with awning, patio, BBQ gas line and irrigation! The upper level has 4 bedrooms including the luxurious primary suite with spacious walk-in closet and 5-piece ensuite retreat with cozy double-sided gas fireplace, double vanity and classic clawfoot bathtub! Additional features and finishes include hardwood floors, crown moulding, pot lighting, security system, upgraded insulation, 200-amp electrical service and a professionally finished lower level with gym, laundry and an additional bedroom/den with gas fireplace, 3-piece bathroom and separate entrance with walk-up! 4+1 bedrooms and 3.5 bathrooms. (id:7434)
General Features
| Features | Southern exposure, Paved driveway |
|---|---|
| Community Features | Community Centre |
| Property Type | Single Family |
| Zoning Description | R1.2 |
| Amenities | Park, Place of Worship, Playground, Public Transit, Schools, Shopping |
| Building Appliances | Dishwasher, Dryer, Microwave, Oven - Built-In, Refrigerator, Washer, Gas stove(s), Window Coverings |
| Building Architectural Style | Other |
| Building Cooling Type | Central air conditioning |
| Location Description | Rossmore Blvd/Lakeshore Rd |
| Parking Space Total | 8 |
| Foundation Type | Block |
| Building Type | House |
| Ownership Type | Freehold |
| Building.StoriesTotal | 2 |
Interior Features
| Building Fireplace Present | True |
|---|---|
| Building Fireplace Total | 3 |
| Building Fireplace Type | Other - See remarks,Other - See remarks |
| Building Heating Type | Forced air |
| Building Heating Fuel | Natural gas |
| Basement Development | Finished |
| Basement Type | Full (Finished) |
| Construction Style Attachment | Detached |
| Fireplace Fuel | Wood |
| Living Area Range | 3053 |
| Bedrooms | 4+1 |
Exterior Features
| Pool Type | Inground pool |
|---|---|
| Structure | Shed |
| Land Amenities | Park, Place of Worship, Playground, Public Transit, Schools, Shopping |
| Landscape Features | Lawn sprinkler |
| Sewer | Municipal sewage system |
| Exterior Finish | Brick Veneer, Stucco |
| Fence Type | Fence |
Room Details
| Room | Dimensions | Level | Flooring | Details |
|---|---|---|---|---|
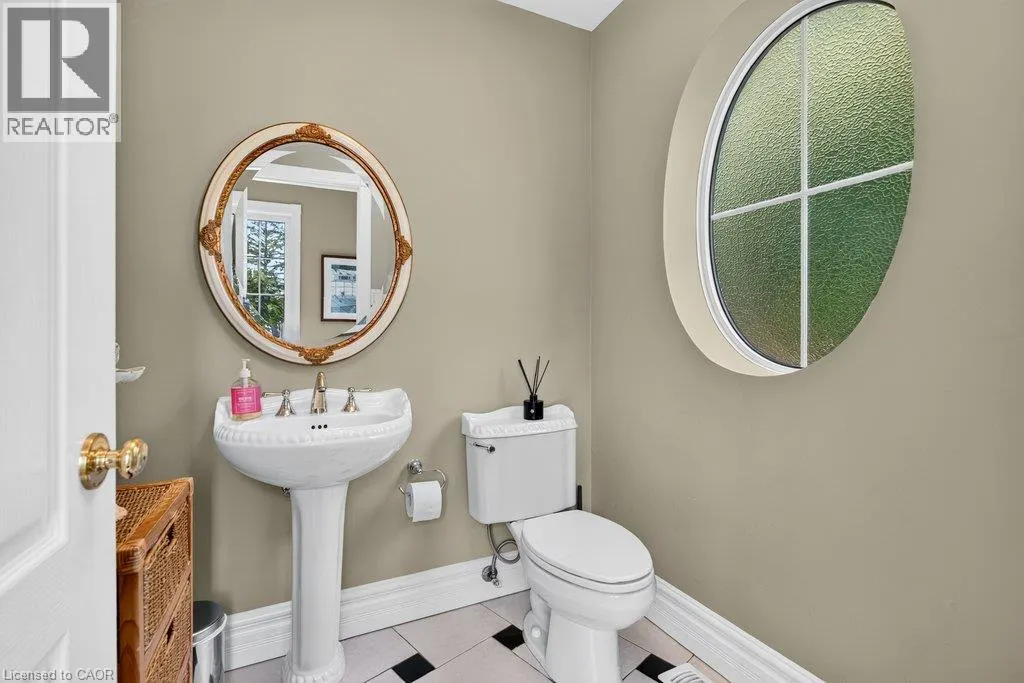
| 2pc Bathroom | 5'6'' x 5'7'' | Main level | ||
| 3pc Bathroom | 7'6'' x 6'11'' | Basement | ||
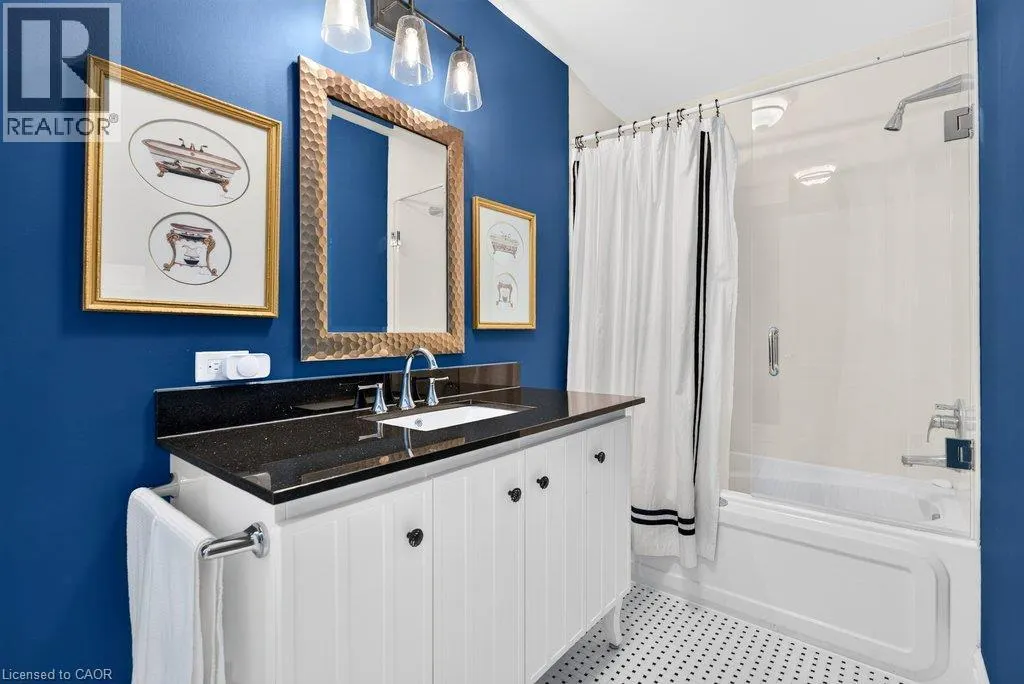
| 4pc Bathroom | 4'11'' x 13'7'' | Second level | ||
| 5pc Ensuite bath | 17'10'' x 16'9'' | Second level | ||
| Bedroom | 21'4'' x 10'9'' | Basement | ||
| Breakfast | 10'2'' x 7'' | Main level | ||
| Dining room | 24'6'' x 10'6'' | Main level | ||
| Family room | 12'7'' x 16'9'' | Main level | ||
| Gym | 23'3'' x 9'8'' | Basement | ||
| Kitchen | 14'3'' x 14'4'' | Main level | ||
| Laundry room | 11'0'' x 5'11'' | Basement | ||
| Living room | 24'5'' x 12'0'' | Main level | ||
| Mud room | 3'10'' x 8'0'' | Main level | ||
| Primary Bedroom | 20'3'' x 11'9'' | Second level | ||
| Utility room | 20'1'' x 11'1'' | Basement |
Amenities
- Views
- New Construction
- Adult 55+
- Lease To Own
- No Strata Fees
- Furnished
- Primary On Main
- Air Conditioning
- Seller Finance
- Green
- Fixer Upper
- Horse
- Golf
- Fireplace
- Deck
- Garage
- Basement
- Pool

Property vs Single Family Average in L7N 1A5
Price
Year Built
In The Neighbourhood
Burlington
$ 1,649,000
- Type
- Single Family
- Size
- 2,667 SqFt
- Rooms
- 3 Beds + 3.5 Baths
Keller Williams Edge Realty
Burlington
$ 1,549,000
- Type
- Single Family
- Size
- 2,557 SqFt
- Rooms
- 3 Beds + 2.5 Baths
Keller Williams Edge Realty
Burlington
$ 2,890,000
- Type
- Single Family
- Size
- 3,422 SqFt
- Rooms
- 6 Beds + 5.5 Baths
RE/MAX Escarpment Realty Inc.
Burlington
$ 1,987,000
- Type
- Single Family
- Size
- 4,414 SqFt
- Rooms
- 3 Beds + 3 Baths
Royal LePage State Realty Inc.
Burlington
$ 2,299,900
- Type
- Single Family
- Size
- 3,156 SqFt
- Rooms
- 4 Beds + 3.5 Baths
RE/MAX Escarpment Realty Inc.
Burlington
$ 4,900
- Type
- Single Family
- Size
- 1,917 SqFt
- Rooms
- 4 Beds + 3.5 Baths
M. Marel Real Estate Inc.
Burlington
$ 4,090,000
- Type
- Single Family
- Size
- 6,421 SqFt
- Rooms
- 4 Beds + 5 Baths
RE/MAX Escarpment Realty Inc.
Burlington
$ 1,999,000
- Type
- Single Family
- Size
- 1,856 SqFt
- Rooms
- 3 Beds + 2 Baths
RE/MAX Escarpment Realty Inc.
Burlington
$ 1,799,000
- Type
- Single Family
- Size
- 1,867 SqFt
- Rooms
- 3 Beds + 2.5 Baths
RE/MAX Escarpment Realty Inc.
