
Address
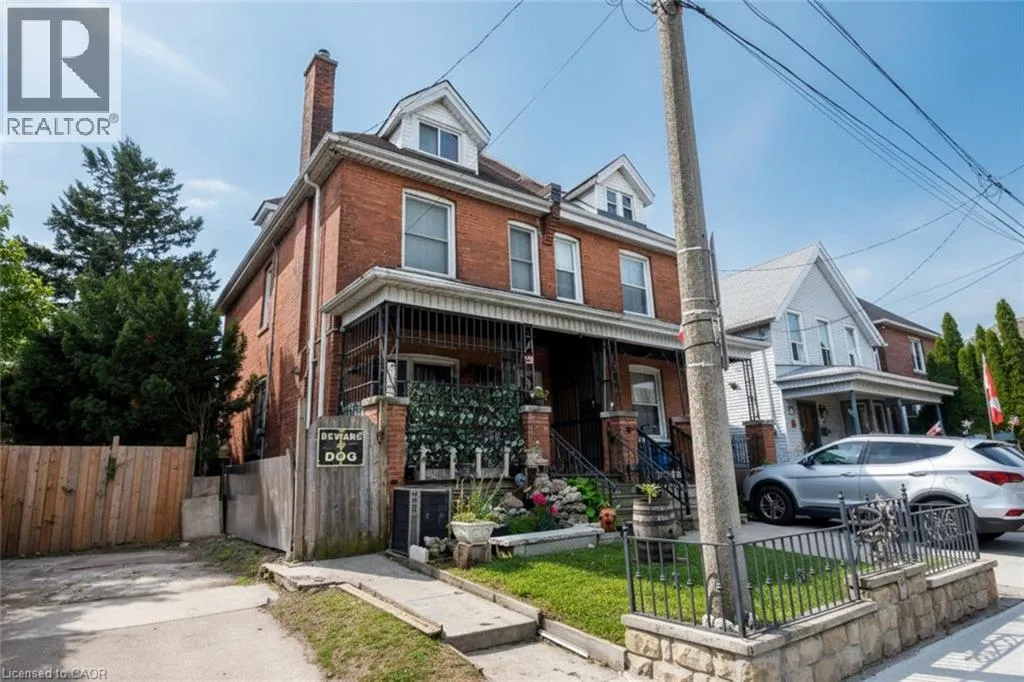
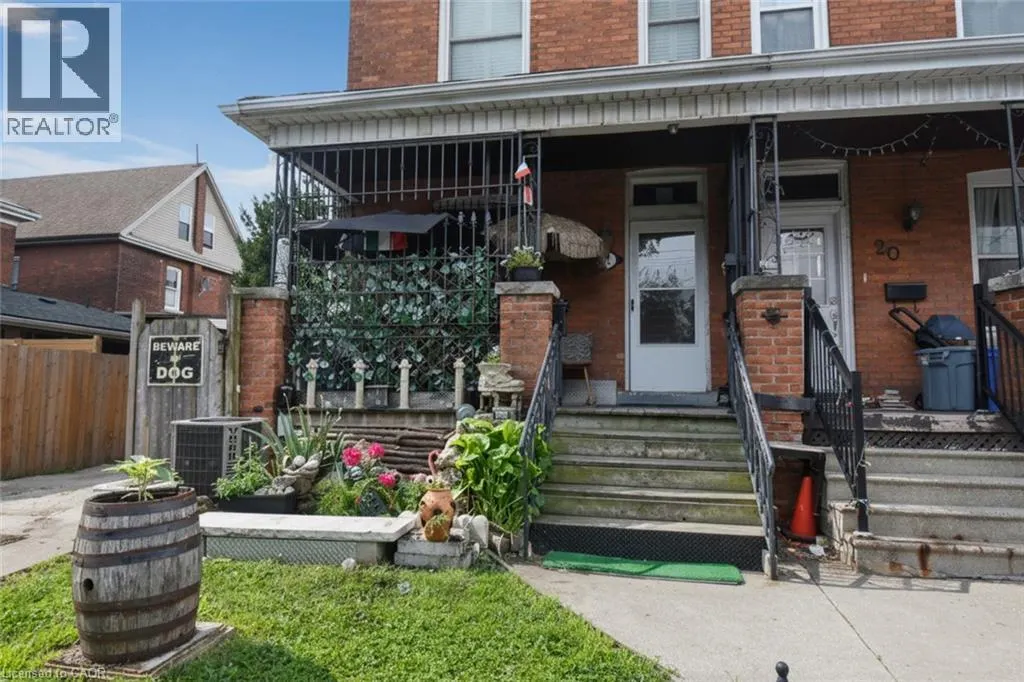
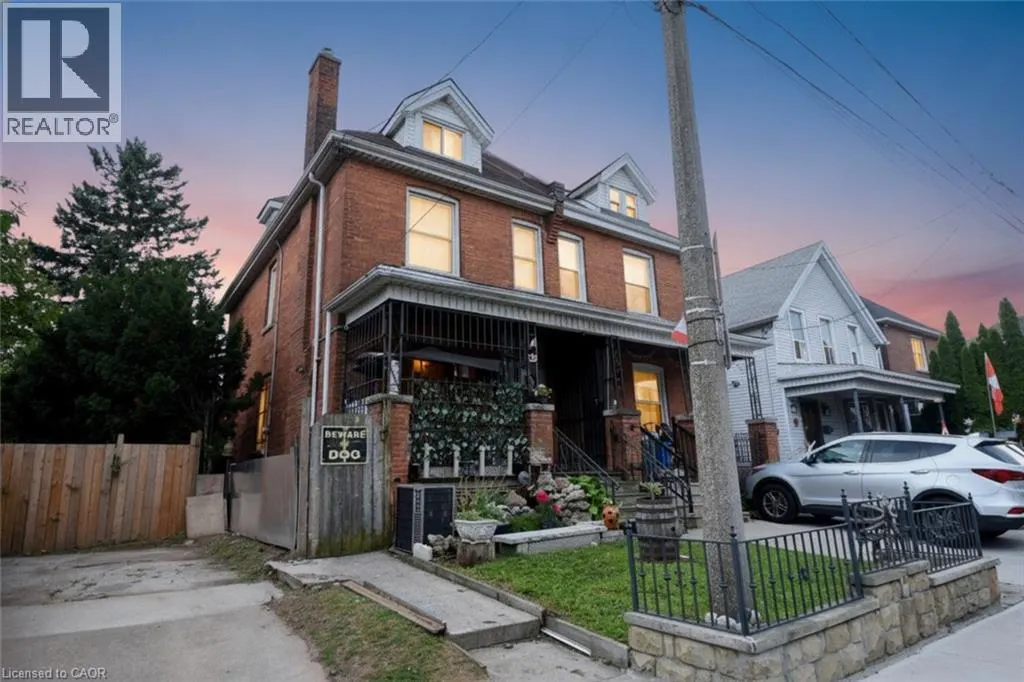
22 Picton Street E, Hamilton, ON
Price
$ 699,963
Property Attributes
- ID#40850255
- TypeSingle Family
- Listing Status Active
- MunicipalityHamilton
- CityHamilton
- AreaHamilton
- Neighbourhood132 - North End
- Postal CodeL8L 3W3
- Style
- Year Built1911
- Price$ 699,963
- Bedrooms3
- Bathrooms2
- Half Bathrooms1
- Sqr Footage1720
Data Source:
Canadian Real Estate Association (CREA)
Property Description
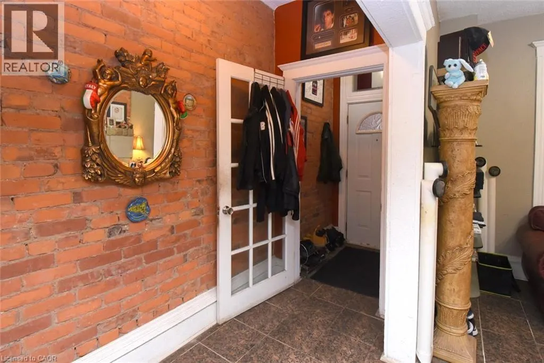
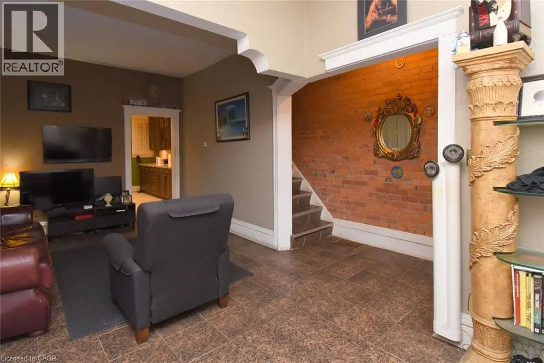
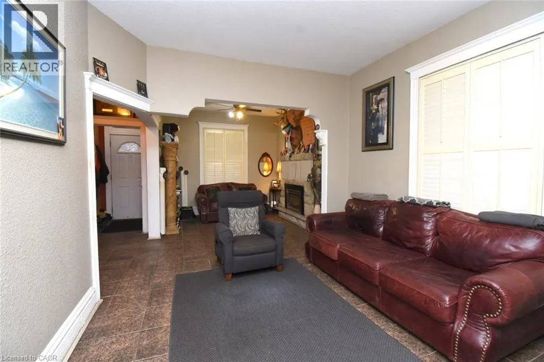
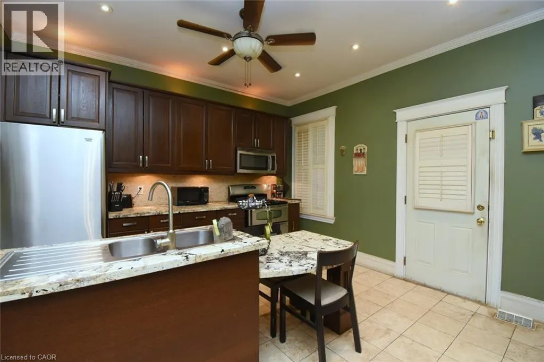
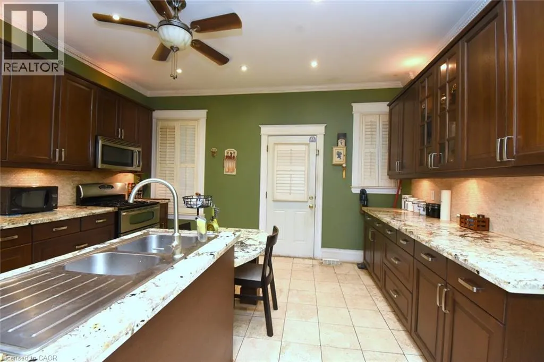
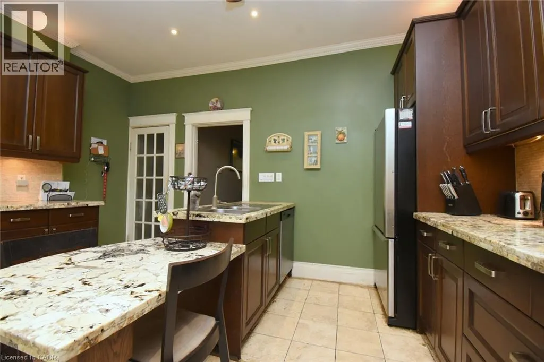
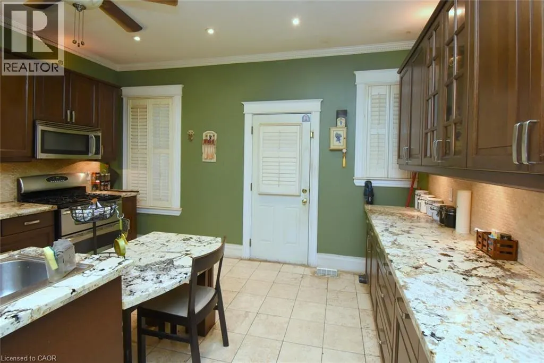
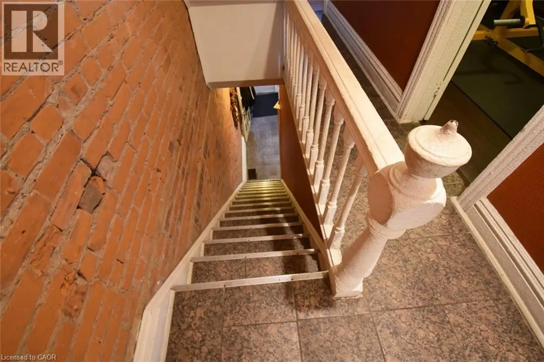
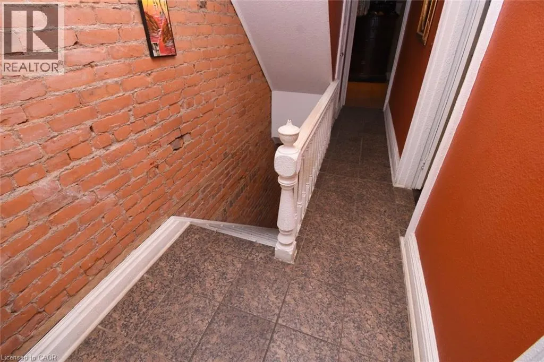
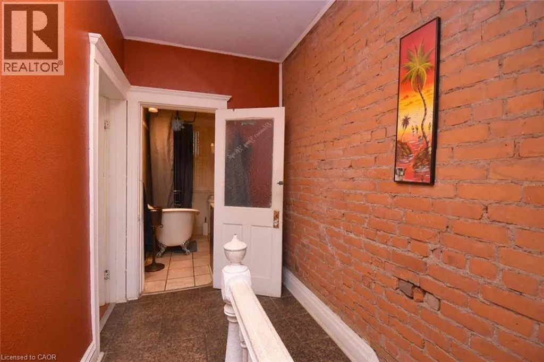
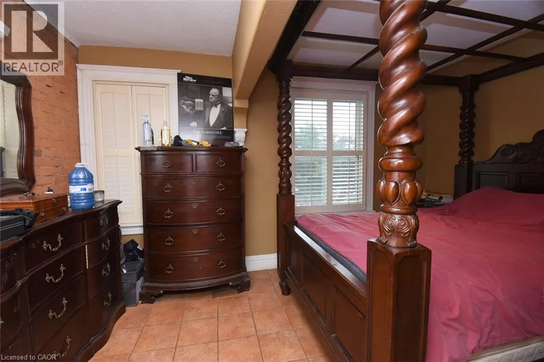
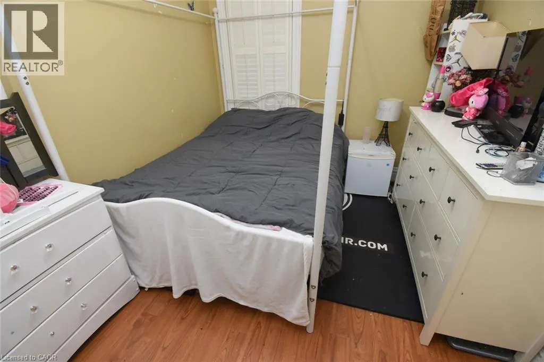
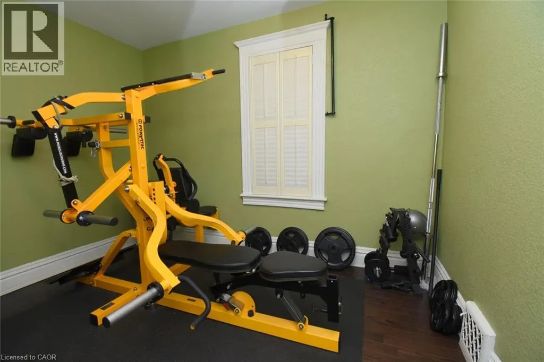
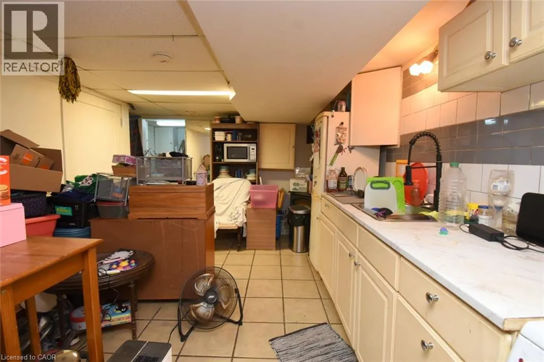
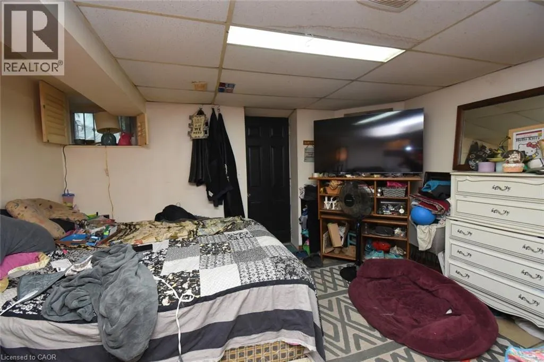
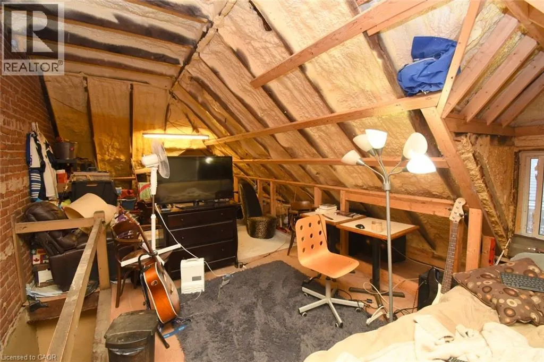
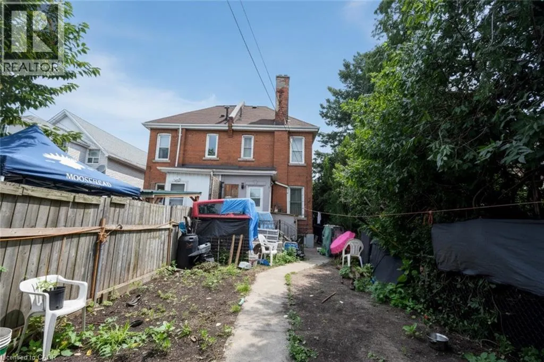
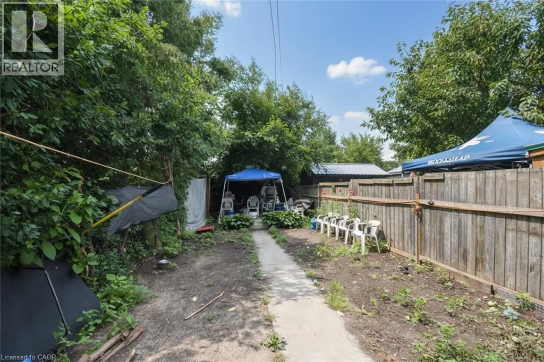
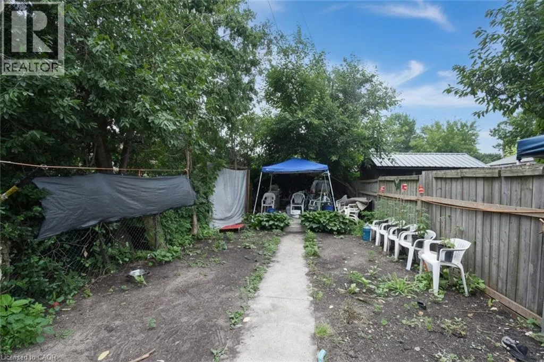
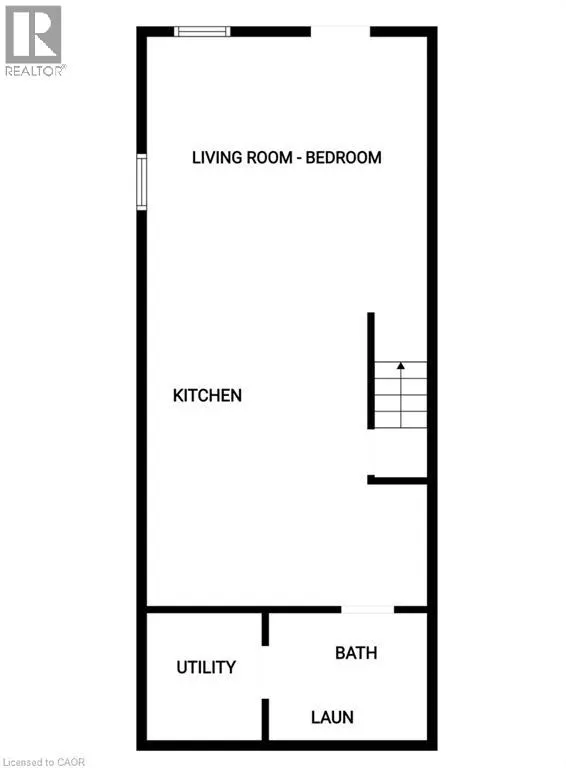
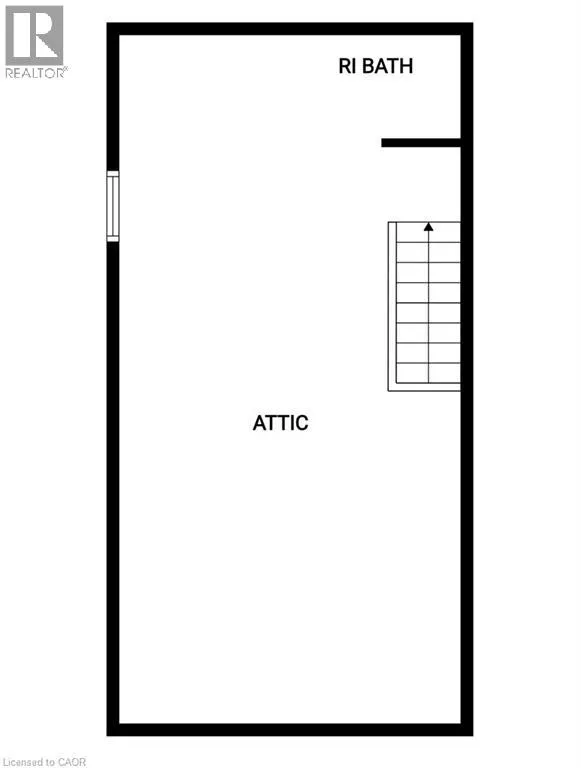
Solid brick 3-bedroom home sits steps from top local schools, Bayfront Park, the waterfront, and James St North. It is a truly great place to raise a family! Offset your mortgage with the existing, rented bachelor apartment, or use it for extended family. The unfinished attic featured roughed-in electrical and plumbing for an extra bathroom - perfect for a spectacular primary suite. Enjoy absolute peace of mind with major mechanical updates: 4-year-old roof, updated copper plumbing (4 years), 100-amp breakers, and a solid 15 year furnace. Walk to neighbourhood festivals, schools, and transit from this West Harbor gem! (id:7434)
General Features
| Features | Private Yard |
|---|---|
| Community Features | Quiet Area, Community Centre, School Bus |
| Property Type | Single Family |
| Zoning Description | D |
| Amenities | Beach, Golf Nearby, Hospital, Park, Place of Worship, Playground, Public Transit, Shopping |
| Building Appliances | Central Vacuum, Dishwasher, Dryer, Freezer, Refrigerator, Stove, Washer, Hood Fan, Window Coverings |
| Building Cooling Type | Central air conditioning |
| Location Description | James St Nort to Picton, East on Picton to number 22 |
| Fixture | Ceiling fans |
| Building Type | House |
| Ownership Type | Freehold |
| Building.StoriesTotal | 2 |
Interior Features
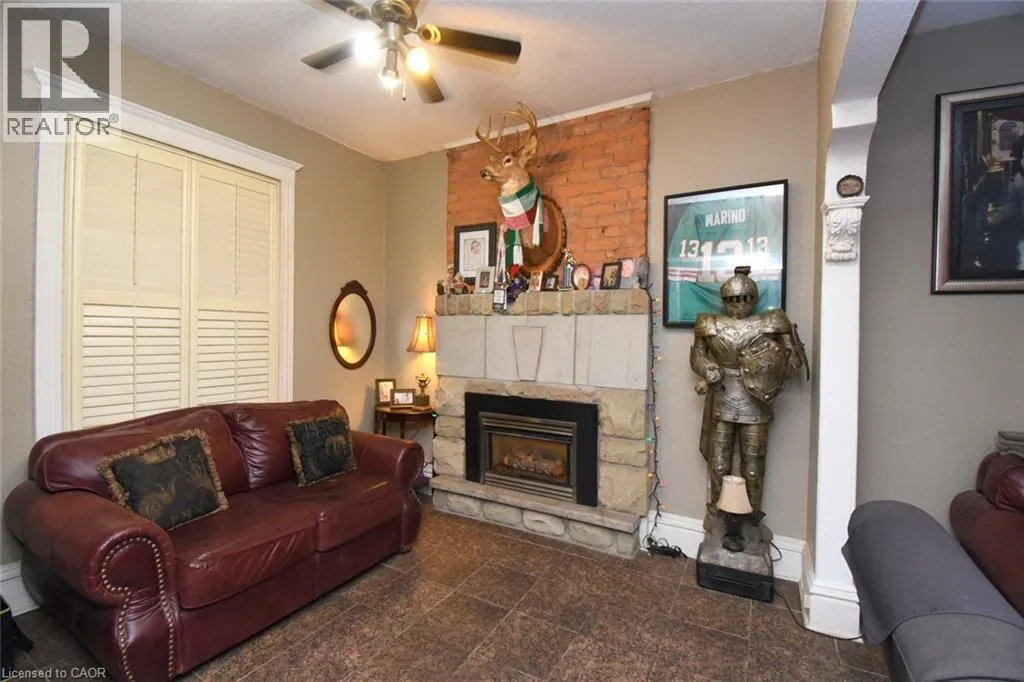
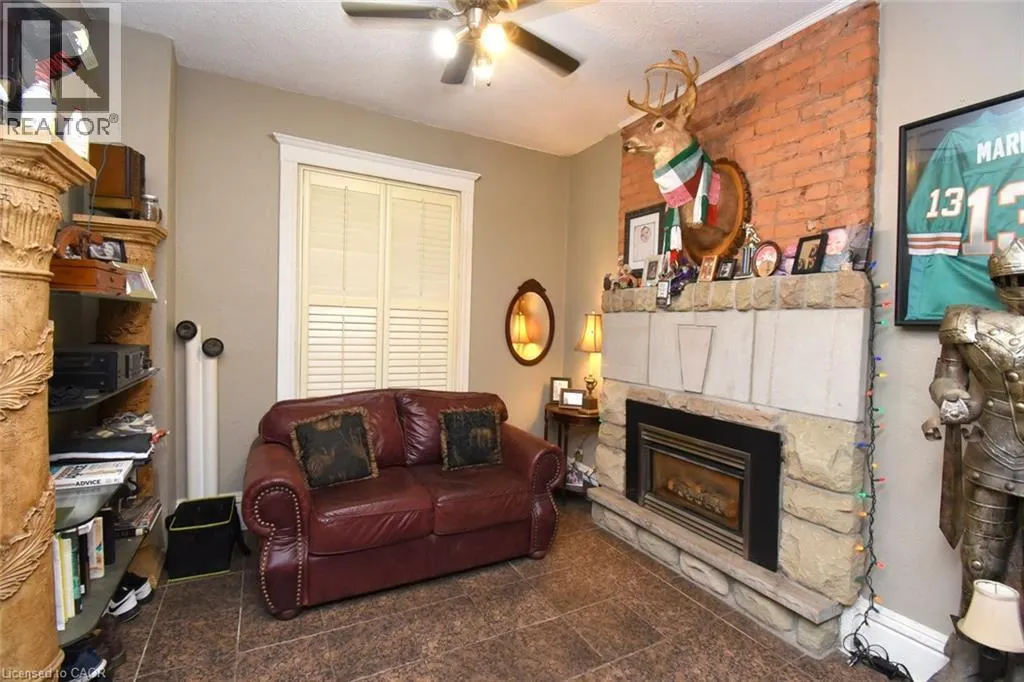
| Building Fireplace Present | True |
|---|---|
| Building Fireplace Total | 1 |
| Building Heating Type | Forced air |
| Building Heating Fuel | Natural gas |
| Basement Development | Finished |
| Basement Type | Full (Finished) |
| Construction Style Attachment | Semi-detached |
| Living Area Range | 1720 |
| Bedrooms | 3 |
Exterior Features
| Structure | Porch |
|---|---|
| Land Amenities | Beach, Golf Nearby, Hospital, Park, Place of Worship, Playground, Public Transit, Shopping |
| Sewer | Municipal sewage system |
| Exterior Finish | Brick |
Room Details
| Room | Dimensions | Level | Flooring | Details |
|---|---|---|---|---|
| 2pc Bathroom | 11'6'' x 6'6'' | Third level | ||
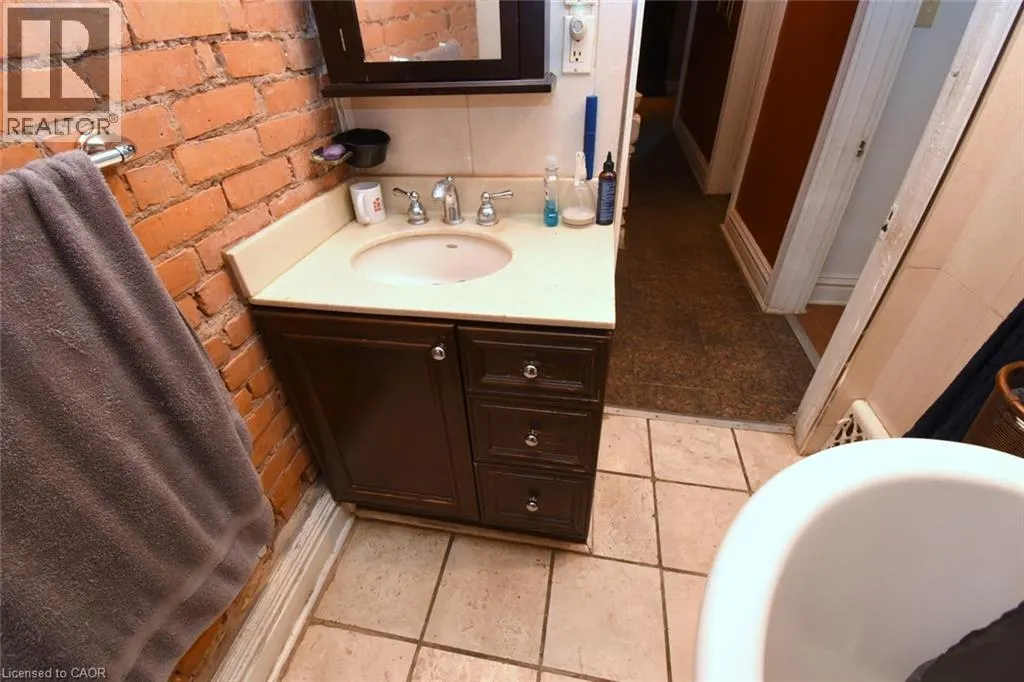
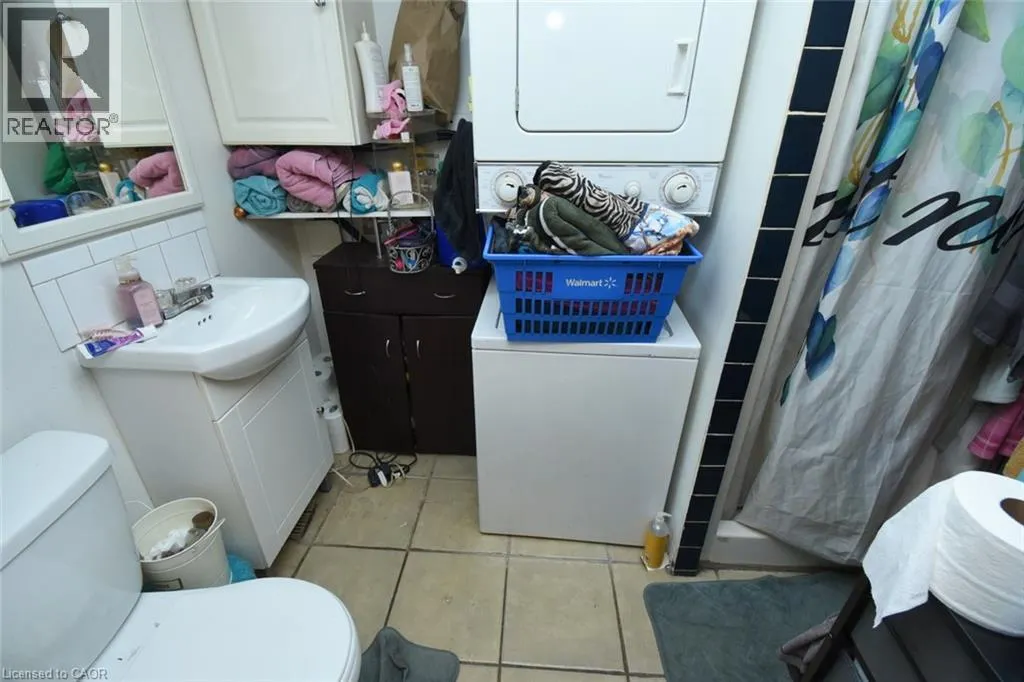
| 3pc Bathroom | Measurements not available | Lower level | ||
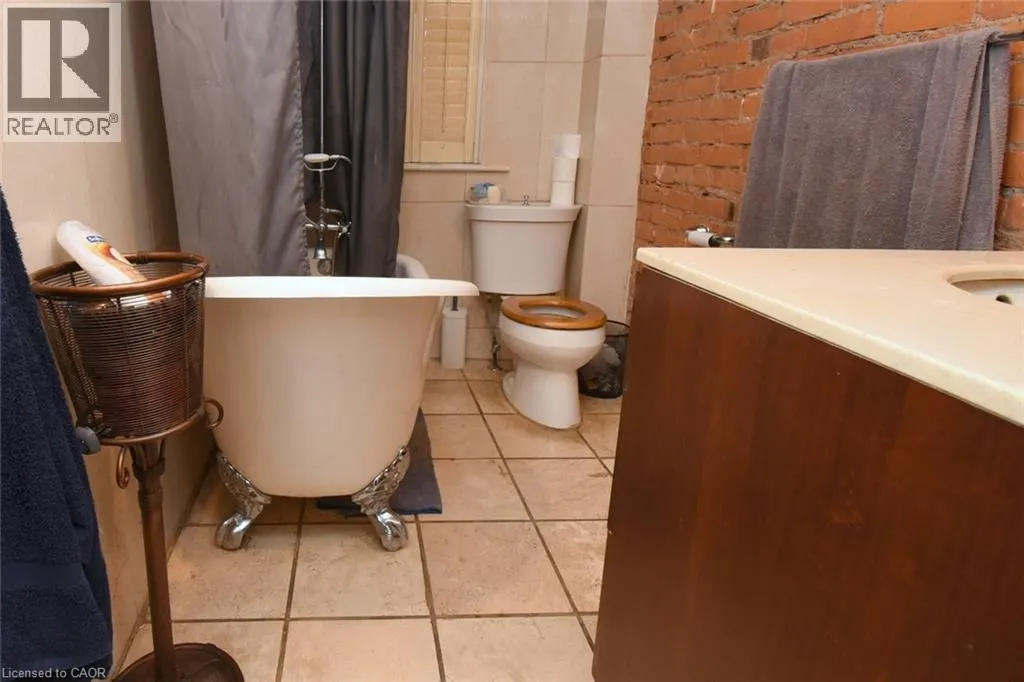
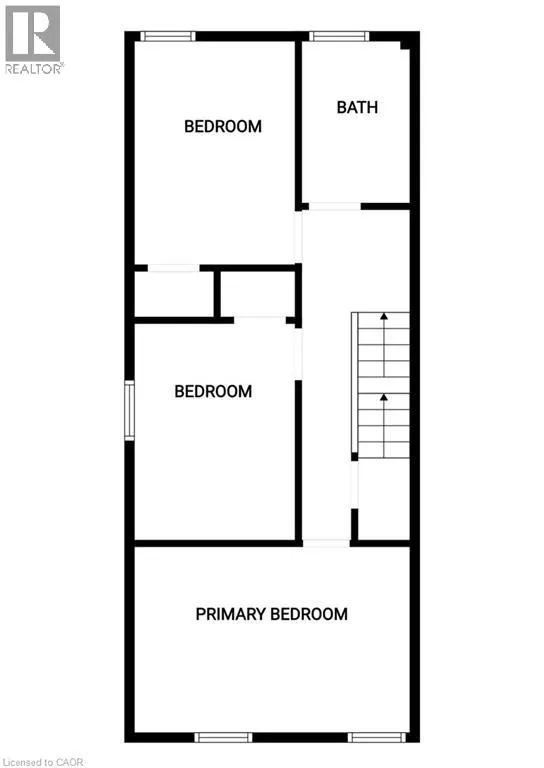
| 4pc Bathroom | 7'9'' x 5'6'' | Second level | ||
| Attic | 11'6'' x 22'9'' | Third level | ||
| Bedroom | 11'6'' x 9'0'' | Second level | ||
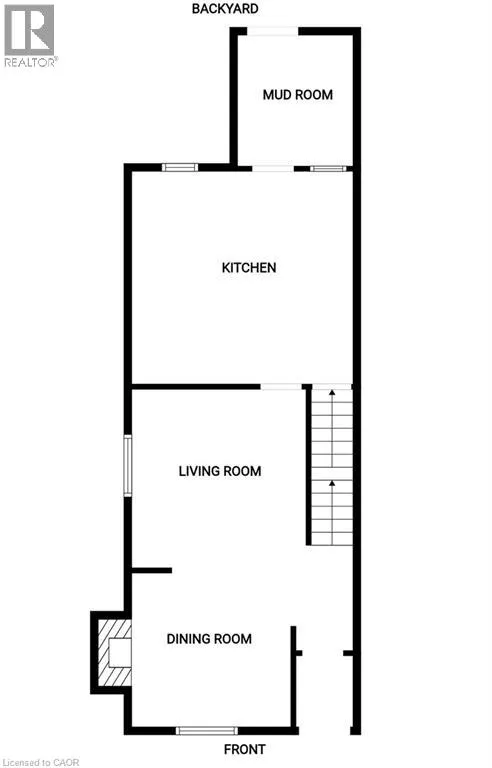
| Dining room | 10'6'' x 10'6'' | Main level | ||
| Eat in kitchen | 14'9'' x 13'0'' | Main level | ||
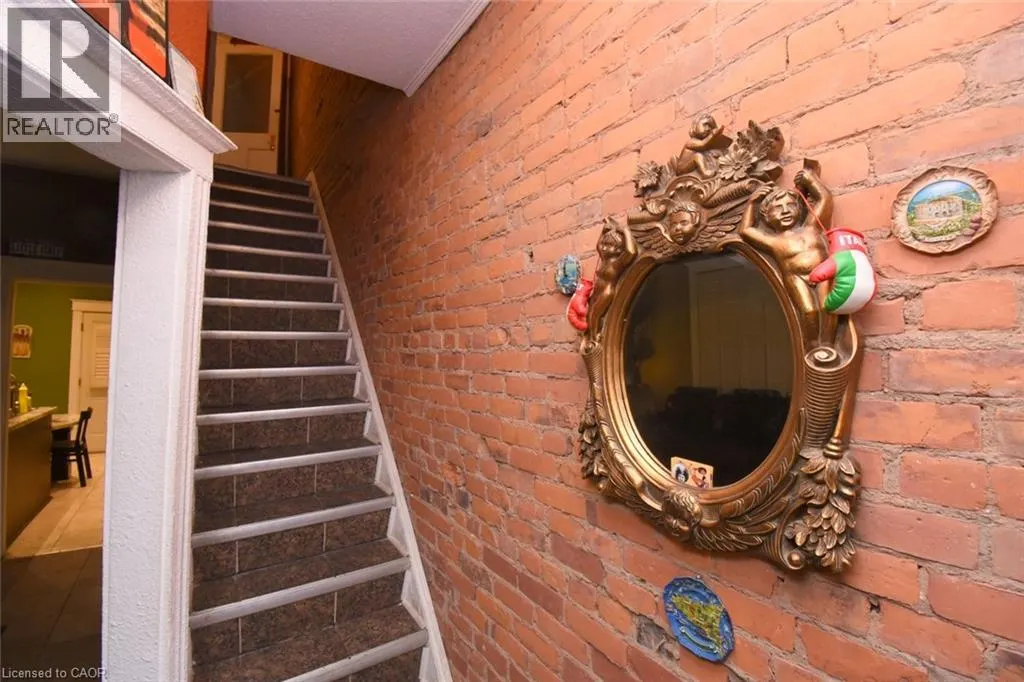
| Foyer | 13'2'' x 4'6'' | Main level | ||
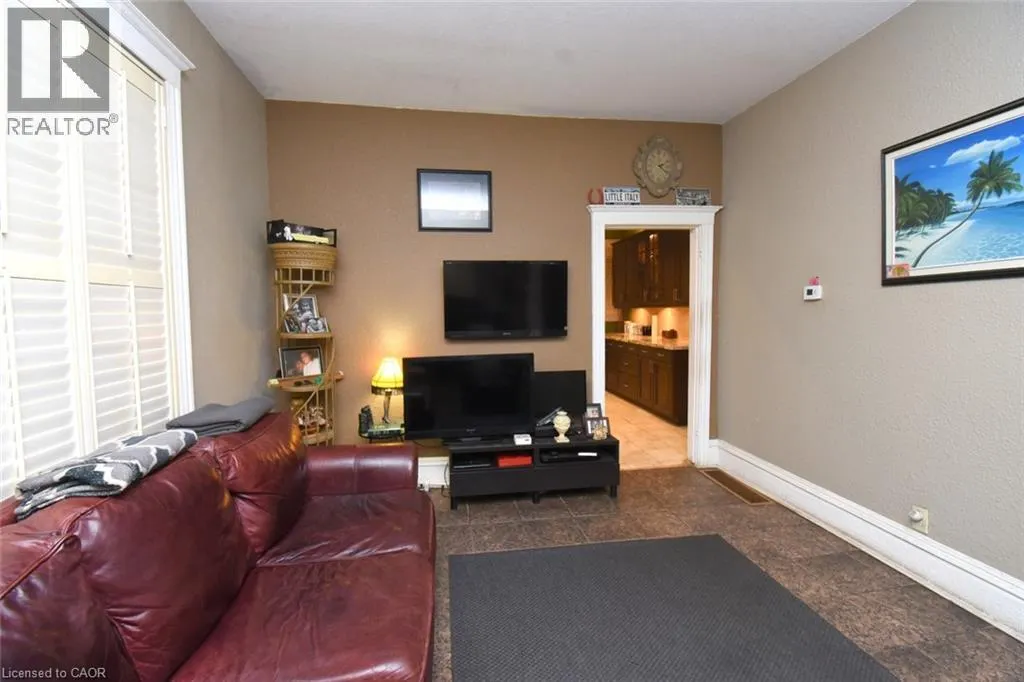
| Living room | 12'4'' x 11'6'' | Main level | ||
| Mud room | 7'6'' x 7'0'' | Main level | ||
| Primary Bedroom | 14'10'' x 10'0'' | Second level |
Amenities
- Views
- New Construction
- Adult 55+
- Lease To Own
- No Strata Fees
- Furnished
- Primary On Main
- Air Conditioning
- Seller Finance
- Green
- Fixer Upper
- Horse
- Golf
- Fireplace
- Deck
- Garage
- Basement
- Pool

Property vs Single Family Average in L8L 3W3
Price
Year Built
In The Neighbourhood
Just Listed
Hamilton
$ 399,000
- Type
- Single Family
- Size
- 808 SqFt
- Rooms
- 2 Beds + 1 Baths
Royal LePage State Realty Inc.
Just Listed
Hamilton
$ 550,000
- Type
- Single Family
- Size
- 1,345 SqFt
- Rooms
- 3 Beds + 2 Baths
Royal LePage Burloak Real Estate Services
Just Listed
Hamilton
$ 579,000
- Type
- Single Family
- Size
- 1,383 SqFt
- Rooms
- 4 Beds + 2 Baths
One Percent Realty Ltd.
Just Listed
Hamilton
$ 499,000
- Type
- Single Family
- Size
- 1,318 SqFt
- Rooms
- 3 Beds + 2 Baths
Real Broker Ontario Ltd.
Hamilton
$ 429,000
- Type
- Single Family
- Size
- 1,268 SqFt
- Rooms
- 3 Beds + 1 Baths
Royal LePage State Realty Inc.
Hamilton
$ 499,000
- Type
- Single Family
- Size
- 1,496 SqFt
- Rooms
- 2 Beds + 2 Baths
RE/MAX Escarpment Realty Inc.
