
Address
244 Hughson Street N, Hamilton, ON
Price
$ 564,777
Property Attributes
- ID#40835437
- TypeSingle Family
- Listing Status Active
- MunicipalityHamilton
- CityHamilton
- AreaHamilton
- Neighbourhood140 - Beasley
- Postal CodeL8L 4M3
- Style
- Price$ 564,777
- Bedrooms3
- Bathrooms2
- Half Bathrooms0
- Sqr Footage2060
Data Source:
Canadian Real Estate Association (CREA)
Property Description
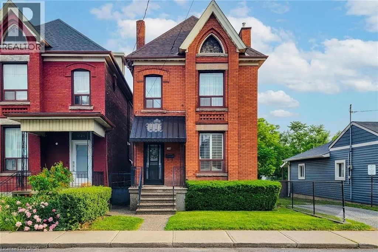
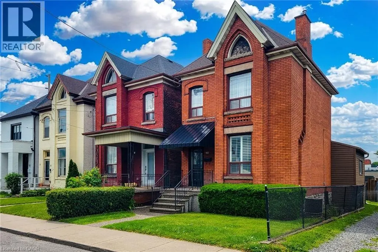
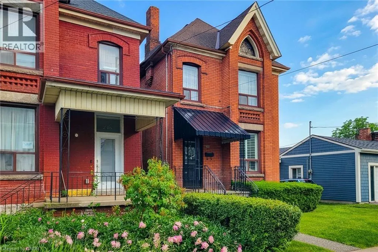
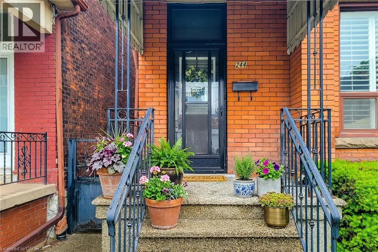
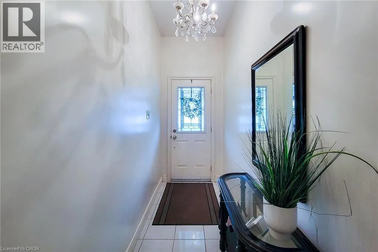
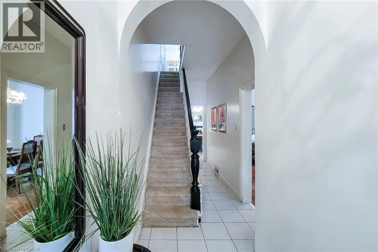
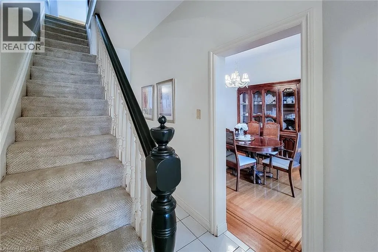
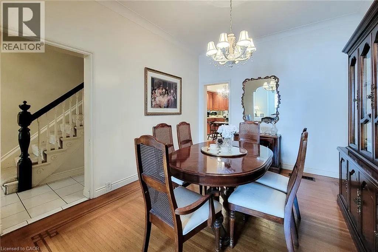
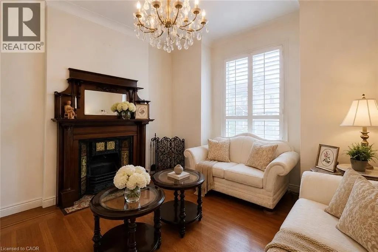
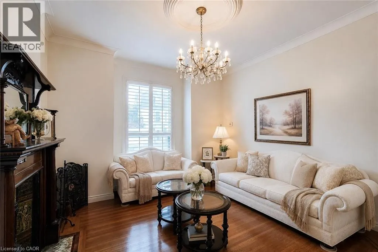
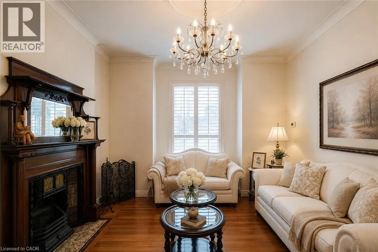
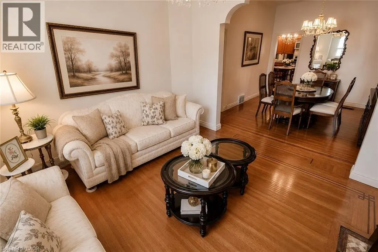
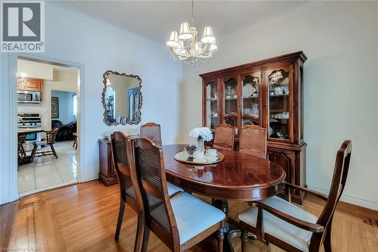
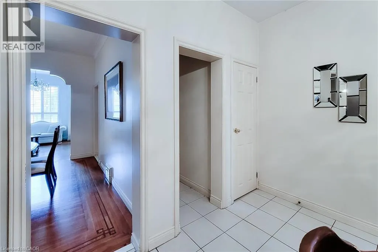
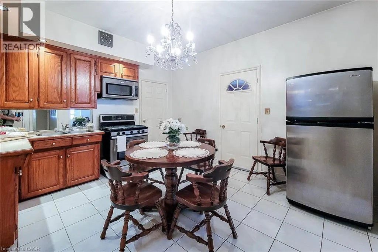
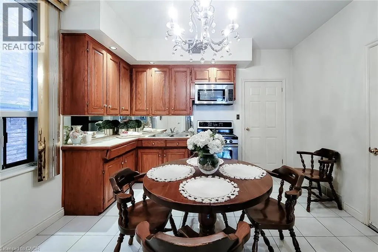
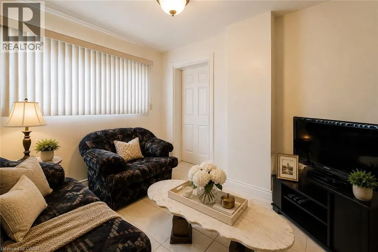
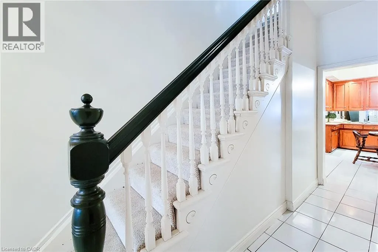
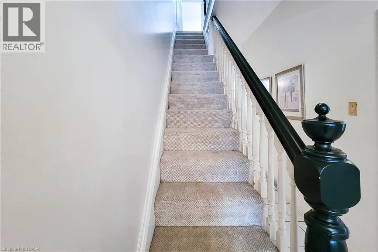
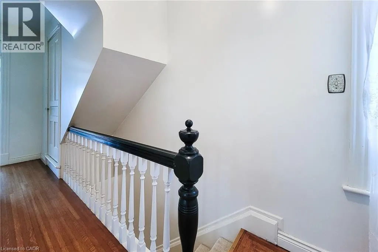
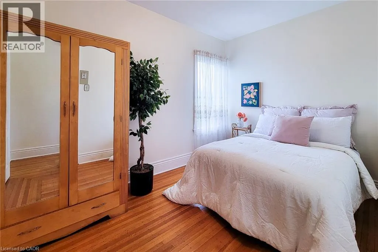
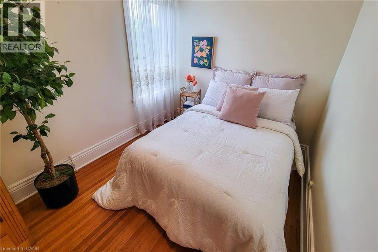
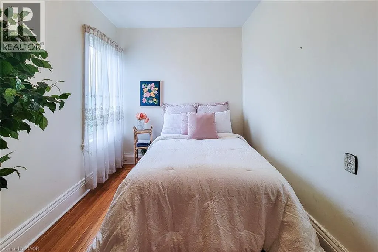
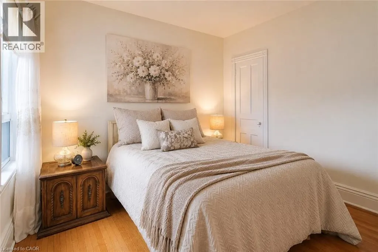
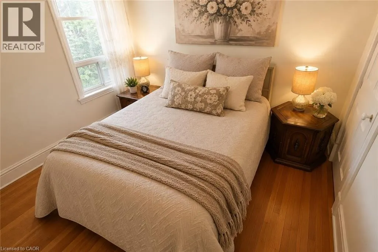
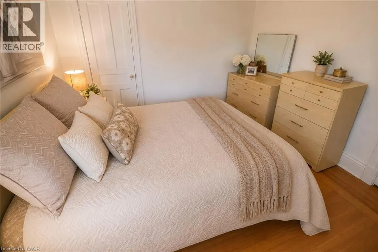
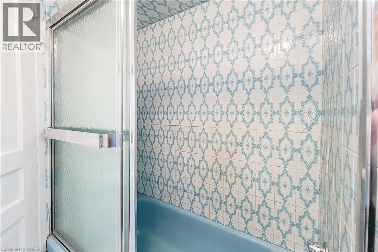
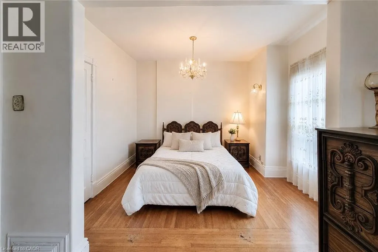
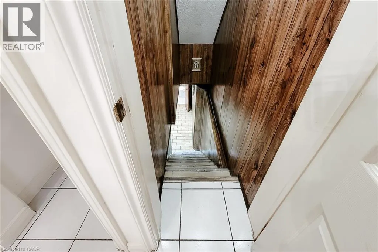
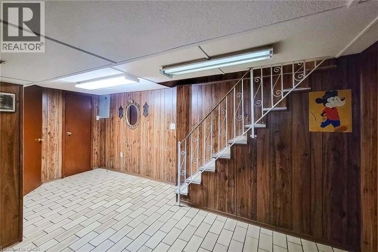
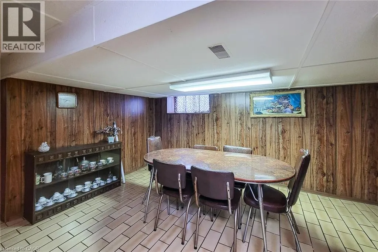
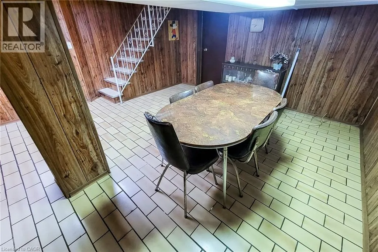
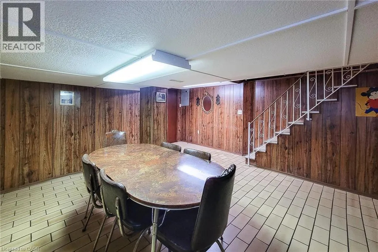
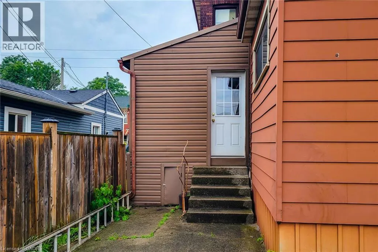
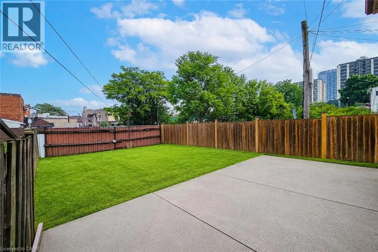
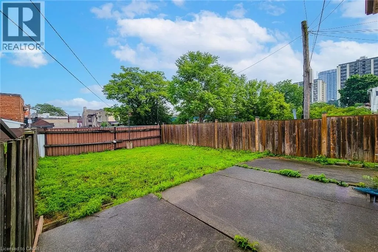
Filled with character, warmth, and endless potential, this beautifully maintained all-brick home offers the perfect blend of historic charm and urban convenience. Ideally situated on a quiet street in one of Hamilton's most vibrant and sought-after neighbourhoods, you're just steps from the restaurants, boutiques, and nightlife of James Street North, the Hamilton GO Station, and only a short bike ride to the waterfront trails and parks. Inside, you'll find original hardwood floors, soaring 9-foot ceilings, and timeless architectural details that showcase the home's rich history and character. The spacious layout features three generous bedrooms, a partially finished basement, and an unfinished attic/loft space offering incredible potential for future living space, a home office, studio, or primary retreat. Outside, enjoy a fully fenced backyard with room to garden, entertain, or create your own outdoor oasis. Whether you're a first-time buyer, growing family, investor, or someone looking to put down roots in a thriving community, this home offers so much possibility. A fantastic location for commuters and city lovers alike, with easy access to transit, highways, downtown amenities, and everything Hamilton has to offer. Furnace updated in 2025. Some photos have been virtually staged. (id:7434)
General Features
| Property Type | Single Family |
|---|---|
| Zoning Description | H |
| Amenities | Park, Place of Worship, Public Transit |
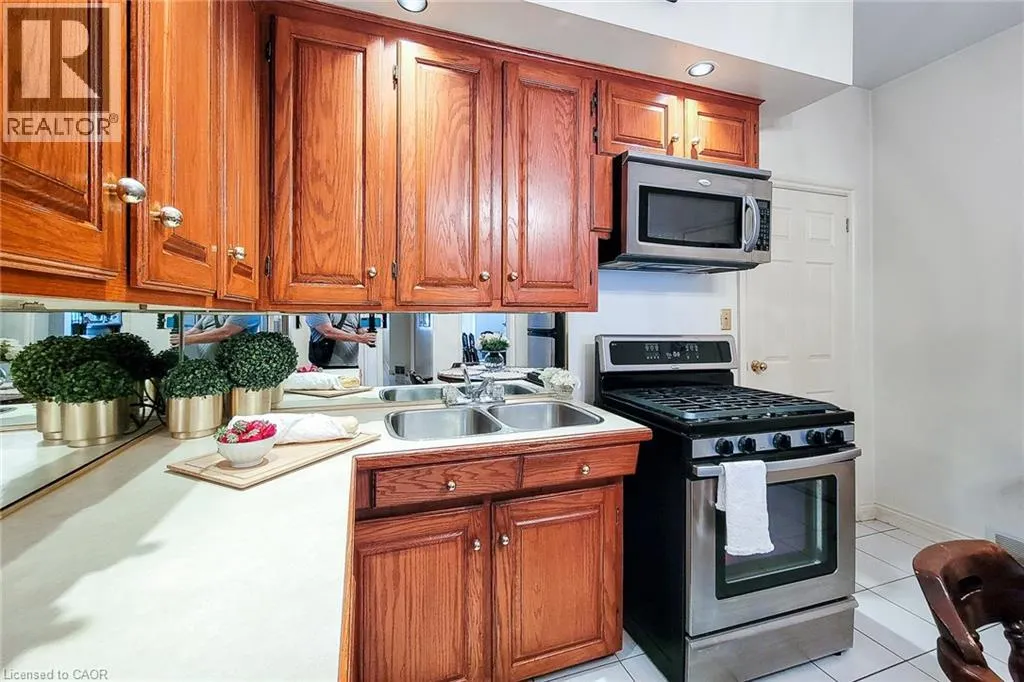
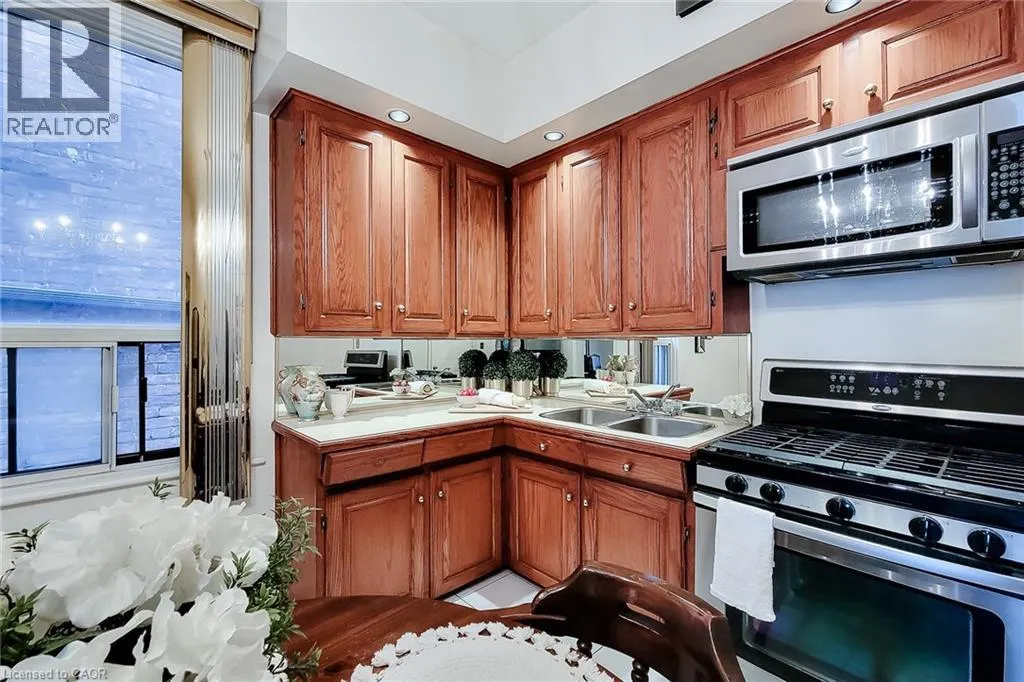
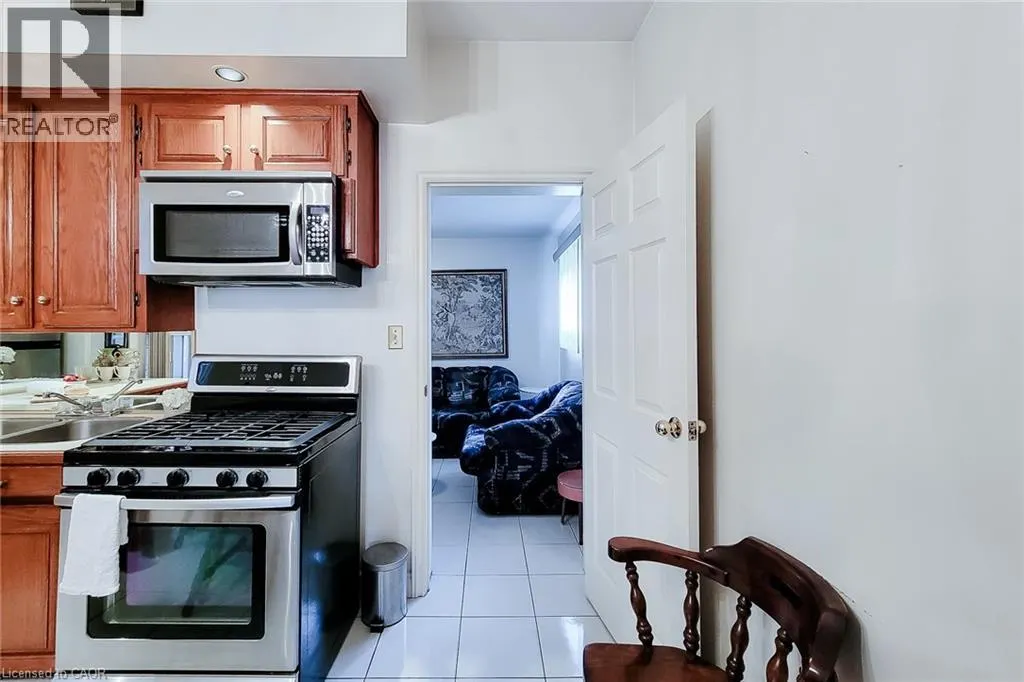
| Building Appliances | Refrigerator, Stove, Microwave Built-in, Window Coverings |
| Building Cooling Type | None |
| Location Description | BARTON ST E TO HUGHSON ST N |
| Foundation Type | Block |
| Building Type | House |
| Ownership Type | Freehold |
| Building.StoriesTotal | 2 |
Interior Features
| Building Fireplace Present | True |
|---|---|
| Building Fireplace Total | 1 |
| Building Fireplace Type | Other - See remarks |
| Building Heating Type | Forced air |
| Building Heating Fuel | Natural gas |
| Basement Development | Partially finished |
| Basement Type | Full (Partially finished) |
| Construction Style Attachment | Detached |
| Fireplace Fuel | Wood |
| Living Area Range | 2060 |
| Bedrooms | 3 |
Exterior Features
| Land Amenities | Park, Place of Worship, Public Transit |
|---|---|
| Sewer | Municipal sewage system |
| Exterior Finish | Brick |
Room Details
| Room | Dimensions | Level | Flooring | Details |
|---|---|---|---|---|
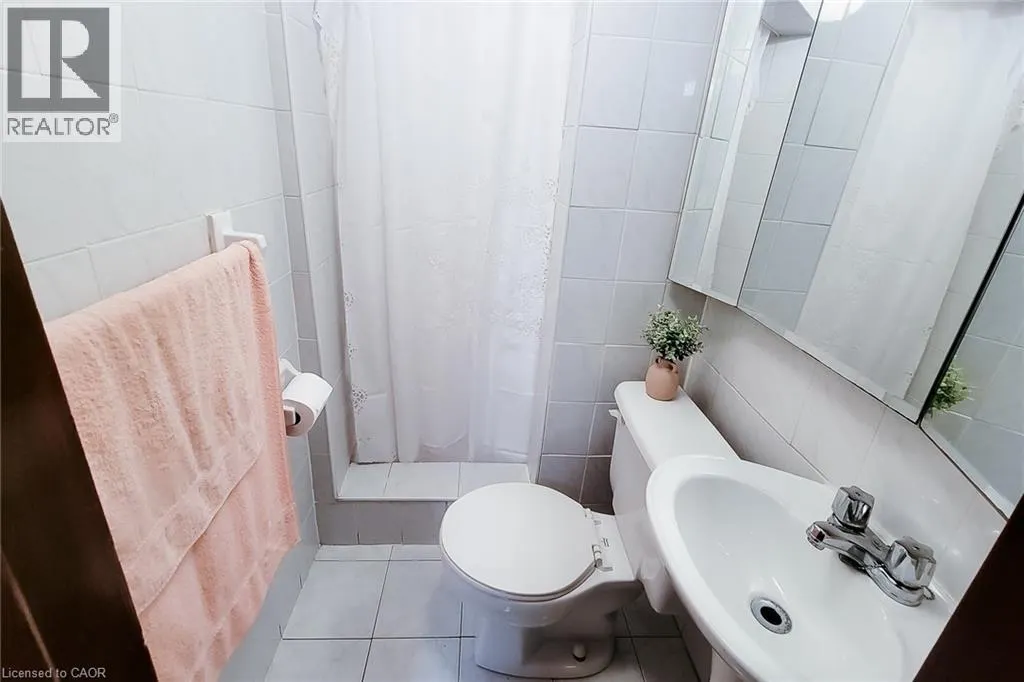
| 3pc Bathroom | Measurements not available | Basement | ||
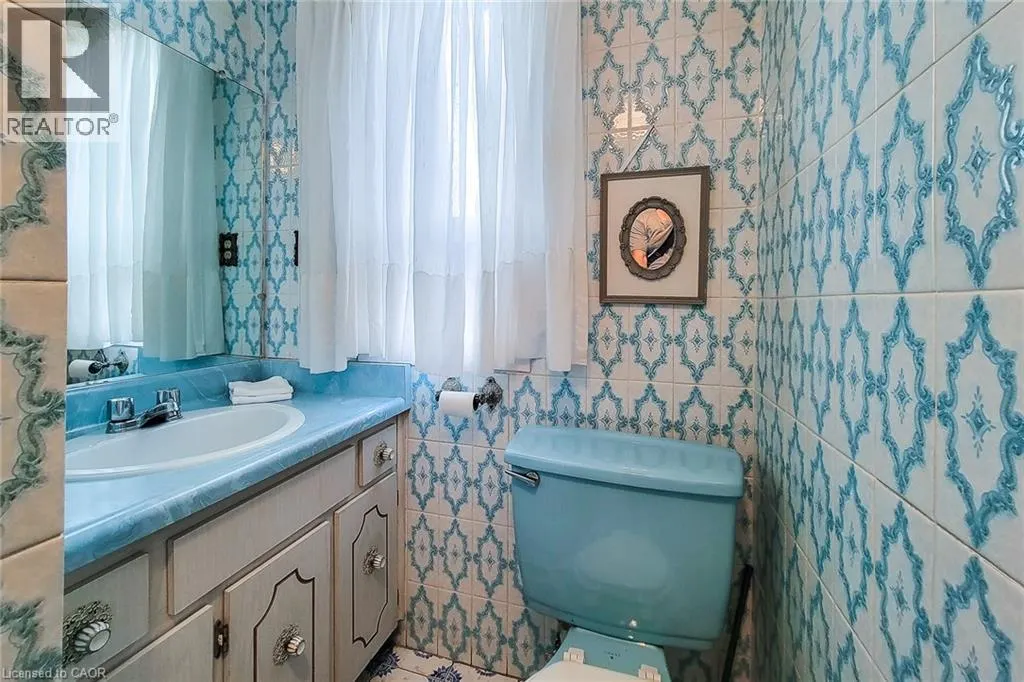
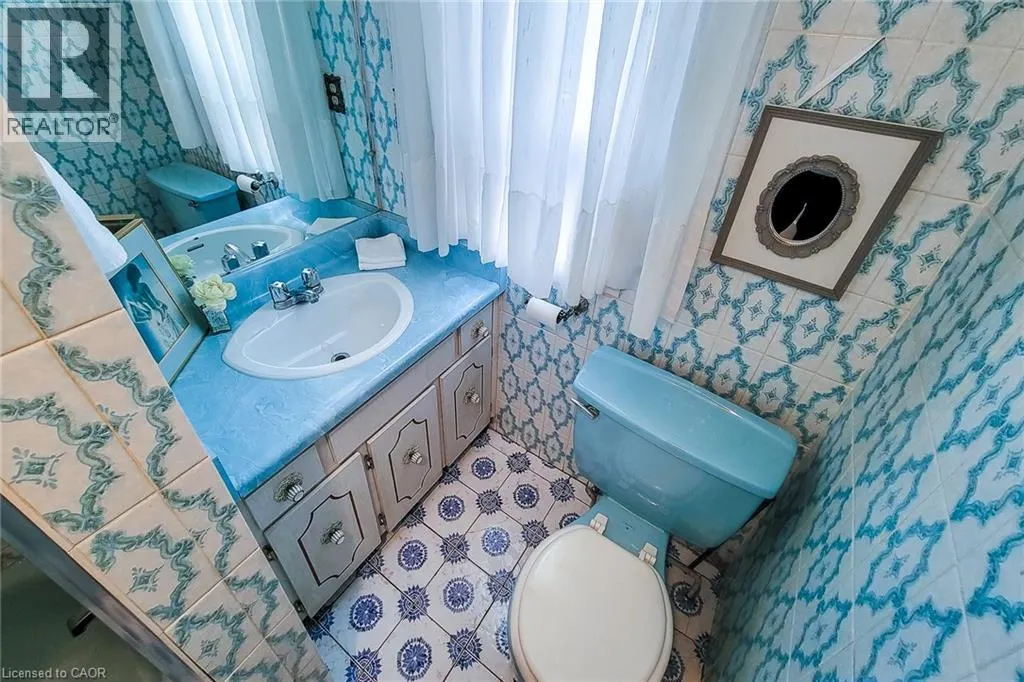
| 4pc Bathroom | Measurements not available | Second level | ||
| Bedroom | 11'3'' x 10'7'' | Second level | ||
| Dining room | 10'10'' x 13'0'' | Main level | ||
| Eat in kitchen | 12'0'' x 14'1'' | Main level | ||
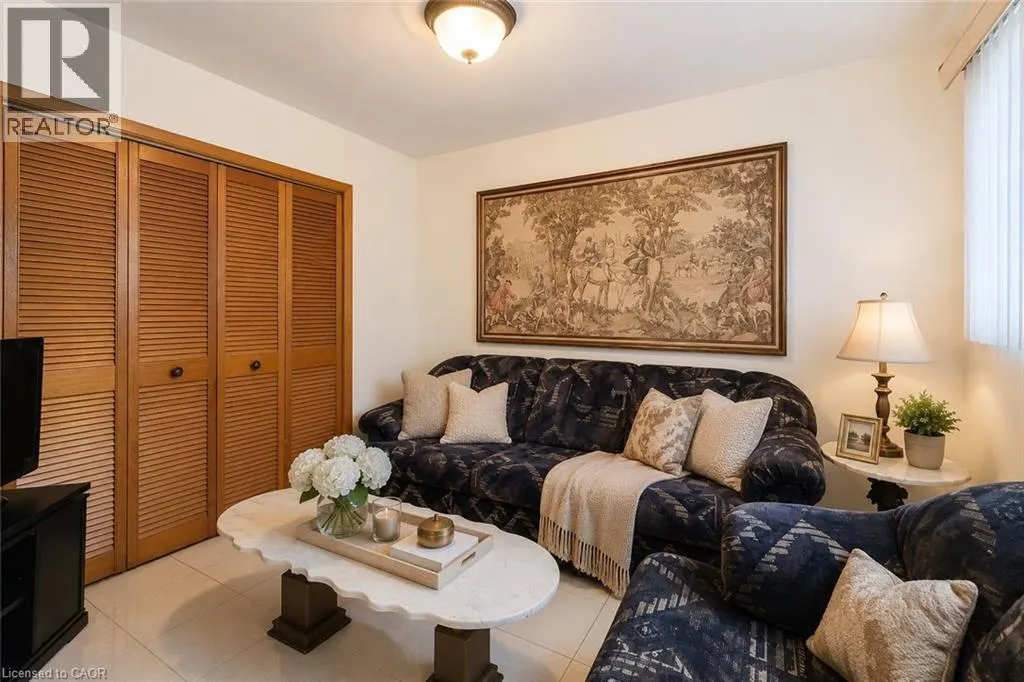
| Family room | 10'2'' x 9'9'' | Main level | ||
| Living room | 12'4'' x 12'8'' | Main level | ||
| Primary Bedroom | 16'5'' x 11'3'' | Second level | ||
| Recreation room | 16'9'' x 16'1'' | Basement | ||
| Storage | 12'0'' x 16'6'' | Basement | ||
| Sunroom | 8'10'' x 12'10'' | Main level |
Amenities
- Views
- New Construction
- Adult 55+
- Lease To Own
- No Strata Fees
- Furnished
- Primary On Main
- Air Conditioning
- Seller Finance
- Green
- Fixer Upper
- Horse
- Golf
- Fireplace
- Deck
- Garage
- Basement
- Pool

Property vs Single Family Average in L8L 4M3
Price
In The Neighbourhood
Hamilton
$ 499,000
- Type
- Single Family
- Size
- 1,768 SqFt
- Rooms
- 6 Beds + 3 Baths
Royal LePage Macro Realty
Hamilton
$ 2,350
- Type
- Single Family
- Size
- 940 SqFt
- Rooms
- 2 Beds + 1 Baths
RE/MAX Escarpment Realty Inc.
Hamilton
$ 1,500
- Type
- Single Family
- Size
- 588 SqFt
- Rooms
- 1 Beds + 1 Baths
Michael St. Jean Realty Inc.
Hamilton
$ 779,000
- Type
- Single Family
- Size
- 1,572 SqFt
- Rooms
- 3 Beds + 2.5 Baths
One Percent Realty Ltd.
Hamilton
$ 769,000
- Type
- Single Family
- Size
- 2,605 SqFt
- Rooms
- 4 Beds + 4 Baths
RE/MAX Escarpment Realty Inc.
Hamilton
$ 1,750
- Type
- Single Family
- Size
- 550 SqFt
- Rooms
- 2 Beds + 1 Baths
Royal LePage State Realty Inc.
Hamilton
$ 739,950
- Type
- Single Family
- Size
- 2,440 SqFt
- Rooms
- 3 Beds + 3 Baths
RE/MAX Real Estate Centre Inc.
